Skip main navigation
Closed
  • $844,000

    21 Shady Park Ln, Asheville, NC 28804

    4beds
    2,319sqft
    Single Family Residence
    Built in 2014
    0.03 Acres Lot
    $844,000 Zestimate®
    $364/sqft
    $3,503 Estimated rent

    Home value

    $844,000

    $793,000 - $886,000

    $3,503/mo

    Zestimate® history
    Loading
    Loading...

    Owner options

    List your home for rent

    $3,503/mo

    Rent Zestimate®

    Find your next renter with Zillow Rental Manager. Plus, with online applications, you can quickly screen prospective tenants – for free.

    Learn more

    $3,503/mo

    Rent Zestimate®

    Refinance and save

    $5,476/mo

    Est. payment

    Refinancing to a lower rate could help reduce your monthly payments and save thousands over the life of the loan.

    See today's rates

    $5,476/mo

    Est. payment

    Explore your selling options

    Work with a Zillow partner agent

    Leverage their expertise and Zillow's premium Showcase listings to get your home seen by more buyers.

    Get started

    List with your own agent

    Get your home in front of millions of buyers by listing it on Zillow.

    Learn how to do it

    Sell it yourself

    Take full control of how buyers see your home on Zillow by listing For Sale by Owner (FSBO).

    List your home

    What's special

    Cozy gas fireplaceLarge front porchStandalone homePerfect lock-n-leave propertySunset parkFantastic covered back porchSweet pocket neighborhood

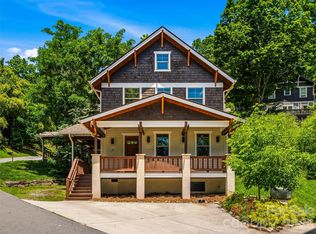

    Looking for the perfect lock-n-leave property that's just steps from downtown Asheville, then check out this move-in ready 4BR/3.5ba Greenbuilt home in the sweet pocket neighborhood of Sunset Park just off Charlotte St. You'll love the flowing open floor plan in this fantastic home full of high-quality finishes...from the cook's kitchen with a gas range and tons of cabinets to the cozy gas fireplace in the light and bright living room, this home has it all. 2nd floor includes the primary suite and two additional bedrooms and a full bath while the spacious 3rd floor includes a full bath and almost 500sf of flex space that would make an excellent studio, office, extra bedroom or all three! The large front porch is the perfect spot to relax but you won't be able to match the fantastic covered back porch for taking in our lovely mountain weather. This standalone home includes mowing, water, sewer, trash and recycling covered by the HOA. Come check out this wonderful home today!

    This property is not currently displayed as for sale or rent on Zillow. This may be different from what's on other websites or public sources.

    Zillow last checked:

    Listing updated:

    Listed by:

    Alyssa Augustine alyssa@mymosaicrealty.com,

    Mosaic Community Lifestyle Realty

    Bought with:

    Joanna Baker

    Patton Allen Real Estate LLC

    Source: Canopy MLS as distributed by MLS GRID,MLS#: 4029266MLS Logo

    Facts & features

    Interior

    Bedrooms & bathrooms
    • Bedrooms: 4
    • Bathrooms: 4
    • Full bathrooms: 3
    • 1/2 bathrooms: 1
    Primary bedroom
    • Level: Upper
    Bedroom s
    • Level: Upper
    Bedroom s
    • Level: Upper
    Bathroom half
    • Level: Main
    Bathroom full
    • Level: Upper
    Bathroom full
    • Level: Upper
    Bathroom full
    • Level: Third
    Bonus room
    • Level: Third
    Dining area
    • Level: Main
    Kitchen
    • Features: Breakfast Bar, Built-in Features, Kitchen Island
    • Level: Main
    Laundry
    • Level: Main
    Living room
    • Features: Open Floorplan
    • Level: Main
    Heating
    • Forced Air, Natural Gas
    Cooling
    • Ceiling Fan(s), Central Air, Heat Pump
    Appliances
    • Included: Dishwasher, Disposal, Dryer, Gas Range, Refrigerator, Washer
    • Laundry: Laundry Room, Main Level
    Features
    • Breakfast Bar, Built-in Features, Kitchen Island, Open Floorplan, Pantry, Walk-In Closet(s)
    • Flooring: Tile, Wood
    • Doors: Insulated Door(s)
    • Windows: Insulated Windows
    • Has basement: No
    • Attic: Pull Down Stairs
    • Fireplace features: Gas Vented, Living Room
    Interior area
    • Total structure area: 1,840
    • Total interior livable area: 2,319 sqft
    • Finished area above ground: 2,319
    • Finished area below ground: 0

    Property

    Parking
    • Total spaces: 3
    • Parking features: Driveway
    • Uncovered spaces: 3
    Features
    • Levels: Three Or More
    • Stories: 3
    • Patio & porch: Covered, Deck, Front Porch, Rear Porch
    • Exterior features: Lawn Maintenance
    Lot
    • Size: 0.03 Acres
    Details
    • Parcel number: 964973399700000
    • Zoning: RS8
    • Special conditions: Standard

    Construction

    Type & style
    • Home type: SingleFamily
    • Architectural style: Arts and Crafts,Contemporary
    • Property subtype: Single Family Residence
    Materials
    • Hardboard Siding
    • Foundation: Crawl Space
    • Roof: Shingle
    Condition
    • New construction: No
    • Year built: 2014

    Utilities & green energy

    • Sewer: Public Sewer
    • Water: City
    • Utilities for property: Cable Available, Cable Connected, Electricity Connected, Underground Power Lines, Wired Internet Available

    Community & HOA

    Community
    • Subdivision: Sunset Park
    HOA
    • Has HOA: Yes
    • HOA fee: $585 quarterly
    • HOA name: Jay Mangicaro
    • HOA phone: 315-382-5984
    Location
    • Region: Asheville

    Financial & listing details

    • Price per square foot: $364/sqft
    • Tax assessed value: $557,100
    • Annual tax amount: $7,396
    • Date on market: 5/11/2023
    • Cumulative days on market: 14 days
    • Listing terms: Cash,Conventional
    • Exclusions: Shed on deck
    • Electric utility on property: Yes
    • Road surface type: Concrete, Paved

    Price history

    DateEventPrice
    6/26/2023Sold$845,000-0.5%$364/sqft
    Source: Canopy MLS as distributed by MLS GRID #4029266 Report a problem
    5/20/2023Price change$849,000-5.6%$366/sqft
    Source: Canopy MLS as distributed by MLS GRID #CAR4029266 Report a problem
    5/17/2023Price change$899,000-2.8%$388/sqft
    Source: Canopy MLS as distributed by MLS GRID #CAR4029266 Report a problem
    5/11/2023Listed for sale$925,000+137.2%$399/sqft
    Source: Canopy MLS as distributed by MLS GRID #CAR4029266 Report a problem
    2/24/2016Sold$390,000-2.5%$168/sqft
    Source: Public Record Report a problem
    1/31/2016Pending sale$399,900$172/sqft
    Source: Town and Mountain Realty #NCM591678 Report a problem
    1/18/2016Price change$399,900-3.6%$172/sqft
    Source: Town and Mountain Realty #NCM591678 Report a problem
    8/13/2015Listed for sale$414,900$179/sqft
    Source: Town and Mountain Realty #NCM591678 Report a problem

    Public tax history

    YearProperty taxesTax assessment
    2025$7,396 +6.3%$673,300
    2024$6,956 +24%$673,300 +20.9%
    2023$5,611 +1%$557,100
    2022$5,555 $557,100
    2021$5,555 +32.2%$557,100 +42.9%
    2020$4,203 $389,900
    2019$4,203 $389,900
    2018$4,203 $389,900 +36.3%
    2017$4,203 -0.9%$286,100
    2016$4,242 +20.6%$286,100 +40.7%
    2015$3,516 +479.3%$203,400 +306.8%
    2014$607 $50,000
    2013-- $50,000 -44.4%
    2012-- $90,000
    2011-- $90,000
    2010-- $90,000
    2009-- $90,000
    Find assessor info on the county website

    Neighborhood: 28804

    Nearby schools

    GreatSchools rating
    Schools provided by the listing agent
    • Elementary: Asheville City
    • Middle: Asheville
    • High: Asheville

    Source: Canopy MLS as distributed by MLS GRID. This data may not be complete. We recommend contacting the local school district to confirm school assignments for this home.

    Get a cash offer in 3 minutes
    Find out how much your home could sell for in as little as 3 minutes with a no-obligation cash offer.
    Estimated market value
    $844,000
    Get a cash offer in 3 minutes
    Find out how much your home could sell for in as little as 3 minutes with a no-obligation cash offer.
    Estimated market value
    $844,000