This gorgeous, custom-designed, one-owner home sits in a quiet neighborhood perched above the French Broad River, only minutes from downtown Asheville. Highlights include: NEW roof, NEW exterior paint, walnut hardwood floors (harvested in Madison County and milled locally), energy-efficient geothermal HVAC system with three-zone climate control, and abundant windows that fill the home with natural light. A large primary suite is on the main level, with 3 generous sized bedrooms upstairs. The lower level has a huge bonus room that could serve multiple functions. Each level features a full bathroom, plus a half bath on the main. The wide 2-car garage allow plenty of space for cars and extra storage. At the entrance to the neighborhood, you'll find Taylor's Wave—a world-class whitewater wave projected to be completed in fall 2026—along with the Ledges Whitewater River Park, offering a walking trail and picnic areas. This growing area of Woodfin along the French Broad River features a coffee shop, two breweries, and a local barbecue restaurant. Experience the perfect blend of quality craftsmanship, modern efficiency, and convenience in this unique property!
Active
$815,000
31 Grey River Run, Asheville, NC 28804
4beds
3,012sqft
:
Get pre-qualified$4,737/mo
Single Family Residence
Built in 2008
0.23 Acres Lot
$789,600 Zestimate®
$271/sqft
$-- HOA
What's special
- 9 days |
- 1,366 |
- 102 |
Likely to sell faster than
Zillow last checked:
Listing updated:
Listed by:
Robin Mehler robin.mehler@townandmountain.com,
Town and Mountain Realty
Source: Canopy MLS as distributed by MLS GRID,MLS#: 4403960
Facts & features
Interior
Bedrooms & bathrooms
- Bedrooms: 4
- Bathrooms: 4
- Full bathrooms: 3
- 1/2 bathrooms: 1
- Main level bedrooms: 1
Primary bedroom
- Level: Main
Bedroom s
- Level: Upper
Bedroom s
- Level: Upper
Bedroom s
- Level: Upper
Bathroom full
- Level: Main
Bathroom full
- Level: Upper
Bathroom half
- Level: Main
Bathroom full
- Level: Lower
Dining room
- Level: Main
Kitchen
- Level: Main
Laundry
- Level: Upper
Living room
- Level: Main
Recreation room
- Level: Lower
Heating
- Geothermal, Heat Pump
Cooling
- Geothermal, Heat Pump
Appliances
- Included: Dishwasher, Gas Oven, Gas Range, Refrigerator, Washer/Dryer
- Laundry: Laundry Room, Upper Level
Features
- Flooring: Carpet, Tile, Wood
- Basement: Daylight,Finished,Storage Space,Walk-Out Access
- Fireplace features: Gas
Interior area
- Total structure area: 2,358
- Total interior livable area: 3,012 sqft
- Finished area above ground: 2,358
- Finished area below ground: 654
Property
Parking
- Total spaces: 2
- Parking features: Driveway, Attached Garage, Garage Faces Side
- Attached garage spaces: 2
- Has uncovered spaces: Yes
Features
- Levels: Two
- Stories: 2
- Patio & porch: Deck
Lot
- Size: 0.23 Acres
Details
- Parcel number: 973002881400000
- Zoning: R7
- Special conditions: Standard
Construction
Type & style
- Home type: SingleFamily
- Property subtype: Single Family Residence
Materials
- Fiber Cement
Condition
- New construction: No
- Year built: 2008
Utilities & green energy
- Sewer: Public Sewer
- Water: City
Community & HOA
Community
- Subdivision: Mountain Living
HOA
- Has HOA: Yes
Location
- Region: Asheville
Financial & listing details
- Price per square foot: $271/sqft
- Tax assessed value: $593,300
- Annual tax amount: $3,840
- Date on market: 7/24/2026
- Cumulative days on market: 9 days
- Listing terms: Cash,Conventional,VA Loan
- Road surface type: Asphalt, Paved
Estimated market value
$789,600
$750,000 - $829,000
$3,938/mo
Price history
| Date | Event | Price |
|---|---|---|
| 7/24/2026 | Listed for sale | $815,000+1467.3%$271/sqft |
Source:  Canopy MLS as distributed by MLS GRID #4403960 Report a problem Canopy MLS as distributed by MLS GRID #4403960 Report a problem | ||
| 3/24/2008 | Sold | $52,000$17/sqft |
Source: Public Record Report a problem | ||
Public tax history
| Year | Property taxes | Tax assessment |
|---|---|---|
| 2025 | $3,840 +2.9% | $387,300 |
| 2024 | $3,734 +3.2% | $387,300 |
| 2023 | $3,617 +1.1% | $387,300 |
| 2022 | $3,578 | $387,300 |
| 2021 | $3,578 +7.8% | $387,300 +11.9% |
| 2020 | $3,319 | $346,100 |
| 2019 | $3,319 | $346,100 |
| 2018 | $3,319 +5.5% | $346,100 +22.1% |
| 2017 | $3,146 -1.1% | $283,500 |
| 2016 | $3,181 +11.2% | $283,500 |
| 2015 | $2,861 | $283,500 |
| 2014 | $2,861 | $283,500 |
| 2013 | -- | $283,500 -5% |
| 2012 | -- | $298,500 |
| 2011 | -- | $298,500 |
| 2010 | -- | $298,500 +29.3% |
| 2009 | -- | $230,900 |
Find assessor info on the county website
Monthly payment
Est. payment
Payment breakdown
Explore the cost of this home by adjusting the details. Changes won't be saved.Climate risks
Neighborhood: 28804
Nearby schools
GreatSchools rating
- 2/10Woodfin ElementaryGrades: K-5Distance: 0.8 mi
- 6/10Clyde A Erwin Middle SchoolGrades: 7-8Distance: 1.9 mi
- 2/10Clyde A Erwin HighGrades: PK,9-12Distance: 1.7 mi
Schools provided by the listing agent
- Elementary: Woodfin/Eblen
- Middle: Clyde A Erwin
- High: Clyde A Erwin
Source: Canopy MLS as distributed by MLS GRID. This data may not be complete. We recommend contacting the local school district to confirm school assignments for this home.
- $412,0003 bd2 ba1.4k sqft27 Grey River Run, Asheville, NC 28804Sold
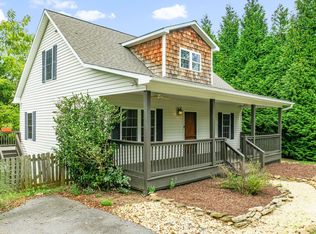
- $579,2004 bd3 ba2k sqft35 Grey River Run, Asheville, NC 28804Off Market
- $543,0003 bd2 ba1.6k sqft32 Grey River Run, Asheville, NC 28804Sold
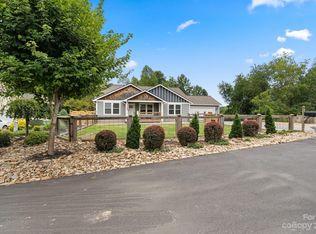
- $540,0003 bd4 ba2.1k sqft34 Grey River Run, Asheville, NC 28804Sold

- $638,7005 bd4 ba3.6k sqft23 Grey River Run, Asheville, NC 28804Off Market
- $394,0003 bd2 ba788 sqft28 Grey River Run, Asheville, NC 28804Off Market
- $488,2003 bd2 ba1.5k sqft11 Stoney River Path, Asheville, NC 28804Off Market
- $435,1003 bd3 ba1.3k sqft17 Stoney River Path, Asheville, NC 28804Off Market
A local agent can set up tours, give advice and negotiate with sellers.
A local lender can help you make sure your offer is ready when you are.
Similar homes
- $850,0003 bd4 ba2.4k sqft118 Houston St, Asheville, NC 28801For Sale

 MLS ID #4408207, Evelyn Clifford, EXP Realty LLC. Canopy MLS as distributed by MLS GRID
 - $819,0003 bd3 ba1.7k sqft301 Stratford Rd, Asheville, NC 28804For Sale
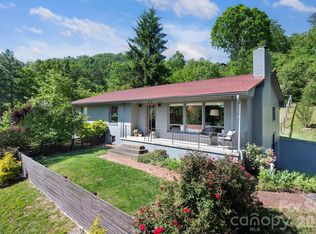 MLS ID #4372371, Laura Moye, Mosaic Community Lifestyle Realty. Canopy MLS as distributed by MLS GRID
 - $869,5003 bd4 ba3.1k sqft9 Elkmont Dr, Asheville, NC 28804For Sale
 MLS ID #4371765, Jon Corbin, Nest Realty Asheville. Canopy MLS as distributed by MLS GRID
 - $799,0004 bd4 ba2.5k sqft11 Cullowhee St, Asheville, NC 28801For Sale
 MLS ID #4397859, Megan Shook, Mosaic Community Lifestyle Realty. Canopy MLS as distributed by MLS GRID
 - $797,0004 bd4 ba2.7k sqft2252 Riceville Rd, Asheville, NC 28805For SaleMLS ID #4399563, Antonio Garcia Romero, Nest Realty Asheville. Canopy MLS as distributed by MLS GRID
- $999,0004 bd3 ba2.9k sqft153 Skyview Cir, Asheville, NC 28804For SaleMLS ID #4376088, Hunter Lanier, COMPASS. Canopy MLS as distributed by MLS GRID
- $948,0004 bd3 ba3.3k sqft23 Warwick Pl, Asheville, NC 28804For SaleMLS ID #4394325, Lee Smith, Redfin Corporation. Canopy MLS as distributed by MLS GRID
- $775,0003 bd4 ba2.6k sqft79 Culvern St, Asheville, NC 28804For SaleMLS ID #4304485, Alec Cantley, Premier Sotheby’s International Realty. Canopy MLS as distributed by MLS GRID
- $899,0003 bd3 ba2.6k sqft24 Acadia Dr, Asheville, NC 28806For SaleMLS ID #4374488, John Duncan, Seller Solutions. Canopy MLS as distributed by MLS GRID
- $799,0003 bd4 ba3k sqft26 Macallan Ln, Asheville, NC 28805For SaleMLS ID #4401347, Jeremy Laster, Unique: A Real Estate Collective. Canopy MLS as distributed by MLS GRID
- $1,095,0004 bd4 ba3.4k sqft25 Inglewood Rd, Asheville, NC 28804For SaleMLS ID #4396953, Rory Heller, Unique: A Real Estate Collective. Canopy MLS as distributed by MLS GRID
- $849,5004 bd4 ba2.7k sqft9 Ashe Park Cir, Asheville, NC 28806For SaleMLS ID #4377416, Jessica Jackson, Town and Mountain Realty. Canopy MLS as distributed by MLS GRID
- $750,0004 bd4 ba1.9k sqft60 Mardell Cir, Asheville, NC 28806For SaleMLS ID #4394403, Neely Neu, Unique: A Real Estate Collective. Canopy MLS as distributed by MLS GRID
- $1,075,0005 bd4 ba3.3k sqft351 Windsor Rd, Asheville, NC 28804For SaleMLS ID #4389597, Lisa Hagan, Moving Mountains Property Group LLC. Canopy MLS as distributed by MLS GRID
- $915,0004 bd3 ba2.5k sqft18 Worley Pl, Asheville, NC 28806For SaleMLS ID #4366279, Elizabeth Adorjan, Rumbling Bald Real Estate. Canopy MLS as distributed by MLS GRID
- $775,0004 bd3 ba2.1k sqft31 Lilac St, Asheville, NC 28806For SaleMLS ID #4389371, Jordan Lockaby, Keller Williams Professionals. Canopy MLS as distributed by MLS GRID
- $1,099,0004 bd2 ba2k sqft1329 Merrimon Ave, Asheville, NC 28804For SaleMLS ID #4395782, Leslie Osborne Quinn, Blue Ridge Properties Group. Canopy MLS as distributed by MLS GRID
- $869,0004 bd4 ba2.1k sqft41 Johnson Dr, Asheville, NC 28804New ConstructionMLS ID #4388362, Melissa Dixon, Patton Allen Real Estate LLC. Canopy MLS as distributed by MLS GRID
- $829,0003 bd4 ba2.1k sqft14 Sulphur Springs Rd, Asheville, NC 28806For SaleMLS ID #4369760, Mark Marshall, Century 21 Connected. Canopy MLS as distributed by MLS GRID
- $925,0005 bd3 ba2.7k sqft24 Dellwood St, Asheville, NC 28806For SaleMLS ID #4359251, Valeria Carrizo-Wyda, Nest Realty Asheville. Canopy MLS as distributed by MLS GRID
