Your new home awaits in this quiet cul de sac just up the hill from Woodfin's Greenway & Blueway project that is underway along the French Broad River and within minutes from all downtown Asheville has to offer! This one level, split bedroom floorplan is ideal for entertaining while offering privacy for all occupants. The house has been updated with 5" Curupay hardwood floors, a gas tankless Rinnai water heater, an electric vehicle charging station, subfloor in the attic space above the garage with pull down stairs for easy access to storage, an encapsulated crawl space, and more! (see attached list of features). Step outside onto the covered rear deck to enjoy a quiet evening watching the wildlife in the private, wooded rear yard. More on the Greenway & Blueway project can be found here: https://woodfin-nc.gov/departments/parks___greenways/woodfin_greenway_and_blueway_.php
Closed
$543,000
32 Grey River Run, Asheville, NC 28804
3beds
1,673sqft
Single Family Residence
Built in 2016
0.24 Acres Lot
$553,200 Zestimate®
$325/sqft
$2,632 Estimated rent
Home value
$553,200
$526,000 - $581,000
$2,632/mo
Zestimate® history
Owner options
List your home for rent
$2,632/mo
Rent Zestimate®
Find your next renter with Zillow Rental Manager. Plus, with online applications, you can quickly screen prospective tenants – for free.
$2,632/mo
Rent Zestimate®
Refinance and save
$3,219/mo
Est. payment
Refinancing to a lower rate could help reduce your monthly payments and save thousands over the life of the loan.
$3,219/mo
Est. payment
Explore your selling options
Work with a Zillow partner agent
Leverage their expertise and Zillow's premium Showcase listings to get your home seen by more buyers.
Get startedList with your own agent
Get your home in front of millions of buyers by listing it on Zillow.
Learn how to do itSell it yourself
Take full control of how buyers see your home on Zillow by listing For Sale by Owner (FSBO).
List your homeWhat's special
Encapsulated crawl spaceFrench broad riverElectric vehicle charging stationWooded rear yardSplit bedroom floorplanQuiet cul de sac
Zillow last checked:
Listing updated:
Listed by:
Rachel Brown rachel-brown@kw.com,
Keller Williams Professionals
Bought with:
Lorraine Silverman
Town and Mountain Realty
Source: Canopy MLS as distributed by MLS GRID,MLS#: 4057437
Facts & features
Interior
Bedrooms & bathrooms
- Bedrooms: 3
- Bathrooms: 2
- Full bathrooms: 2
- Main level bedrooms: 3
Primary bedroom
- Features: Split BR Plan, Walk-In Closet(s)
- Level: Main
Primary bedroom
- Level: Main
Bedroom s
- Features: Split BR Plan
- Level: Main
Bedroom s
- Features: Split BR Plan
- Level: Main
Bedroom s
- Level: Main
Bedroom s
- Level: Main
Great room
- Features: Open Floorplan
- Level: Main
Great room
- Level: Main
Kitchen
- Features: Open Floorplan
- Level: Main
Kitchen
- Level: Main
Laundry
- Level: Main
Laundry
- Level: Main
Heating
- Central, Heat Pump
Cooling
- Central Air, Heat Pump
Appliances
- Included: Dishwasher, Gas Range, Gas Water Heater, Microwave, Refrigerator, Tankless Water Heater
- Laundry: Electric Dryer Hookup, Laundry Room, Main Level
Features
- Open Floorplan, Pantry, Walk-In Closet(s)
- Flooring: Tile, Wood
- Windows: Window Treatments
- Has basement: No
- Attic: Pull Down Stairs
Interior area
- Total structure area: 1,673
- Total interior livable area: 1,673 sqft
- Finished area above ground: 1,673
- Finished area below ground: 0
Property
Parking
- Total spaces: 2
- Parking features: Electric Vehicle Charging Station(s), Attached Garage, Garage on Main Level
- Attached garage spaces: 2
Features
- Levels: One
- Stories: 1
- Patio & porch: Covered, Deck, Front Porch
- Fencing: Front Yard
- Has view: Yes
- View description: Winter
Lot
- Size: 0.24 Acres
- Features: Cul-De-Sac, Paved, Sloped
Details
- Parcel number: 973002971100000
- Zoning: R-7
- Special conditions: Third Party Approval
Construction
Type & style
- Home type: SingleFamily
- Property subtype: Single Family Residence
Materials
- Cedar Shake, Hardboard Siding
- Foundation: Crawl Space
- Roof: Shingle
Condition
- New construction: No
- Year built: 2016
Utilities & green energy
- Sewer: Public Sewer
- Water: City
Community & HOA
Community
- Subdivision: Mountain Living
Location
- Region: Asheville
Financial & listing details
- Price per square foot: $325/sqft
- Tax assessed value: $325,400
- Annual tax amount: $3,232
- Date on market: 8/9/2023
- Cumulative days on market: 7 days
- Listing terms: Cash,Conventional,FHA,VA Loan
- Road surface type: Asphalt, Paved
Price history
| Date | Event | Price |
|---|---|---|
| 9/8/2023 | Sold | $543,000-2.2%$325/sqft |
Source:  Canopy MLS as distributed by MLS GRID #4057437 Report a problem Canopy MLS as distributed by MLS GRID #4057437 Report a problem | ||
| 8/9/2023 | Listed for sale | $555,000+88.1%$332/sqft |
Source: Canopy MLS as distributed by MLS GRID #4057437 Report a problem | ||
| 9/23/2016 | Sold | $295,000-1.3%$176/sqft |
Source: Canopy MLS as distributed by MLS GRID #3177987 Report a problem | ||
| 6/15/2016 | Pending sale | $299,000$179/sqft |
Source: Beverly-Hanks, Merrimon #3177987 Report a problem | ||
| 5/17/2016 | Listed for sale | $299,000+666.7%$179/sqft |
Source: Beverly-Hanks, Merrimon #3177987 Report a problem | ||
| 2/22/2016 | Sold | $39,000+39.3%$23/sqft |
Source: Public Record Report a problem | ||
| 11/30/2004 | Sold | $28,000$17/sqft |
Source: Public Record Report a problem | ||
Public tax history
| Year | Property taxes | Tax assessment |
|---|---|---|
| 2025 | $3,232 +1% | $325,400 |
| 2024 | $3,200 +5.3% | $325,400 |
| 2023 | $3,039 +1.1% | $325,400 |
| 2022 | $3,006 | $325,400 |
| 2021 | $3,006 +7.8% | $325,400 +11.9% |
| 2020 | $2,788 | $290,700 |
| 2019 | $2,788 | $290,700 |
| 2018 | $2,788 +5.5% | $290,700 +895.5% |
| 2017 | $2,642 -1.1% | $29,200 |
| 2016 | $2,672 +806.7% | $29,200 |
| 2015 | $295 | $29,200 |
| 2014 | $295 | $29,200 |
| 2013 | -- | $29,200 -1.7% |
| 2012 | -- | $29,700 |
| 2011 | -- | $29,700 |
| 2010 | -- | $29,700 |
| 2009 | -- | $29,700 |
Find assessor info on the county website
Neighborhood: 28804
Nearby homes
- $540,0003 bd4 ba2.1k sqft34 Grey River Run, Asheville, NC 28804Sold

- $396,6003 bd2 ba788 sqft28 Grey River Run, Asheville, NC 28804Off Market
- $815,0004 bd4 ba3k sqft31 Grey River Run, Asheville, NC 28804For Sale
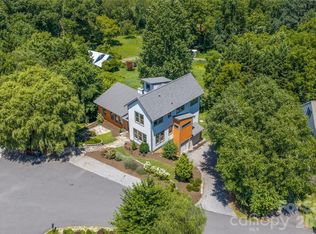
- $586,4004 bd3 ba2k sqft35 Grey River Run, Asheville, NC 28804Off Market
- $407,5003 bd2 ba1.4k sqft26 Grey River Run, Asheville, NC 28804Off Market
- $412,0003 bd2 ba1.4k sqft27 Grey River Run, Asheville, NC 28804Sold
- $654,5005 bd4 ba3.6k sqft23 Grey River Run, Asheville, NC 28804Off Market
- $523,8003 bd2 ba1.7k sqft1 Morning Fog Way, Asheville, NC 28804Off Market
Nearby schools
GreatSchools rating
- 2/10Woodfin ElementaryGrades: K-5Distance: 0.8 mi
- 6/10Clyde A Erwin Middle SchoolGrades: 7-8Distance: 1.9 mi
- 2/10Clyde A Erwin HighGrades: PK,9-12Distance: 1.7 mi
Get a cash offer in 3 minutes
Find out how much your home could sell for in as little as 3 minutes with a no-obligation cash offer.
Estimated market value
$553,200
Get a cash offer in 3 minutes
Find out how much your home could sell for in as little as 3 minutes with a no-obligation cash offer.
Estimated market value
$553,200
- North Carolina
- Buncombe County
- Asheville
- 28804
- 32 Grey River Run
Nearby cities
Nearby neighborhoods
Nearby zip codes
Other Asheville Topics
