Remarkable brand new construction in north Asheville. True infill living in a highly walkable neighborhood. A few hundred yards from Jones Park and Jones Elementary. Short walk to grocery stores, shopping and dining options, as well as Beaver Lake and the Bird Sanctuary. This home design offers layers of warm tones, a blend of minimalist modern elements with natural materials in a neutral, nature inspired color palette for a serene, yet sophisticated look. Primary BR located on the main, large walk in closet and bath. Kitchen shows quartz tops, natural gas range with air fryer, tile backsplash, floating shelves and more! Large living room with vented gas fireplace and cedar mantle with cultured stone surround. Laundry room on the main level. Two gar garage, covered front porch and back deck. Abundance of light throughout the home!
Active
Price cut: $25.1K (7/31)
$749,900
49 Johnson Dr #5, Asheville, NC 28804
4beds
2,036sqft
Single Family Residence
Built in 2026
0.2 Acres Lot
$741,400 Zestimate®
$368/sqft
$-- HOA
What's special
Serene yet sophisticated lookCovered front porchBack deckLayers of warm tonesTile backsplashLarge walk in closetFloating shelves
- 211 days |
- 439 |
- 33 |
Zillow last checked:
Listing updated:
Listed by:
Skye Streppa sstreppa@gmail.com,
Patton Allen Real Estate LLC
Source: Canopy MLS as distributed by MLS GRID,MLS#: 4340354
Facts & features
Interior
Bedrooms & bathrooms
- Bedrooms: 4
- Bathrooms: 3
- Full bathrooms: 2
- 1/2 bathrooms: 1
- Main level bedrooms: 1
Primary bedroom
- Level: Main
Bedroom s
- Level: Upper
Bedroom s
- Level: Upper
Bedroom s
- Level: Upper
Bathroom full
- Level: Main
Bathroom half
- Level: Main
Bathroom full
- Level: Upper
Dining area
- Level: Main
Kitchen
- Level: Main
Laundry
- Level: Main
Living room
- Level: Main
Heating
- Central, Heat Pump
Cooling
- Central Air, Heat Pump
Appliances
- Included: Dishwasher, Disposal, Exhaust Hood, Gas Range, Microwave, Refrigerator, Tankless Water Heater
- Laundry: Laundry Room, Main Level
Features
- Built-in Features, Open Floorplan, Pantry, Walk-In Closet(s), Walk-In Pantry
- Flooring: Hardwood, Tile
- Doors: Insulated Door(s), Storm Door(s)
- Has basement: No
- Fireplace features: Gas Vented, Living Room
Interior area
- Total structure area: 2,036
- Total interior livable area: 2,036 sqft
- Finished area above ground: 2,036
- Finished area below ground: 0
Property
Parking
- Total spaces: 4
- Parking features: Driveway, Attached Garage, Garage on Main Level
- Attached garage spaces: 2
- Uncovered spaces: 2
Features
- Levels: Two
- Stories: 2
- Patio & porch: Covered, Deck, Front Porch, Rear Porch
Lot
- Size: 0.2 Acres
Details
- Parcel number: 974042909600000
- Zoning: R2
- Special conditions: Standard
Construction
Type & style
- Home type: SingleFamily
- Property subtype: Single Family Residence
Materials
- Stucco, Hardboard Siding
- Foundation: Crawl Space
Condition
- New construction: Yes
- Year built: 2026
Details
- Builder name: Amarx Construction
Utilities & green energy
- Sewer: Public Sewer
- Water: City
- Utilities for property: Cable Available, Electricity Connected
Community & HOA
Community
- Security: Carbon Monoxide Detector(s), Smoke Detector(s)
- Subdivision: None
Location
- Region: Asheville
- Elevation: 2000 Feet
Financial & listing details
- Price per square foot: $368/sqft
- Tax assessed value: $84,900
- Date on market: 1/23/2026
- Cumulative days on market: 212 days
- Listing terms: Cash,Conventional
- Electric utility on property: Yes
- Road surface type: Asphalt, Paved
Estimated market value
$741,400
$704,000 - $778,000
$3,306/mo
Price history
| Date | Event | Price |
|---|---|---|
| 7/31/2026 | Price change | $749,900-3.2%$368/sqft |
Source:  Canopy MLS as distributed by MLS GRID #4340354 Report a problem Canopy MLS as distributed by MLS GRID #4340354 Report a problem | ||
| 6/18/2026 | Price change | $775,000-2.5%$381/sqft |
Source: Canopy MLS as distributed by MLS GRID #4340354 Report a problem | ||
| 1/23/2026 | Listed for sale | $795,000$390/sqft |
Source: Canopy MLS as distributed by MLS GRID #4340354 Report a problem | ||
Public tax history
Tax history is unavailable.
Monthly payment
Est. payment
Payment breakdown
Explore the cost of this home by adjusting the details. Changes won't be saved.Climate risks
Neighborhood: 28804
Nearby schools
GreatSchools rating
- 4/10Ira B Jones ElementaryGrades: PK-5Distance: 0.2 mi
- 7/10Asheville MiddleGrades: 6-8Distance: 2.9 mi
- 6/10Asheville HighGrades: PK,9-12Distance: 3.8 mi
- $86,300-- bd-- ba-- sqft45 Johnson Dr, Asheville, NC 28804Off Market
- $895,0004 bd4 ba2.5k sqft55 Johnson Dr #6, Asheville, NC 28804Sold
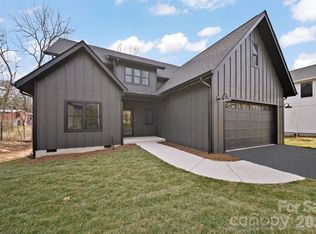
- $774,9003 bd3 ba2.1k sqft45 Johnson Dr #4, Asheville, NC 28804New Construction

- $869,0004 bd4 ba2.1k sqft41 Johnson Dr, Asheville, NC 28804New Construction

- $85,600-- bd-- ba-- sqft99999 Johnson Dr, Asheville City, NC 28804Off Market
- $81,900-- bd-- ba-- sqft99999 Johnson Dr, Asheville, NC 28804Off Market
- $895,000-- bd-- ba-- sqft35 Johnson Dr, Asheville, NC 28804Sold
- $175,000-- bd-- ba-- sqft21 Johnson Dr, Asheville, NC 28804Sold
A local agent can set up tours, give advice and negotiate with sellers.
A local lender can help you make sure your offer is ready when you are.
Similar homes
- $774,9003 bd3 ba2.1k sqft45 Johnson Dr #4, Asheville, NC 28804New Construction
 MLS ID #4414814, Skye Streppa, Patton Allen Real Estate LLC. Canopy MLS as distributed by MLS GRID
 - $869,0004 bd4 ba2.1k sqft41 Johnson Dr, Asheville, NC 28804New ConstructionMLS ID #4388362, Melissa Dixon, Patton Allen Real Estate LLC. Canopy MLS as distributed by MLS GRID
- $679,0003 bd2 ba1.6k sqft5 Kent Pl, Asheville, NC 28804For Sale
 MLS ID #4379895, Wayne Malagon, Keller Williams Professionals. Canopy MLS as distributed by MLS GRID
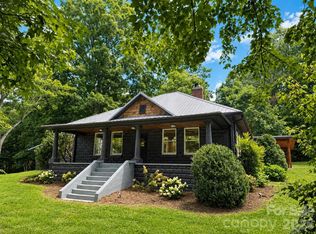
 - $725,0003 bd2 ba1.9k sqft385 Chunns Cove Rd, Asheville, NC 28805For Sale
 MLS ID #4397492, Heather Adcock, Patton Allen Real Estate LLC. Canopy MLS as distributed by MLS GRID
 - $749,0004 bd3 ba2.4k sqft21 Boyd Ave, Asheville, NC 28806For SaleMLS ID #4356260, Trenton Braswell, Keller Williams Professionals. Canopy MLS as distributed by MLS GRID
- $650,0004 bd3 ba2.2k sqft73 Rocking Porch Rd, Asheville, NC 28805New ConstructionMLS ID #4389092, Chuck Johnson, Keller Williams Elite Realty. Canopy MLS as distributed by MLS GRID
- $659,0004 bd3 ba2.2k sqft79 Scott Meadows Dr, Asheville, NC 28806New ConstructionMLS ID #4367506, Eddie Aliy, Keller Williams Elite Realty. Canopy MLS as distributed by MLS GRID
- $695,0004 bd3 ba1.9k sqft163 Sand Hill Rd, Asheville, NC 28806For SaleMLS ID #4356834, Steph Caldwell, Mosaic Community Lifestyle Realty. Canopy MLS as distributed by MLS GRID
- $725,0004 bd3 ba2.1k sqft31 Lilac St, Asheville, NC 28806For SaleMLS ID #4389371, Jordan Lockaby, Keller Williams Professionals. Canopy MLS as distributed by MLS GRID
- $689,9004 bd4 ba2.7k sqft93 Glendale Ave, Asheville, NC 28803New ConstructionMLS ID #4409335, Kevin Kerr, Obsidian Real Estate LLC. Canopy MLS as distributed by MLS GRID
- $699,0003 bd4 ba2.3k sqft6 Scott Meadows Dr #33, Asheville, NC 28806New ConstructionMLS ID #4343197, Malvina Kozhokaru, Keller Williams Professionals. Canopy MLS as distributed by MLS GRID
- $650,0003 bd3 ba1.9k sqft73 Downing St, Asheville, NC 28806For SaleMLS ID #4401958, Jesse Shepherd, Premier Sotheby’s International Realty. Canopy MLS as distributed by MLS GRID
- $725,0003 bd3 ba2.3k sqft19 E Starnes Cove Rd, Asheville, NC 28806New ConstructionMLS ID #4354681, Andrey Chistol, EXP Realty LLC. Canopy MLS as distributed by MLS GRID
- $674,9003 bd4 ba2.7k sqft91 Glendale Ave, Asheville, NC 28803New ConstructionMLS ID #4409237, Kevin Kerr, Obsidian Real Estate LLC. Canopy MLS as distributed by MLS GRID
- $725,0003 bd3 ba1.9k sqft14 Da Vinci Ct, Asheville, NC 28806New ConstructionMLS ID #4382052, Leah Miller, Town and Mountain Realty. Canopy MLS as distributed by MLS GRID
- $625,0003 bd3 ba2.1k sqft162 Deaver St, Asheville, NC 28806For SaleMLS ID #4343348, Tracy Dew, Preferred Properties. Canopy MLS as distributed by MLS GRID
- $589,0003 bd3 ba1.7k sqft89 Glendale Ave, Asheville, NC 28803New ConstructionMLS ID #4409722, Valeria Carrizo-Wyda, Nest Realty Asheville. Canopy MLS as distributed by MLS GRID
- $460,0003 bd3 ba1.7k sqft31 Elkwood Ave, Asheville, NC 28804New ConstructionMLS ID #4389401, Julie May, Keller Williams Professionals. Canopy MLS as distributed by MLS GRID
- $844,9003 bd5 ba2.8k sqft58 Pinedale Rd, Asheville, NC 28805New ConstructionMLS ID #4414044, Kevin Kerr, Obsidian Real Estate LLC. Canopy MLS as distributed by MLS GRID
- $645,0004 bd4 ba2k sqft59 Morningside Dr, Asheville, NC 28806For SaleMLS ID #4351304, Steph Caldwell, Mosaic Community Lifestyle Realty. Canopy MLS as distributed by MLS GRID
