Stunning brand new construction in desirable North Asheville. True infill living, walkable to Jones Park and Jones Elementary. Grocery stores, restaurants, Beaver lake & the Bird Sanctuary all within a short walk. This new home offers modern organic design with warm tones, nature inspired, a blend of minimalist modern elements with natural materials in a neutral, nature inspired color palette for a serene, yet sophisticated look. Over 2500 square feet with 4 bedrooms and 4 full baths. Primary on the main with free standing soaker tub and walk-in shower. Large laundry room on the main level located just off the attached 2 car garage. Kitchen island with quartz tops, pantry, china cabinet, dining area and more! Vented gas fireplace with cultured stone and cedar mantle. Wood flooring throughout the home. 2 additional bedrooms upstairs with 2 full baths. Option to finish the bonus room upstairs for an additional 437 sq ft. Covered front porch and large covered back deck ideal for entertaining. Dead end road nestled in a highly walkable neighborhood!
Closed
$895,000
55 Johnson Dr #6, Asheville, NC 28804
4beds
2,529sqft
Single Family Residence
Built in 2026
0.23 Acres Lot
$879,700 Zestimate®
$354/sqft
$3,797 Estimated rent
Home value
$879,700
$809,000 - $950,000
$3,797/mo
Zestimate® history
Owner options
List your home for rent
$3,797/mo
Rent Zestimate®
Find your next renter with Zillow Rental Manager. Plus, with online applications, you can quickly screen prospective tenants – for free.
$3,797/mo
Rent Zestimate®
Refinance and save
$5,249/mo
Est. payment
Refinancing to a lower rate could help reduce your monthly payments and save thousands over the life of the loan.
$5,249/mo
Est. payment
Explore your selling options
Work with a Zillow partner agent
Leverage their expertise and Zillow's premium Showcase listings to get your home seen by more buyers.
Get startedList with your own agent
Get your home in front of millions of buyers by listing it on Zillow.
Learn how to do itSell it yourself
Take full control of how buyers see your home on Zillow by listing For Sale by Owner (FSBO).
List your homeWhat's special
Covered front porchWalk-in showerFree standing soaker tubDead end roadChina cabinetDining areaPrimary on the main
Zillow last checked:
Listing updated:
Listed by:
Skye Streppa teamstreppa@gmail.com,
Patton Allen Real Estate LLC
Bought with:
Rory Heller
Keller Williams Professionals
Source: Canopy MLS as distributed by MLS GRID,MLS#: 4336236
Facts & features
Interior
Bedrooms & bathrooms
- Bedrooms: 4
- Bathrooms: 4
- Full bathrooms: 4
- Main level bedrooms: 2
Primary bedroom
- Level: Main
Bedroom s
- Level: Main
Bedroom s
- Level: Upper
Bedroom s
- Level: Upper
Bathroom full
- Level: Main
Bathroom full
- Level: Main
Bathroom full
- Level: Upper
Bathroom full
- Level: Upper
Dining area
- Level: Main
Kitchen
- Level: Main
Laundry
- Level: Main
Living room
- Level: Main
Heating
- Central, Heat Pump
Cooling
- Heat Pump
Appliances
- Included: Dishwasher, Disposal, Electric Oven, Exhaust Hood, Gas Cooktop, Microwave, Refrigerator, Tankless Water Heater
- Laundry: Mud Room, Laundry Room, Main Level
Features
- Kitchen Island, Open Floorplan, Pantry, Walk-In Closet(s)
- Flooring: Hardwood, Tile
- Doors: Insulated Door(s), Storm Door(s)
- Has basement: No
- Fireplace features: Family Room, Gas Vented
Interior area
- Total structure area: 2,529
- Total interior livable area: 2,529 sqft
- Finished area above ground: 2,529
- Finished area below ground: 0
Property
Parking
- Total spaces: 4
- Parking features: Driveway, Attached Garage, Garage on Main Level
- Attached garage spaces: 2
- Uncovered spaces: 2
Features
- Levels: Two
- Stories: 2
- Patio & porch: Covered, Deck, Front Porch, Rear Porch
Lot
- Size: 0.23 Acres
Details
- Parcel number: 974052005200000
- Zoning: RM8
- Special conditions: Standard
Construction
Type & style
- Home type: SingleFamily
- Property subtype: Single Family Residence
Materials
- Stucco, Hardboard Siding
- Foundation: Crawl Space
Condition
- New construction: Yes
- Year built: 2026
Details
- Builder name: Amarx Homes
Utilities & green energy
- Sewer: Public Sewer
- Water: City
- Utilities for property: Cable Available, Electricity Connected
Community & HOA
Community
- Security: Carbon Monoxide Detector(s), Smoke Detector(s)
- Subdivision: None
Location
- Region: Asheville
- Elevation: 2000 Feet
Financial & listing details
- Price per square foot: $354/sqft
- Tax assessed value: $88,600
- Date on market: 1/23/2026
- Cumulative days on market: 5 days
- Listing terms: Cash,Conventional
- Electric utility on property: Yes
- Road surface type: Asphalt, Paved
Price history
| Date | Event | Price |
|---|---|---|
| 3/4/2026 | Sold | $895,000$354/sqft |
Source:  Canopy MLS as distributed by MLS GRID #4336236 Report a problem Canopy MLS as distributed by MLS GRID #4336236 Report a problem | ||
| 1/23/2026 | Listed for sale | $895,000$354/sqft |
Source: Canopy MLS as distributed by MLS GRID #4336236 Report a problem | ||
Public tax history
Tax history is unavailable.
Neighborhood: 28804
Nearby homes
- $824,0003 bd3 ba1.9k sqft57 Johnson Dr #7, Asheville, NC 28804New Construction

- $895,000-- bd-- ba-- sqft35 Johnson Dr, Asheville, NC 28804Sold
- $800,0001.16 Acres39 Johnson Dr, Asheville, NC 28804Sold
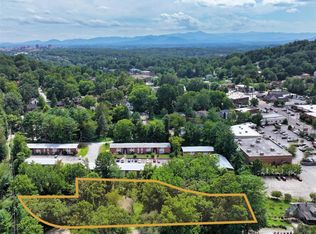
- $749,9004 bd3 ba2k sqft49 Johnson Dr #5, Asheville, NC 28804New Construction

- $87,500-- bd-- ba-- sqft57 Johnson Dr, Asheville, NC 28804Off Market
- $86,300-- bd-- ba-- sqft45 Johnson Dr, Asheville, NC 28804Off Market
- $940,7004 bd4 ba2.6k sqft40 Johnson Dr, Asheville, NC 28804Off Market
- $774,9003 bd3 ba2.1k sqft45 Johnson Dr #4, Asheville, NC 28804New Construction
Nearby schools
GreatSchools rating
- 4/10Ira B Jones ElementaryGrades: PK-5Distance: 0.2 mi
- 7/10Asheville MiddleGrades: 6-8Distance: 2.9 mi
- 6/10Asheville HighGrades: PK,9-12Distance: 3.8 mi
Schools provided by the listing agent
- Elementary: Asheville City
- Middle: Asheville
- High: Asheville
Source: Canopy MLS as distributed by MLS GRID. This data may not be complete. We recommend contacting the local school district to confirm school assignments for this home.
Get a cash offer in 3 minutes
Find out how much your home could sell for in as little as 3 minutes with a no-obligation cash offer.
Estimated market value
$879,700
Get a cash offer in 3 minutes
Find out how much your home could sell for in as little as 3 minutes with a no-obligation cash offer.
Estimated market value
$879,700
- North Carolina
- Buncombe County
- Asheville
- 28804
- 55 Johnson Dr Unit 6
Nearby cities
Nearby neighborhoods
Nearby zip codes
Other Asheville Topics
