Move in ready! Start fresh and be the first to make this new construction your home! Modern design meets comfortable living in this striking two-story home featuring a distinctive roofline and thoughtful architectural details throughout. The main level welcomes you with a spacious open floor plan designed for both everyday living and entertaining. Natural light fills the living area and flows seamlessly into the beautifully appointed kitchen. The kitchen is truly the heart of the home, highlighted by stunning and unique quartz countertops and an oversized island with generous bar seating, perfect for casual meals or gathering with friends and family. With direct access to the back deck, the space is ideally suited for hosting and enjoying indoor-outdoor living.
Upstairs, the bedrooms feel exceptionally spacious thanks to soaring cathedral ceilings that add character, openness, and an airy atmosphere throughout. The primary suite offers a comfortable retreat and features a custom barn door for added style and charm. Thoughtfully designed with contemporary finishes and functional comfort in mind, this home creates a welcoming living experience just minutes from downtown Asheville.
Additional features include a large storage area located beneath the stairs, providing excellent space for organization and extra belongings. Concrete sidewalks are in place as well as several concrete parking options.
This price at $264 a square foot it getting hard to find this close to downtwon Asheville. Exceptional construction at a remarkable price.
Active
Price cut: $10K (8/27)
$450,000
31 Elkwood Ave, Asheville, NC 28804
3beds
1,706sqft
Single Family Residence
Built in 2025
0.16 Acres Lot
$447,100 Zestimate®
$264/sqft
$-- HOA
What's special
Contemporary finishesSoaring cathedral ceilingsDistinctive rooflineBeautifully appointed kitchenSpacious open floor plan
- 78 days
- 229
- 15
Zillow last checked:
Listing updated:
Listed by:
Julie May juliemay@kw.com,
Keller Williams Professionals
Source: Canopy MLS as distributed by MLS GRID,MLS#: 4389401
Facts & features
Interior
Bedrooms & bathrooms
- Bedrooms: 3
- Bathrooms: 3
- Full bathrooms: 2
- 1/2 bathrooms: 1
Primary bedroom
- Level: Upper
- Area: 206.63 Square Feet
- Dimensions: 14' 6" X 14' 3"
Bedroom s
- Level: Upper
- Area: 125.62 Square Feet
- Dimensions: 11' 5" X 11' 0"
Bedroom s
- Level: Upper
- Area: 119.91 Square Feet
- Dimensions: 11' 5" X 10' 6"
Bathroom full
- Level: Upper
- Area: 53.75 Square Feet
- Dimensions: 10' 9" X 5' 0"
Bathroom full
- Level: Upper
- Area: 72.89 Square Feet
- Dimensions: 8' 4" X 8' 9"
Bathroom half
- Level: Main
Dining area
- Level: Main
- Area: 134.04 Square Feet
- Dimensions: 12' 0" X 11' 2"
Kitchen
- Level: Main
- Area: 131.41 Square Feet
- Dimensions: 14' 4" X 9' 2"
Living room
- Level: Main
- Area: 278.4 Square Feet
- Dimensions: 20' 0" X 13' 11"
Heating
- Electric, Heat Pump
Cooling
- Central Air
Appliances
- Included: Dishwasher, Disposal, Electric Range, Ice Maker, Microwave, Refrigerator, Self Cleaning Oven
- Laundry: Electric Dryer Hookup, Upper Level
Features
- Kitchen Island, Open Floorplan, Walk-In Closet(s)
- Flooring: Vinyl
- Doors: Insulated Door(s)
- Windows: Insulated Windows
- Has basement: No
Interior area
- Total structure area: 1,706
- Total interior livable area: 1,706 sqft
- Finished area above ground: 1,706
- Finished area below ground: 0
Property
Parking
- Total spaces: 2
- Parking features: Driveway
- Uncovered spaces: 2
Features
- Levels: Two
- Stories: 2
- Patio & porch: Covered, Deck, Front Porch
Lot
- Size: 0.16 Acres
- Features: Cleared, Cul-De-Sac, Infill Lot, Level
Details
- Parcel number: 9730714546
- Zoning: CWO-R7
- Special conditions: Standard
Construction
Type & style
- Home type: SingleFamily
- Architectural style: Arts and Crafts,Modern
- Property subtype: Single Family Residence
Materials
- Wood
- Foundation: Crawl Space
Condition
- New construction: Yes
- Year built: 2025
Details
- Builder name: CIP Construction
Utilities & green energy
- Sewer: Public Sewer
- Water: City
- Utilities for property: Cable Available, Electricity Connected, Underground Utilities
Community & HOA
Community
- Subdivision: None
Location
- Region: Asheville
Financial & listing details
- Price per square foot: $264/sqft
- Tax assessed value: $66,000
- Date on market: 6/15/2026
- Cumulative days on market: 160 days
- Electric utility on property: Yes
- Road surface type: Asphalt, Paved
Estimated market value
$447,100
$425,000 - $469,000
$3,240/mo
Price history
| Date | Event | Price |
|---|---|---|
| 8/27/2026 | Price change | $450,000-2.2%$264/sqft |
Source:  Canopy MLS as distributed by MLS GRID #4389401 Report a problem Canopy MLS as distributed by MLS GRID #4389401 Report a problem | ||
| 8/13/2026 | Price change | $460,000-3.2%$270/sqft |
Source: Canopy MLS as distributed by MLS GRID #4389401 Report a problem | ||
| 7/28/2026 | Price change | $475,000-2.9%$278/sqft |
Source: Canopy MLS as distributed by MLS GRID #4389401 Report a problem | ||
| 6/15/2026 | Listed for sale | $489,000-1.2%$287/sqft |
Source: Canopy MLS as distributed by MLS GRID #4389401 Report a problem | ||
| 6/3/2026 | Listing removed | $495,000$290/sqft |
Source: Canopy MLS as distributed by MLS GRID #4345719 Report a problem | ||
| 4/7/2026 | Price change | $495,000-5.7%$290/sqft |
Source: Canopy MLS as distributed by MLS GRID #4345719 Report a problem | ||
| 3/30/2026 | Price change | $525,000-0.9%$308/sqft |
Source: Canopy MLS as distributed by MLS GRID #4345719 Report a problem | ||
| 3/15/2026 | Listed for sale | $530,000$311/sqft |
Source: Canopy MLS as distributed by MLS GRID #4345719 Report a problem | ||
Public tax history
Tax history is unavailable.
Monthly payment
Est. payment
Payment breakdown
Explore the cost of this home by adjusting the details. Changes won't be saved.Climate risks
Neighborhood: 28804
Nearby schools
Schools provided by the listing agent
- Elementary: Ira B. Jones
- Middle: Asheville
- High: Asheville
Source: Canopy MLS as distributed by MLS GRID. This data may not be complete. We recommend contacting the local school district to confirm school assignments for this home.
Similar homes
- $450,0003 bd3 ba1.7k sqft33 Elkwood Ave, Asheville, NC 28804New Construction

 MLS ID #4402115, Julie May, Keller Williams Professionals. Canopy MLS as distributed by MLS GRID
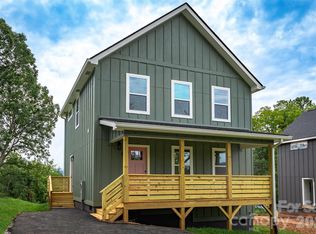
 - $485,0003 bd3 ba1.3k sqft12 Crestfield Ave, Woodfin, NC 28804New Construction
 MLS ID #4412835, Gwenn Frederick, Homespun Investment Realty Inc. Canopy MLS as distributed by MLS GRID
 - $475,0003 bd3 ba1.7k sqft215 Oak Meadow Ln, Asheville, NC 28804For Sale
 MLS ID #4382022, Amy Smith, CENTURY 21 Connected. Canopy MLS as distributed by MLS GRID
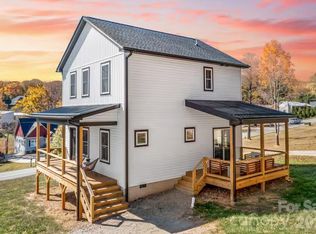
 - $475,0003 bd3 ba1.4k sqft27 Ben Lippen Rd, Asheville, NC 28806For Sale
 MLS ID #4384756, Tyler Coon, EXP Realty LLC. Canopy MLS as distributed by MLS GRID
 - $459,0003 bd2 ba1.5k sqft88 Skyview Ter, Asheville, NC 28806For SaleMLS ID #4397034, Chris Fundanish, Howard Hanna Beverly-Hanks Asheville-North. Canopy MLS as distributed by MLS GRID
- $430,0003 bd3 ba1.4k sqft175 Fayetteville St, Asheville, NC 28806For SaleMLS ID #4377715, Bre Powers, Patton Allen Real Estate LLC. Canopy MLS as distributed by MLS GRID
- $575,0004 bd3 ba2k sqft11 Peppermill Dr, Asheville, NC 28804For SaleMLS ID #4386908, Bob Gilkeson, RE/MAX Executive. Canopy MLS as distributed by MLS GRID
- $419,9003 bd3 ba1.6k sqft430 Hazel Mill Rd, Asheville, NC 28806New ConstructionMLS ID #4376103, Scott Angelo, EXP Realty LLC. Canopy MLS as distributed by MLS GRID
- $499,0003 bd3 ba1.6k sqft221 Courtland Pl, Asheville, NC 28801For SaleMLS ID #4380581, Jesse Shepherd, Premier Sotheby’s International Realty. Canopy MLS as distributed by MLS GRID
- $424,9003 bd3 ba1.6k sqft121 Cherry Springs Ln #11-B, Asheville, NC 28804New ConstructionMLS ID #4410225, Chris Fundanish, Howard Hanna Beverly-Hanks Asheville-North. Canopy MLS as distributed by MLS GRID
- $485,0003 bd2 ba1.5k sqft65 Greenwood Fields Dr, Asheville, NC 28804New ConstructionMLS ID #4312948, Mike Zboyovski, Ivester Jackson Blackstream. Canopy MLS as distributed by MLS GRID
- $475,0003 bd3 ba2k sqft191 Cherry Springs Ln, Asheville, NC 28804For SaleMLS ID #4400368, Brooke Allen, Walnut Cove Realty/Allen Tate/Beverly-Hanks. Canopy MLS as distributed by MLS GRID
- $510,0003 bd2 ba2.1k sqft16 Danielbrooke Dr, Asheville, NC 28806For SaleMLS ID #4371229, Alexey Kovrigin, EXP Realty LLC. Canopy MLS as distributed by MLS GRID
- $423,9004 bd3 ba1.8k sqft122 Fallen Spruce Dr, Asheville, NC 28806For SaleMLS ID #4376844, Amy Pointer, Keller Williams Professionals. Canopy MLS as distributed by MLS GRID
- $425,0003 bd3 ba1.5k sqft21 Crayton Park Dr, Asheville, NC 28803For SaleMLS ID #4408798, Jessica Stringfield, Patton Allen Real Estate LLC. Canopy MLS as distributed by MLS GRID
- $379,9003 bd3 ba1.3k sqft38 Old County Home Rd, Asheville, NC 28806For SaleMLS ID #4374624, Melissa Wright, Carolina Mountain Sales. Canopy MLS as distributed by MLS GRID
- $425,0003 bd3 ba1.4k sqft10 Hi Alta Ave, Asheville, NC 28806For SaleMLS ID #4405759, Aaron Chapman, Nexus Realty LLC. Canopy MLS as distributed by MLS GRID
- $445,0003 bd3 ba1.6k sqft225 Edgewood Rd S, Asheville, NC 28803New ConstructionMLS ID #4398598, Oleg Romashchuk, Black Tie Properties, LLC. Canopy MLS as distributed by MLS GRID
- $415,0003 bd3 ba1.3k sqft81 Bellevue Rd, Asheville, NC 28803For SaleMLS ID #4399071, Clarissa Marshall, EXP Realty LLC. Canopy MLS as distributed by MLS GRID
- $494,9003 bd3 ba1.6k sqft127 Cherry Springs Ln #11, Asheville, NC 28804New ConstructionCanopy MLS as distributed by MLS GRID
