This thoughtfully designed townhome features an open-concept main level with spacious living and dining areas, offering access to a private rear deck—perfect for relaxing or entertaining. The upgraded kitchen showcases soft-close cabinetry, stainless steel appliances, beautiful quartz countertops, and a modern matte black hardware and lighting package throughout.
Upstairs, the spacious primary suite features an upgraded ensuite bathroom and an oversized walk-in closet. Two additional bedrooms and a full secondary bath complete the upper level. The finished basement offers a versatile flex space ideal for a home office, fitness room, media room, or hobby space. An oversized two-car garage with additional storage provides plenty of room for vehicles, outdoor gear, and seasonal items.
The Springs of North Asheville is conveniently located just minutes from local restaurants, shopping, parks, and walking trails. Enjoy the charm of downtown Weaverville, only 5 minutes away, or take a quick 12-minute drive to vibrant downtown Asheville.
Active
Price cut: $12.9K (8/2)
$487,000
191 Cherry Springs Ln, Asheville, NC 28804
3beds
2,077sqft
Townhouse
Built in 2025
0.07 Acres Lot
$479,700 Zestimate®
$234/sqft
$107/mo HOA
What's special
Private rear deckUpgraded kitchenBeautiful quartz countertopsSpacious primary suiteOversized walk-in closetUpgraded ensuite bathroomOpen-concept main level
- 44 days |
- 270 |
- 18 |
Zillow last checked:
Listing updated:
Listed by:
Brooke Allen Brooke@BAllenRealEstate.com,
Walnut Cove Realty/Allen Tate/Beverly-Hanks
Source: Canopy MLS as distributed by MLS GRID,MLS#: 4400368
Facts & features
Interior
Bedrooms & bathrooms
- Bedrooms: 3
- Bathrooms: 3
- Full bathrooms: 2
- 1/2 bathrooms: 1
Primary bedroom
- Level: Upper
Bedroom s
- Level: Upper
Bedroom s
- Level: Upper
Bathroom half
- Level: Main
Bathroom full
- Level: Upper
Bathroom full
- Level: Upper
Bonus room
- Level: Basement
Dining area
- Level: Main
Kitchen
- Level: Main
Laundry
- Level: Upper
Living room
- Level: Main
Heating
- Natural Gas, Wall Furnace, Zoned
Cooling
- Central Air, Zoned
Appliances
- Included: Dishwasher, Disposal, Electric Range, Microwave, Refrigerator with Ice Maker, Tankless Water Heater, Washer/Dryer
- Laundry: Laundry Room, Upper Level
Features
- Kitchen Island, Open Floorplan, Pantry, Storage, Walk-In Closet(s)
- Flooring: Laminate, Sustainable, Tile
- Doors: Insulated Door(s)
- Windows: Insulated Windows
- Basement: Partially Finished,Storage Space
- Attic: Pull Down Stairs
Interior area
- Total structure area: 1,744
- Total interior livable area: 2,077 sqft
- Finished area above ground: 1,744
- Finished area below ground: 333
Property
Parking
- Total spaces: 4
- Parking features: Driveway, Attached Garage, Garage Door Opener, Garage Faces Rear, Keypad Entry
- Attached garage spaces: 2
- Uncovered spaces: 2
Features
- Levels: Two
- Stories: 2
- Entry location: Main
- Patio & porch: Covered, Deck, Front Porch
Lot
- Size: 0.07 Acres
Details
- Parcel number: 973147354400000
- Zoning: VILLAGE
- Special conditions: Standard
Construction
Type & style
- Home type: Townhouse
- Property subtype: Townhouse
Materials
- Hardboard Siding, Stone Veneer
- Foundation: Slab
Condition
- New construction: No
- Year built: 2025
Utilities & green energy
- Sewer: Public Sewer
- Water: City
- Utilities for property: Underground Utilities
Community & HOA
Community
- Features: Dog Park, Sidewalks, Street Lights
- Security: Carbon Monoxide Detector(s), Smoke Detector(s)
- Subdivision: The Springs of North Asheville
HOA
- Has HOA: Yes
- HOA fee: $300 quarterly
- HOA name: Sentry
- Second HOA fee: $86 annually
- Second HOA name: Sentry
Location
- Region: Asheville
Financial & listing details
- Price per square foot: $234/sqft
- Tax assessed value: $442,800
- Annual tax amount: $300
- Date on market: 7/3/2026
- Cumulative days on market: 43 days
- Road surface type: Concrete, Paved
Estimated market value
$479,700
$456,000 - $504,000
$3,151/mo
Price history
| Date | Event | Price |
|---|---|---|
| 8/2/2026 | Price change | $487,000-2.6%$234/sqft |
Source:  Canopy MLS as distributed by MLS GRID #4400368 Report a problem Canopy MLS as distributed by MLS GRID #4400368 Report a problem | ||
| 8/2/2026 | Price change | $2,800-3.4%$1/sqft |
Source: Zillow Rentals Report a problem | ||
| 7/19/2026 | Price change | $2,900-3.3%$1/sqft |
Source: Zillow Rentals Report a problem | ||
| 7/4/2026 | Listed for rent | $3,000+11.1%$1/sqft |
Source: Zillow Rentals Report a problem | ||
| 7/3/2026 | Listed for sale | $499,900+14.4%$241/sqft |
Source: Canopy MLS as distributed by MLS GRID #4400368 Report a problem | ||
| 9/25/2025 | Listing removed | $2,700$1/sqft |
Source: Zillow Rentals Report a problem | ||
| 9/13/2025 | Price change | $2,700-5.3%$1/sqft |
Source: Zillow Rentals Report a problem | ||
| 8/16/2025 | Price change | $2,850-5%$1/sqft |
Source: Zillow Rentals Report a problem | ||
| 8/7/2025 | Listed for rent | $2,999$1/sqft |
Source: Zillow Rentals Report a problem | ||
| 8/1/2025 | Sold | $437,000$210/sqft |
Source: Public Record Report a problem | ||
Public tax history
| Year | Property taxes | Tax assessment |
|---|---|---|
| 2025 | $300 +3% | $30,000 |
| 2024 | $291 +3.7% | $30,000 |
| 2023 | $281 | $30,000 |
Find assessor info on the county website
Monthly payment
Est. payment
Payment breakdown
Explore the cost of this home by adjusting the details. Changes won't be saved.Climate risks
Neighborhood: 28804
Nearby schools
GreatSchools rating
- 9/10Weaverville ElementaryGrades: 2-4Distance: 2.1 mi
- 9/10North Buncombe MiddleGrades: 7-8Distance: 3.7 mi
- 6/10North Buncombe HighGrades: PK,9-12Distance: 5.2 mi
Schools provided by the listing agent
- Middle: North Buncombe
- High: North Buncombe
Source: Canopy MLS as distributed by MLS GRID. This data may not be complete. We recommend contacting the local school district to confirm school assignments for this home.
- $437,0003 bd3 ba2k sqft191 Cherry Springs Ln #24-F, Asheville, NC 28804Sold
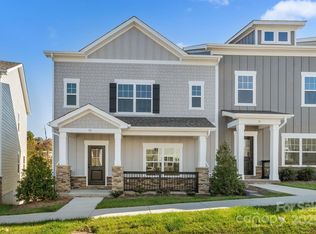
- $445,0003 bd3 ba2k sqft181 Cherry Springs Ln #24-A, Asheville, NC 28804Sold
- $398,0002 bd3 ba704 sqft189 Cherry Springs Ln, Asheville, NC 28804Sold
- $398,0002 bd4 ba1.7k sqft189 Cherry Springs Ln #24, Asheville, NC 28804Sold

- $385,0002 bd3 ba704 sqft187 Cherry Springs Ln, Asheville, NC 28804Sold
- $385,0002 bd3 ba1.7k sqft187 Cherry Springs Ln #24-D, Asheville, NC 28804Sold
- $375,0002 bd3 ba704 sqft185 Cherry Springs Ln, Asheville, NC 28804Sold
- $375,0002 bd3 ba1.7k sqft185 Cherry Springs Ln #24-C, Asheville, NC 28804Sold
A local agent can set up tours, give advice and negotiate with sellers.
A local lender can help you make sure your offer is ready when you are.
Similar homes
- $489,9003 bd3 ba1.6k sqft137 Cherry Springs Ln #12, Asheville, NC 28804New Construction
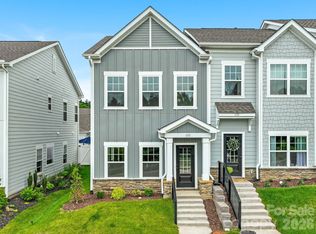
 Canopy MLS as distributed by MLS GRID
 - $494,9003 bd3 ba1.6k sqft127 Cherry Springs Ln #11, Asheville, NC 28804New Construction
 Canopy MLS as distributed by MLS GRID
 - $385,0003 bd3 ba1.6k sqft26 Walnut Springs Dr, Asheville, NC 28804For Sale
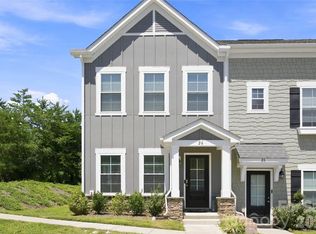 MLS ID #4410684, Jason Brodsky, EXP Realty LLC. Canopy MLS as distributed by MLS GRID
 - $424,9003 bd3 ba1.6k sqft121 Cherry Springs Ln #11-B, Asheville, NC 28804New Construction
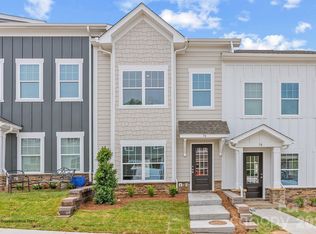 MLS ID #4410225, Brooke Allen, Walnut Cove Realty/Allen Tate/Beverly-Hanks. Canopy MLS as distributed by MLS GRID
 - $475,0003 bd3 ba1.7k sqft215 Oak Meadow Ln, Asheville, NC 28804For SaleMLS ID #4382022, Amy Smith, CENTURY 21 Connected. Canopy MLS as distributed by MLS GRID
- $485,0003 bd2 ba1.5k sqft65 Greenwood Fields Dr, Asheville, NC 28804New ConstructionMLS ID #4312948, Mike Zboyovski, Ivester Jackson Blackstream. Canopy MLS as distributed by MLS GRID
- $460,0003 bd3 ba1.7k sqft31 Elkwood Ave, Asheville, NC 28804New ConstructionMLS ID #4389401, Julie May, Keller Williams Professionals. Canopy MLS as distributed by MLS GRID
- $429,0003 bd3 ba1.4k sqft126 Collin Pl #36, Asheville, NC 28804New ConstructionMLS ID #4412516, Skye Streppa, Patton Allen Real Estate LLC. Canopy MLS as distributed by MLS GRID
- $449,0003 bd3 ba1.5k sqft103 Collin Pl #1, Asheville, NC 28804New ConstructionMLS ID #4320908, Skye Streppa, Patton Allen Real Estate LLC. Canopy MLS as distributed by MLS GRID
- $489,5003 bd4 ba1.8k sqftnone, Asheville, NC 28806New ConstructionMLS ID #4406363, Marie Reed, Keller Williams Professionals. Canopy MLS as distributed by MLS GRID
- $449,0003 bd3 ba1.5k sqft66 Burton St, Asheville, NC 28806For SaleMLS ID #4404970, Laura Rollins, Asheville Realty Group. Canopy MLS as distributed by MLS GRID
- $475,0003 bd3 ba1.4k sqft27 Ben Lippen Rd, Asheville, NC 28806For SaleMLS ID #4384756, Tyler Coon, EXP Realty LLC. Canopy MLS as distributed by MLS GRID
- $408,9904 bd3 ba1.6k sqft204 Hyder Ridge Rd, Asheville, NC 28804New ConstructionMLS ID #4389389, Bridget Ohara, DR Horton Inc. Canopy MLS as distributed by MLS GRID
- $525,0004 bd4 ba2.6k sqft30 View St #32, Asheville, NC 28804For SaleMLS ID #4375347, Eric Albee, Mosaic Community Lifestyle Realty. Canopy MLS as distributed by MLS GRID
- $434,9003 bd3 ba1.6k sqft430 Hazel Mill Rd, Asheville, NC 28806New ConstructionMLS ID #4376103, Scott Angelo, EXP Realty LLC. Canopy MLS as distributed by MLS GRID
- $650,0003 bd3 ba1.3k sqft9 Nantahala St, Asheville, NC 28801For SaleMLS ID #4409497, CarrieWelles Craven, Mosaic Community Lifestyle Realty. Canopy MLS as distributed by MLS GRID
- $500,0004 bd4 ba1.9k sqft121 Laurel Loop, Asheville, NC 28806New ConstructionMLS ID #4387340, Michaela Schmidlin, COMPASS. Canopy MLS as distributed by MLS GRID
- $499,0003 bd3 ba2.3k sqft15 Kaylor Dr, Arden, NC 28704For SaleMLS ID #4388754, Jennifer Maxwell, Keller Williams Mtn Partners, LLC. Canopy MLS as distributed by MLS GRID
- $499,0002 bd2 ba1.7k sqft11C Heather Way, Candler, NC 28715For SaleMLS ID #4412615, Gus Mujica, Mosaic Community Lifestyle Realty. Canopy MLS as distributed by MLS GRID
- $520,0004 bd3 ba2.1k sqft734 Fountain Park Blvd, Asheville, NC 28806For SaleMLS ID #4380533, Debbie Hrncir, Howard Hanna Beverly-Hanks Asheville-Biltmore Park. Canopy MLS as distributed by MLS GRID
