Built in 2024, this beautifully crafted duplex blends modern finishes with strong income potential in a highly desirable location just minutes from downtown Asheville. Each unit offers 2 spacious bedrooms and 1.5 bathrooms, thoughtfully designed with 9-foot ceilings, rich hardwood floors, and an abundance of natural light throughout.
The stylish kitchens feature granite countertops, stainless steel appliances, and ample cabinetry, flowing seamlessly into open living and dining areas ideal for everyday comfort or entertaining. Each unit enjoys a covered front entry porch as well as a private back deck showcasing long-range mountain view.
With separate utility metering, ample off-street parking, and a proven rental history generating $1,850 per unit, this property is an exceptional opportunity for investors or owner-occupants seeking additional income. Modern construction, low maintenance, and close proximity to Asheville’s vibrant dining, shopping, and cultural scene make this duplex a standout investment.
Under contract-show
Price cut: $26K (8/25)
$499,000
30 View St #32, Asheville, NC 28804
2beds
1,332sqft
Single Family Residence
Built in 2024
0.25 Acres Lot
$490,800 Zestimate®
$375/sqft
$-- HOA
What's special
Modern finishesLong-range mountain viewPrivate back deckCovered front entry porchRich hardwood floorsAmple off-street parkingGranite countertops
- 135 days
- 316
- 20
Zillow last checked:
Listing updated:
Listed by:
Eric Albee eric@mymosaicrealty.com,
Mosaic Community Lifestyle Realty
Source: Canopy MLS as distributed by MLS GRID,MLS#: 4379650
Facts & features
Interior
Bedrooms & bathrooms
- Bedrooms: 2
- Bathrooms: 2
- Full bathrooms: 1
- 1/2 bathrooms: 1
- Main level bedrooms: 2
Primary bedroom
- Level: Basement
Bedroom s
- Level: Basement
Bathroom half
- Level: Main
Bathroom full
- Level: Lower
Dining area
- Level: Main
Kitchen
- Level: Main
Living room
- Level: Main
Heating
- Central, Heat Pump
Cooling
- Ceiling Fan(s), Central Air, Heat Pump
Appliances
- Included: Dishwasher, Disposal, Electric Water Heater, Microwave, Refrigerator with Ice Maker, Washer/Dryer
- Laundry: In Basement, In Hall
Features
- Open Floorplan, Pantry, Walk-In Closet(s), Walk-In Pantry
- Flooring: Tile, Wood
- Doors: Insulated Door(s)
- Windows: Insulated Windows
- Basement: Finished,Interior Entry
Interior area
- Total structure area: 665
- Total interior livable area: 1,332 sqft
- Finished area above ground: 665
- Finished area below ground: 667
Property
Parking
- Total spaces: 4
- Parking features: Assigned, Driveway
- Uncovered spaces: 4
- Details: Ample parking in front of units
Features
- Levels: One
- Stories: 1
- Entry location: Main
- Patio & porch: Covered, Deck, Front Porch, Rear Porch
- Has view: Yes
- View description: Mountain(s)
Lot
- Size: 0.25 Acres
- Features: Sloped
Living quarters
- Secondary features: Exterior Connected,Separate Entrance,Separate Kitchen Facilities,Separate Living Quarters,Separate Utilities
Details
- Parcel number: 9730627469
- Zoning: R-7
- Special conditions: Standard
Construction
Type & style
- Home type: SingleFamily
- Property subtype: Single Family Residence
Materials
- Stucco, Hardboard Siding
- Foundation: Crawl Space
Condition
- New construction: No
- Year built: 2024
Utilities & green energy
- Sewer: Public Sewer
- Water: City
- Utilities for property: Cable Available, Electricity Connected, Underground Utilities
Community & HOA
Community
- Subdivision: Unknown
Location
- Region: Asheville
- Elevation: 2000 Feet
Financial & listing details
- Price per square foot: $375/sqft
- Tax assessed value: $557,000
- Date on market: 5/8/2026
- Cumulative days on market: 133 days
- Electric utility on property: Yes
- Road surface type: Gravel, Paved
Estimated market value
$490,800
$466,000 - $515,000
$2,640/mo
Price history
| Date | Event | Price |
|---|---|---|
| 8/25/2026 | Price change | $499,000-5%$375/sqft |
Source:  Canopy MLS as distributed by MLS GRID #4375347 Report a problem Canopy MLS as distributed by MLS GRID #4375347 Report a problem | ||
| 6/8/2026 | Price change | $525,000-4.4%$394/sqft |
Source: Canopy MLS as distributed by MLS GRID #4375347 Report a problem | ||
| 4/30/2026 | Listed for sale | $549,000$412/sqft |
Source: Canopy MLS as distributed by MLS GRID #4375347 Report a problem | ||
Public tax history
Tax history is unavailable.
Monthly payment
Est. payment
Payment breakdown
Explore the cost of this home by adjusting the details. Changes won't be saved.Climate risks
Neighborhood: 28804
Nearby schools
Schools provided by the listing agent
- Elementary: Emma/Eblen
- Middle: Clyde A Erwin
- High: Clyde A Erwin
Source: Canopy MLS as distributed by MLS GRID. This data may not be complete. We recommend contacting the local school district to confirm school assignments for this home.

Similar homes
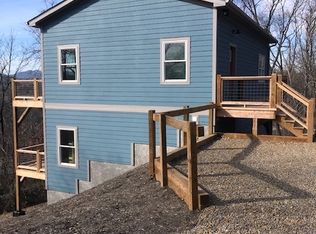
- $475,0003 bd3 ba1.3k sqft12 Crestfield Ave, Woodfin, NC 28804New Construction
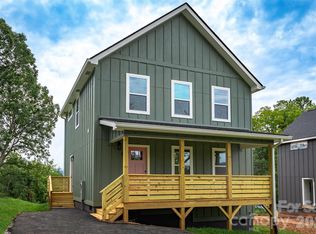
 MLS ID #4412835, Gwenn Frederick, Homespun Investment Realty Inc. Canopy MLS as distributed by MLS GRID
 - $450,0003 bd3 ba1.7k sqft33 Elkwood Ave, Asheville, NC 28804New Construction
 MLS ID #4402115, Julie May, Keller Williams Professionals. Canopy MLS as distributed by MLS GRID
 - $469,9003 bd3 ba1.7k sqft215 Oak Meadow Ln, Asheville, NC 28804For Sale
 MLS ID #4382022, Amy Smith, CENTURY 21 Connected. Canopy MLS as distributed by MLS GRID
 - $475,0003 bd3 ba1.4k sqft27 Ben Lippen Rd, Asheville, NC 28806For Sale
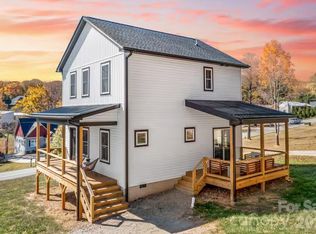 MLS ID #4384756, Tyler Coon, EXP Realty LLC. Canopy MLS as distributed by MLS GRID
 - $485,0003 bd2 ba1.5k sqft65 Greenwood Fields Dr, Asheville, NC 28804New ConstructionMLS ID #4312948, Mike Zboyovski, Ivester Jackson Blackstream. Canopy MLS as distributed by MLS GRID
- $399,9003 bd2 ba1.3k sqft108 Split Rail Drive Ext, Asheville, NC 28806For SaleMLS ID #4419482, Joshua Gonyeau, Jason Mitchell Real Estate. Canopy MLS as distributed by MLS GRID
- $379,0003 bd2 ba1.2k sqft19 Sycamore St, Asheville, NC 28804For SaleMLS ID #4377706, Leslie Young, Premier Sotheby’s International Realty. Canopy MLS as distributed by MLS GRID
- $494,9003 bd3 ba1.6k sqft127 Cherry Springs Ln #11, Asheville, NC 28804New ConstructionCanopy MLS as distributed by MLS GRID
- $489,9003 bd3 ba1.6k sqft137 Cherry Springs Ln #12, Asheville, NC 28804New ConstructionCanopy MLS as distributed by MLS GRID
- $430,0003 bd3 ba1.4k sqft175 Fayetteville St, Asheville, NC 28806For SaleMLS ID #4377715, Bre Powers, Patton Allen Real Estate LLC. Canopy MLS as distributed by MLS GRID
- $525,0002 bd2 ba1.7k sqft19 Green Valley Rd, Asheville, NC 28806New ConstructionMLS ID #4411506, Greg Eskritt, NextHome Partners. Canopy MLS as distributed by MLS GRID
- $549,0003 bd2 ba1.5k sqft10 Meeting St, Asheville, NC 28803For SaleMLS ID #4413434, Nancy Horowitz, Mosaic Community Lifestyle Realty. Canopy MLS as distributed by MLS GRID
- $365,0003 bd3 ba1.3k sqft38 Old County Home Rd, Asheville, NC 28806For SaleMLS ID #4374624, Melissa Wright, Carolina Mountain Sales. Canopy MLS as distributed by MLS GRID
- $365,0003 bd2 ba1.1k sqft330 Old County Home Rd, Asheville, NC 28806For SaleMLS ID #4392408, Steven Owens, Keller Williams Biltmore Village. Canopy MLS as distributed by MLS GRID
- $549,0003 bd3 ba1.6k sqft99999 Verde Dr, Asheville, NC 28806New ConstructionMLS ID #4381556, Jeremy Laster, Unique: A Real Estate Collective. Canopy MLS as distributed by MLS GRID
- $550,0003 bd2 ba1.3k sqft1781 Bear Creek Rd, Leicester, NC 28748For SaleMLS ID #4367233, Tyler Coon, EXP Realty LLC. Canopy MLS as distributed by MLS GRID
- $582,0003 bd4 ba1.6k sqft12 Gratitude Dr, Asheville, NC 28806For SaleMLS ID #4387026, Sandy Austin, Howard Hanna Beverly-Hanks Asheville-North. Canopy MLS as distributed by MLS GRID
- $419,9003 bd3 ba1.6k sqft430 Hazel Mill Rd, Asheville, NC 28806New ConstructionMLS ID #4376103, Scott Angelo, EXP Realty LLC. Canopy MLS as distributed by MLS GRID
- $520,0003 bd3 ba1.7k sqft763 Bee Tree Rd, Swannanoa, NC 28778For SaleMLS ID #4387747, Emily Bartlett, Emily Bartlett Real Estate. Canopy MLS as distributed by MLS GRID
