Just completed townhome in desirable Villas at Pinecroft. This community is nestled in the heart of the gorgeous Beaverdam Valley. Close proximity to shopping, grocery and restaurants. 3 miles from Beaver Lake and the Bird Sanctuary, easy access to the Blue Ridge Parkway and 2.5 miles to the Country Club of Asheville. This new townhome features quartz tops, pre-finished HW flooring throughout the main level, SS appliances, private covered back deck, 10' ceilings on the main level and 9' ceilings on the upper level. Large primary BR suite with double vanity, tile surround shower and large walk-in closet. Single car garage and driveway for additional parking, tankless water heater and more! City water and sewer, natural gas and underground utilities appoint the community. In addition to the builder's warranty, we offer a 2-10 home warranty covering workmanship, distribution systems and structural issues!
Active
$429,000
126 Collin Pl #36, Asheville, NC 28804
3beds
1,446sqft
:
Get pre-qualified$2,778/mo
Townhouse
Built in 2026
0.03 Acres Lot
$-- Zestimate®
$297/sqft
$285/mo HOA
What's special
Tile surround showerSingle car garageDriveway for additional parkingSs appliancesLarge primary br suiteLarge walk-in closetDouble vanity
- 6 days |
- 118 |
- 4 |
Zillow last checked:
Listing updated:
Listed by:
Skye Streppa sstreppa@gmail.com,
Patton Allen Real Estate LLC
Source: Canopy MLS as distributed by MLS GRID,MLS#: 4412516
Facts & features
Interior
Bedrooms & bathrooms
- Bedrooms: 3
- Bathrooms: 3
- Full bathrooms: 2
- 1/2 bathrooms: 1
Primary bedroom
- Level: Upper
Heating
- Electric, Heat Pump
Cooling
- Electric, Heat Pump
Appliances
- Included: Dishwasher, Disposal, Electric Oven, Electric Range, Gas Water Heater, Microwave, Refrigerator with Ice Maker, Tankless Water Heater
- Laundry: Laundry Room, Upper Level
Features
- Open Floorplan, Pantry, Walk-In Closet(s), Walk-In Pantry
- Has basement: No
Interior area
- Total structure area: 1,446
- Total interior livable area: 1,446 sqft
- Finished area above ground: 1,446
- Finished area below ground: 0
Property
Parking
- Total spaces: 1
- Parking features: Driveway, Attached Garage, Garage on Main Level
- Attached garage spaces: 1
- Has uncovered spaces: Yes
Features
- Levels: Two
- Stories: 2
- Entry location: Main
- Patio & porch: Covered, Front Porch, Rear Porch
- Exterior features: Lawn Maintenance
Lot
- Size: 0.03 Acres
- Features: Level, Views
Details
- Parcel number: 975028235100000
- Zoning: RM16
- Special conditions: Standard
Construction
Type & style
- Home type: Townhouse
- Property subtype: Townhouse
Materials
- Brick Partial, Stucco
- Foundation: Slab
- Roof: Metal
Condition
- New construction: Yes
- Year built: 2026
Details
- Builder name: Amarx Homes
Utilities & green energy
- Sewer: Public Sewer
- Water: City
- Utilities for property: Cable Available, Fiber Optics, Underground Power Lines, Underground Utilities, Wired Internet Available
Community & HOA
Community
- Subdivision: Villas at Pinecroft
HOA
- Has HOA: Yes
- HOA fee: $285 monthly
- HOA name: Baldwin Real Estate
Location
- Region: Asheville
- Elevation: 2000 Feet
Financial & listing details
- Price per square foot: $297/sqft
- Tax assessed value: $30,000
- Date on market: 8/7/2026
- Cumulative days on market: 6 days
- Listing terms: Cash,Conventional,FHA
- Road surface type: Concrete, Paved
Estimated market value
Not available
Estimated sales range
Not available
Not available
Price history
| Date | Event | Price |
|---|---|---|
| 8/7/2026 | Listed for sale | $429,000$297/sqft |
Source:  Canopy MLS as distributed by MLS GRID #4412516 Report a problem Canopy MLS as distributed by MLS GRID #4412516 Report a problem | ||
Public tax history
Tax history is unavailable.
Monthly payment
Est. payment
Payment breakdown
Explore the cost of this home by adjusting the details. Changes won't be saved.Climate risks
Neighborhood: 28804
Nearby schools
GreatSchools rating
- 4/10Ira B Jones ElementaryGrades: PK-5Distance: 1.6 mi
- 7/10Asheville MiddleGrades: 6-8Distance: 4.5 mi
- 6/10Asheville HighGrades: PK,9-12Distance: 5.2 mi
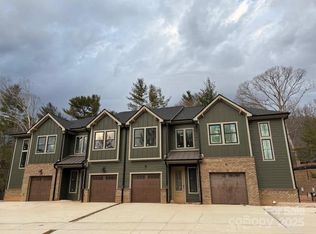
- $543,7503 bd3 ba1.4k sqft157 Collin Pl #18, Asheville, NC 28804Sold
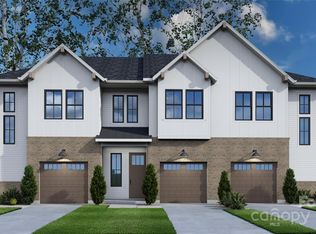
- $565,3003 bd3 ba1.4k sqft171 Collin Pl #22, Asheville, NC 28804Sold
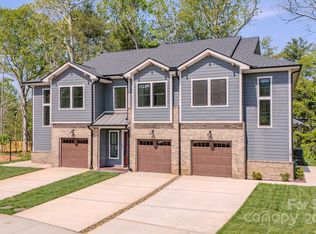
- $555,2483 bd3 ba1.5k sqft167 Collin Pl #21, Asheville, NC 28804Sold
- $609,7763 bd3 ba1.5k sqft175 Collin Pl #24, Asheville, NC 28804Sold
- $495,0003 bd3 ba1.5k sqft128 Collin Pl #35, Asheville, NC 28804New Construction
- $500,0003 bd3 ba1.5k sqft151 Collin Pl #15, Asheville, NC 28804Sold
- $569,4503 bd3 ba1.4k sqft161 Collin Pl #19, Asheville, NC 28804Sold
- $425,0003 bd3 ba1.4k sqft105 Collin Pl #2, Asheville, NC 28804Sold
A local agent can set up tours, give advice and negotiate with sellers.
A local lender can help you make sure your offer is ready when you are.
Similar homes
- $449,0003 bd3 ba1.5k sqft103 Collin Pl #1, Asheville, NC 28804New Construction
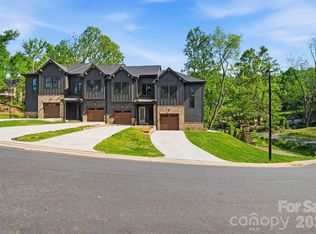
 MLS ID #4320908, Skye Streppa, Patton Allen Real Estate LLC. Canopy MLS as distributed by MLS GRID
 - $424,9003 bd3 ba1.6k sqft121 Cherry Springs Ln #11-B, Asheville, NC 28804New Construction
 MLS ID #4410225, Brooke Allen, Walnut Cove Realty/Allen Tate/Beverly-Hanks. Canopy MLS as distributed by MLS GRID
 - $385,0003 bd3 ba1.6k sqft26 Walnut Springs Dr, Asheville, NC 28804For Sale
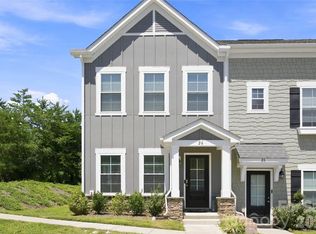 MLS ID #4410684, Jason Brodsky, EXP Realty LLC. Canopy MLS as distributed by MLS GRID
 - $435,0003 bd2 ba1.6k sqft214 Water Leaf Dr, Weaverville, NC 28787For Sale
 MLS ID #4411485, Alan Wray, Heartwood Realty LLC. Canopy MLS as distributed by MLS GRID
 - $424,9003 bd3 ba1.6k sqft133 Cherry Springs Ln #12-C, Asheville, NC 28804New ConstructionCanopy MLS as distributed by MLS GRID
- $449,0003 bd3 ba1.5k sqft66 Burton St, Asheville, NC 28806For SaleMLS ID #4404970, Laura Rollins, Asheville Realty Group. Canopy MLS as distributed by MLS GRID
- $415,0003 bd2 ba1.4k sqft105 Crowder Hills Ln, Asheville, NC 28804For SaleMLS ID #4395185, Nathan Smith, Heartwood Realty LLC. Canopy MLS as distributed by MLS GRID
- $425,0003 bd2 ba1.1k sqft11 Fireside Dr, Asheville, NC 28804New ConstructionMLS ID #4378511, Jason Martini, Keller Williams Professionals. Canopy MLS as distributed by MLS GRID
- $447,9904 bd2 ba1.7k sqft214 Hyder Ridge Rd, Asheville, NC 28804New ConstructionMLS ID #4409625, Bridget Ohara, DR Horton Inc. Canopy MLS as distributed by MLS GRID
- $475,0003 bd3 ba1.7k sqft215 Oak Meadow Ln, Asheville, NC 28804For SaleMLS ID #4382022, Amy Smith, CENTURY 21 Connected. Canopy MLS as distributed by MLS GRID
- $460,0003 bd3 ba1.7k sqft31 Elkwood Ave, Asheville, NC 28804New ConstructionMLS ID #4389401, Julie May, Keller Williams Professionals. Canopy MLS as distributed by MLS GRID
- $425,0003 bd3 ba1.3k sqft115 Water Leaf Dr, Weaverville, NC 28787For SaleMLS ID #4389207, Jeanne Lambert, LOVE Land and Home Inc.. Canopy MLS as distributed by MLS GRID
- $487,0003 bd3 ba2k sqft191 Cherry Springs Ln, Asheville, NC 28804For SaleMLS ID #4400368, Brooke Allen, Walnut Cove Realty/Allen Tate/Beverly-Hanks. Canopy MLS as distributed by MLS GRID
- $494,9003 bd3 ba1.6k sqft127 Cherry Springs Ln #11, Asheville, NC 28804New ConstructionCanopy MLS as distributed by MLS GRID
- $350,0002 bd2 ba970 sqft5 Company St, Asheville, NC 28804For SaleMLS ID #4408108, Neely Neu, Unique: A Real Estate Collective. Canopy MLS as distributed by MLS GRID
- $430,0003 bd3 ba1.4k sqft175 Fayetteville St, Asheville, NC 28806For SaleMLS ID #4377715, Bre Powers, Patton Allen Real Estate LLC. Canopy MLS as distributed by MLS GRID
- $425,0003 bd3 ba1.3k sqft81 Bellevue Rd, Asheville, NC 28803For SaleMLS ID #4399071, Clarissa Marshall, EXP Realty LLC. Canopy MLS as distributed by MLS GRID
- $434,9003 bd3 ba1.6k sqft430 Hazel Mill Rd, Asheville, NC 28806New ConstructionMLS ID #4376103, Scott Angelo, EXP Realty LLC. Canopy MLS as distributed by MLS GRID
- $489,5003 bd4 ba1.8k sqftnone, Asheville, NC 28806New ConstructionMLS ID #4406363, Marie Reed, Keller Williams Professionals. Canopy MLS as distributed by MLS GRID
- $445,0003 bd2 ba1.7k sqft35 Golden Oaks Ln, Fletcher, NC 28732For SaleMLS ID #4411250, Clarissa Marshall, EXP Realty LLC. Canopy MLS as distributed by MLS GRID
