Stunning new townhome construction just completed in desirable north Asheville. END UNIT townhome, almost 1600 square feet, pre-finished HW flooring, quartz tops, SS appliances and hood, covered back porch, one car garage, large primary bedroom with walk-in closet and shower, double vanity crown molding and more! HOA covers exterior maintenance, landscaping, roads and common areas. Located in Beaverdam Valley with beautiful long range views and close to Beaver Lake, the Country Club of Asheville, shopping restaurants and grocery stores, this location and price is tough to beat!
Active
Price cut: $14K (8/7)
$495,000
128 Collin Pl #35, Asheville, NC 28804
3beds
1,591sqft
:
Get pre-qualified$3,125/mo
Townhouse
Built in 2026
-- sqft lot
$491,300 Zestimate®
$311/sqft
$285/mo HOA
What's special
Pre-finished hw flooringEnd unit townhomeBeautiful long range viewsCrown moldingOne car garageSs appliances and hoodDouble vanity
- 144 days |
- 140 |
- 9 |
Zillow last checked:
Listing updated:
Listed by:
Skye Streppa sstreppa@gmail.com,
Patton Allen Real Estate LLC
Source: Canopy MLS as distributed by MLS GRID,MLS#: 4357801
Facts & features
Interior
Bedrooms & bathrooms
- Bedrooms: 3
- Bathrooms: 3
- Full bathrooms: 2
- 1/2 bathrooms: 1
Primary bedroom
- Level: Upper
Heating
- Central, Electric
Cooling
- Electric, Heat Pump
Appliances
- Included: Dishwasher, Disposal, Electric Cooktop, Electric Oven, Exhaust Hood, Microwave, Refrigerator, Tankless Water Heater
- Laundry: Laundry Room, Upper Level
Features
- Built-in Features, Kitchen Island, Open Floorplan, Pantry, Walk-In Closet(s), Walk-In Pantry
- Has basement: No
Interior area
- Total structure area: 1,591
- Total interior livable area: 1,591 sqft
- Finished area above ground: 1,591
- Finished area below ground: 0
Property
Parking
- Total spaces: 3
- Parking features: Driveway, Attached Garage, Garage on Main Level
- Attached garage spaces: 1
- Uncovered spaces: 2
Features
- Levels: Two
- Stories: 2
- Entry location: Main
Lot
- Features: Level, Views
Details
- Parcel number: 975028232100000
- Zoning: RM16
- Special conditions: Standard
Construction
Type & style
- Home type: Townhouse
- Property subtype: Townhouse
Materials
- Brick Partial, Hardboard Siding
- Foundation: Crawl Space, Slab
- Roof: Metal
Condition
- New construction: Yes
- Year built: 2026
Details
- Builder name: Amarx Construction
Utilities & green energy
- Sewer: Public Sewer
- Water: City
- Utilities for property: Cable Connected, Electricity Connected, Fiber Optics, Underground Power Lines, Underground Utilities
Community & HOA
Community
- Subdivision: Villas at Pinecroft
HOA
- Has HOA: Yes
- HOA fee: $285 monthly
Location
- Region: Asheville
- Elevation: 2000 Feet
Financial & listing details
- Price per square foot: $311/sqft
- Tax assessed value: $30,000
- Date on market: 3/17/2026
- Cumulative days on market: 144 days
- Listing terms: Cash,Conventional
- Electric utility on property: Yes
- Road surface type: Concrete, Paved
Estimated market value
$491,300
$467,000 - $516,000
$2,829/mo
Price history
| Date | Event | Price |
|---|---|---|
| 8/7/2026 | Price change | $495,000-2.8%$311/sqft |
Source:  Canopy MLS as distributed by MLS GRID #4357801 Report a problem Canopy MLS as distributed by MLS GRID #4357801 Report a problem | ||
| 3/17/2026 | Listed for sale | $509,000$320/sqft |
Source: Canopy MLS as distributed by MLS GRID #4357801 Report a problem | ||
Public tax history
Tax history is unavailable.
Monthly payment
Est. payment
Payment breakdown
Explore the cost of this home by adjusting the details. Changes won't be saved.Climate risks
Neighborhood: 28804
Nearby schools
GreatSchools rating
- 4/10Ira B Jones ElementaryGrades: PK-5Distance: 1.6 mi
- 7/10Asheville MiddleGrades: 6-8Distance: 4.5 mi
- 6/10Asheville HighGrades: PK,9-12Distance: 5.2 mi
Schools provided by the listing agent
- Elementary: Asheville City
- Middle: Asheville
- High: Asheville
Source: Canopy MLS as distributed by MLS GRID. This data may not be complete. We recommend contacting the local school district to confirm school assignments for this home.
- $500,0003 bd3 ba1.5k sqft151 Collin Pl #15, Asheville, NC 28804Sold

- $425,0003 bd3 ba1.4k sqft105 Collin Pl #2, Asheville, NC 28804Sold
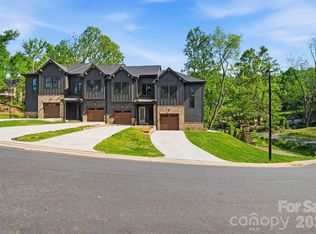
- $449,0003 bd3 ba1.5k sqft103 Collin Pl #1, Asheville, NC 28804New Construction
- $565,3003 bd3 ba1.4k sqft171 Collin Pl #22, Asheville, NC 28804Sold
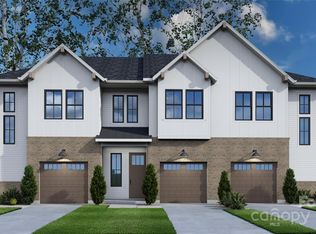
- $429,0003 bd3 ba1.4k sqft126 Collin Pl #36, Asheville, NC 28804New Construction
- $636,0004 bd3 ba2.5k sqft16 Pinecroft Rd, Asheville, NC 28804Off Market
- $543,7503 bd3 ba1.4k sqft157 Collin Pl #18, Asheville, NC 28804Sold
- $678,6003 bd4 ba1.3k sqft36 Pinecroft Rd, Asheville, NC 28804Off Market
A local agent can set up tours, give advice and negotiate with sellers.
A local lender can help you make sure your offer is ready when you are.
Similar homes
- $429,0003 bd3 ba1.4k sqft126 Collin Pl #36, Asheville, NC 28804New Construction
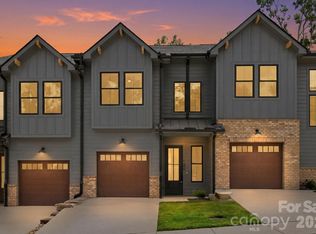
 MLS ID #4412516, Skye Streppa, Patton Allen Real Estate LLC. Canopy MLS as distributed by MLS GRID
 - $460,0004 bd2 ba1.8k sqft1 Beaverdam Knoll Rd, Asheville, NC 28804For Sale
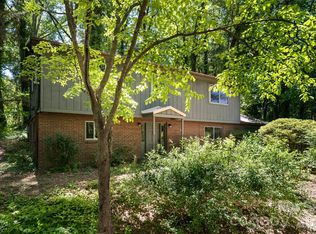 MLS ID #4382855, Jay Grimmett, MACKEY REALTY LLC - AVL. Canopy MLS as distributed by MLS GRID
 - $449,0003 bd3 ba1.5k sqft103 Collin Pl #1, Asheville, NC 28804New ConstructionMLS ID #4320908, Skye Streppa, Patton Allen Real Estate LLC. Canopy MLS as distributed by MLS GRID
- $425,0003 bd2 ba1.3k sqft34 Wolfe Cove Rd, Asheville, NC 28804For Sale
 MLS ID #4378451, Toni Ewing, Asheville Crafted Real Estate, LLC. Canopy MLS as distributed by MLS GRID
 - $525,0003 bd3 ba1.7k sqft44 Leisure Mountain Rd, Asheville, NC 28804For SaleMLS ID #4349141, Preston Mayfield, Keller Williams Professionals. Canopy MLS as distributed by MLS GRID
- $589,9003 bd3 ba1.5k sqft39 Spooks Branch Ext, Asheville, NC 28804For SaleMLS ID #4408308, Marie Reed, Keller Williams Professionals. Canopy MLS as distributed by MLS GRID
- $365,0003 bd2 ba1.3k sqft468 Beaverdam Rd, Asheville, NC 28804For SaleMLS ID #4392891, Barbara Zlatkin, Buncombe Realty. Canopy MLS as distributed by MLS GRID
- $495,0003 bd2 ba1.6k sqftTremont at Hyannis Dr, Asheville, NC 28804For SaleMLS ID #4399702, D Smith, Appalachian Realty Associates. Canopy MLS as distributed by MLS GRID
- $579,9003 bd1 ba1.4k sqft411 Patton Mountain Rd, Asheville, NC 28804For SaleMLS ID #4378468, David Welsh, Howard Hanna Beverly-Hanks Biltmore Avenue. Canopy MLS as distributed by MLS GRID
- $519,0003 bd2 ba1.3k sqft126 Maney Ave, Asheville, NC 28804For SaleMLS ID #4377780, Chris Findley, Mosaic Community Lifestyle Realty. Canopy MLS as distributed by MLS GRID
- $679,0003 bd2 ba1.6k sqft5 Kent Pl, Asheville, NC 28804For SaleMLS ID #4379895, Wayne Malagon, Keller Williams Professionals. Canopy MLS as distributed by MLS GRID
- $520,0004 bd5 ba1.9k sqft8 Apple Ln, Asheville, NC 28804For SaleMLS ID #4354022, Ian Clark, Keller Williams Mtn Partners, LLC. Canopy MLS as distributed by MLS GRID
- $625,0002 bd2 ba1.8k sqft4 Governors Way, Asheville, NC 28804For SaleMLS ID #4408866, Shawn Lynch, RE/MAX Executive. Canopy MLS as distributed by MLS GRID
- $475,0004 bd3 ba1.7k sqft7 Apple Ln, Asheville, NC 28804For SaleMLS ID #4387738, Katie Myers, Realty ONE Group Pivot Hendersonville. Canopy MLS as distributed by MLS GRID
- $475,0003 bd3 ba1.7k sqft33 Elkwood Ave, Asheville, NC 28804New ConstructionMLS ID #4402115, Julie May, Keller Williams Professionals. Canopy MLS as distributed by MLS GRID
- $475,0002 bd3 ba1.8k sqft147 Elkwood Ave, Asheville, NC 28804For SaleMLS ID #4366440, Martin Luna, EXP Realty LLC. Canopy MLS as distributed by MLS GRID
- $430,0002 bd3 ba1.3k sqft39 Wildwood Ave, Asheville, NC 28804For SaleMLS ID #4397762, Buck Schall, DRG Homes & Land. Canopy MLS as distributed by MLS GRID
- $549,0003 bd2 ba1.8k sqft648 Lakeshore Dr, Asheville, NC 28804For SaleMLS ID #4398903, Carly Esslinger, Town and Mountain Realty. Canopy MLS as distributed by MLS GRID
- $579,0003 bd2 ba1.3k sqft22 Fenner Ave, Asheville, NC 28804For SaleMLS ID #4403317, Athena Cermak, Keller Williams Professionals. Canopy MLS as distributed by MLS GRID
- $550,0005 bd3 ba2.3k sqft26 Elkmont Dr, Asheville, NC 28804For SaleMLS ID #4386925, Zach Penland, NextHome Partners. Canopy MLS as distributed by MLS GRID
