Welcome to easy living in one of Asheville's most desirable locations! Tucked just off the vibrant Merrimon Avenue corridor, this beautifully maintained and thoughtfully landscaped townhome offers the perfect balance of convenience, privacy, and comfort. From the moment you arrive, you'll be welcomed by lush gardens, colorful flowers, and carefully curated landscaping that create an inviting first impression.
Upon entering, the main level features beautiful hardwood floors and a tiled kitchen open to the dining area and spacious living room with a wood burning fireplace, making it ideal for both everyday living and entertaining. The generous living area offers plenty of room to relax while providing easy access to the private rear patio and an additional exterior storage unit, offering valuable space for seasonal items, outdoor gear, or hobbies.
Upstairs, you'll find two generously sized bedrooms, each featuring its own private ensuite bathroom, creating an ideal layout for homeowners and guests alike. The conveniently located upstairs laundry area adds everyday functionality, while the carpeted second floor provides warmth and comfort during the cooler months. Pull down attic access had even more storage beyond the many closets.
Outside you will discover your own peaceful retreat. The patio is surrounded by mature landscaping and is the perfect place to enjoy your morning coffee, unwind after a long day, watch the birds, or simply relax to the soothing sounds of the custom landscape pond and waterfall. It's a rare outdoor oasis that feels worlds away, yet you're only moments from Asheville's favorite restaurants, shopping, grocery stores, parks, and everyday conveniences. Your acreage extends up the hill so you control that area for privacy and more outdoor space, and potential future access.
Having an exceptional location with beautiful outdoor spaces and a thoughtfully designed floor plan, this townhome truly has something for everyone. New HVAC with a transferrable warranty adds peace of mind. Homes like this don't come along often, schedule your showing today and experience everything 39 Wildwood Avenue has to offer.
Active
$430,000
39 Wildwood Ave, Asheville, NC 28804
2beds
1,367sqft
Townhouse
Built in 1982
0.07 Acres Lot
$417,500 Zestimate®
$315/sqft
$-- HOA
What's special
Wood burning fireplaceColorful flowersBeautiful hardwood floorsLush gardensCarefully curated landscapingBeautiful outdoor spacesTwo generously sized bedrooms
- 51 days |
- 304 |
- 18 |
Zillow last checked:
Listing updated:
Listed by:
Buck Schall buck@dwellavl.com,
DRG Homes & Land,
Derrick Erb,
DRG Homes & Land
Source: Canopy MLS as distributed by MLS GRID,MLS#: 4397762
Facts & features
Interior
Bedrooms & bathrooms
- Bedrooms: 2
- Bathrooms: 3
- Full bathrooms: 2
- 1/2 bathrooms: 1
Primary bedroom
- Level: Upper
Bedroom s
- Level: Upper
Bathroom full
- Level: Upper
Bathroom half
- Level: Main
Bathroom full
- Level: Upper
Dining area
- Level: Main
Kitchen
- Level: Main
Laundry
- Level: Upper
Living room
- Level: Main
Heating
- Electric, Heat Pump
Cooling
- Central Air, Electric, Heat Pump
Appliances
- Included: Dishwasher, Disposal, Refrigerator
- Laundry: Electric Dryer Hookup, Upper Level, Washer Hookup
Features
- Flooring: Carpet, Tile, Wood
- Windows: Skylight(s)
- Has basement: No
- Attic: Pull Down Stairs
- Fireplace features: Living Room
Interior area
- Total structure area: 1,367
- Total interior livable area: 1,367 sqft
- Finished area above ground: 1,367
- Finished area below ground: 0
Property
Parking
- Parking features: Assigned, Driveway, Parking Space(s)
- Has uncovered spaces: Yes
- Details: Two spaces in front of the home
Features
- Levels: Two
- Stories: 2
- Entry location: Main
- Patio & porch: Front Porch, Patio, Other
Lot
- Size: 0.07 Acres
- Features: Level, Sloped, Wooded
Details
- Additional structures: Shed(s)
- Parcel number: 974040748000000
- Zoning: RM8
- Special conditions: Standard
- Horse amenities: None
Construction
Type & style
- Home type: Townhouse
- Architectural style: Colonial
- Property subtype: Townhouse
Materials
- Brick Partial, Vinyl
- Foundation: Crawl Space
- Roof: Composition
Condition
- New construction: No
- Year built: 1982
Utilities & green energy
- Sewer: Public Sewer
- Water: City
Community & HOA
Community
- Subdivision: None
Location
- Region: Asheville
- Elevation: 2000 Feet
Financial & listing details
- Price per square foot: $315/sqft
- Tax assessed value: $371,800
- Annual tax amount: $2,613
- Date on market: 7/8/2026
- Cumulative days on market: 51 days
- Listing terms: Cash,Conventional
- Road surface type: Asphalt, Paved
Estimated market value
$417,500
$397,000 - $438,000
$1,946/mo
Price history
| Date | Event | Price |
|---|---|---|
| 7/8/2026 | Listed for sale | $430,000+100%$315/sqft |
Source:  Canopy MLS as distributed by MLS GRID #4397762 Report a problem Canopy MLS as distributed by MLS GRID #4397762 Report a problem | ||
| 8/21/2015 | Sold | $215,000-1.8%$157/sqft |
Source: Canopy MLS as distributed by MLS GRID #NCM587431 Report a problem | ||
| 7/2/2015 | Price change | $219,000-4.4%$160/sqft |
Source: Keller Williams Professionals #587431 Report a problem | ||
| 6/19/2015 | Listed for sale | $229,000+47.3%$168/sqft |
Source: Keller Williams Professionals #587431 Report a problem | ||
| 9/27/2005 | Sold | $155,500+62%$114/sqft |
Source: Public Record Report a problem | ||
| 6/1/2000 | Sold | $96,000$70/sqft |
Source: Public Record Report a problem | ||
Public tax history
| Year | Property taxes | Tax assessment |
|---|---|---|
| 2025 | $2,613 +6.3% | $237,900 |
| 2024 | $2,458 +2.6% | $237,900 |
| 2023 | $2,396 +1% | $237,900 |
| 2022 | $2,372 | $237,900 |
| 2021 | $2,372 +18.8% | $237,900 +28.5% |
| 2020 | $1,996 | $185,200 |
| 2019 | $1,996 | $185,200 |
| 2018 | $1,996 | $185,200 +13% |
| 2017 | $1,996 -0.9% | $163,900 |
| 2016 | $2,015 +0% | $163,900 |
| 2015 | $2,014 +204.4% | $163,900 |
| 2014 | $662 | $163,900 |
| 2013 | -- | $163,900 +16.8% |
| 2012 | -- | $140,300 |
| 2011 | -- | $140,300 |
| 2010 | -- | $140,300 -10.5% |
| 2009 | -- | $156,800 |
| 2007 | -- | $156,800 |
| 2006 | -- | $156,800 +55.4% |
| 2005 | -- | $100,900 |
| 2004 | -- | $100,900 |
| 2003 | -- | $100,900 |
| 2002 | -- | $100,900 +19.5% |
| 2001 | -- | $84,400 |
Find assessor info on the county website
Monthly payment
Est. payment
Payment breakdown
Explore the cost of this home by adjusting the details. Changes won't be saved.Climate risks
Neighborhood: 28804
Nearby schools
GreatSchools rating
- 4/10Ira B Jones ElementaryGrades: PK-5Distance: 0.5 mi
- 7/10Asheville MiddleGrades: 6-8Distance: 2.5 mi
- 6/10Asheville HighGrades: PK,9-12Distance: 3.4 mi
Schools provided by the listing agent
- Elementary: Asheville City
- Middle: Asheville
- High: Asheville
Source: Canopy MLS as distributed by MLS GRID. This data may not be complete. We recommend contacting the local school district to confirm school assignments for this home.
- $326,4002 bd2 ba950 sqft37 Wildwood Ave, Asheville, NC 28804Off Market
- $374,4003 bd2 ba1.2k sqft35 Wildwood Ave, Asheville, NC 28804Off Market
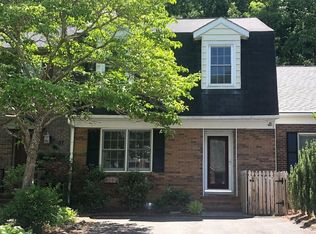
- $320,0002 bd2 ba1.1k sqft41 Wildwood Ave, Asheville, NC 28804Off Market
- $367,0002 bd2 ba925 sqft38 Wildwood Ave, Asheville, NC 28804Sold
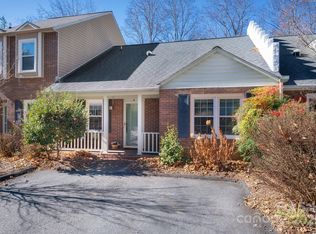
- $355,5002 bd2 ba1.1k sqft40 Wildwood Ave, Asheville, NC 28804Off Market
- $302,1002 bd2 ba1.1k sqft36 Wildwood Ave, Asheville, NC 28804Off Market
- $344,3002 bd2 ba1.1k sqft42 Wildwood Ave, Asheville, NC 28804Off Market
- $439,4003 bd3 ba1.6k sqft33 Wildwood Ave, Asheville, NC 28804Off Market
A local agent can set up tours, give advice and negotiate with sellers.
A local lender can help you make sure your offer is ready when you are.
Similar homes
- $389,0003 bd2 ba1.4k sqft63 Washington Ave, Asheville, NC 28804For Sale

 MLS ID #4358977, Dani Rhodarmer, Southern Sky Realty. Canopy MLS as distributed by MLS GRID
 - $429,9003 bd3 ba1.6k sqft51 Maple Ridge Ln, Asheville, NC 28806For Sale
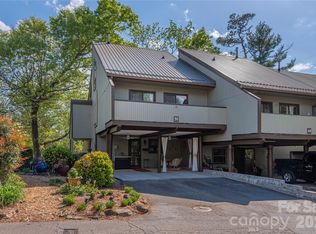 MLS ID #4373864, John Fisher, CENTURY 21 Mountain Lifestyles. Canopy MLS as distributed by MLS GRID
 - $450,0003 bd3 ba1.7k sqft1 Pickwick Rd, Asheville, NC 28803For Sale
 MLS ID #4383944, Leah Miller, Town and Mountain Realty. Canopy MLS as distributed by MLS GRID
 - $450,0004 bd2 ba1.7k sqft424 Lower Grassy Branch Rd, Asheville, NC 28805For Sale
 MLS ID #4403617, Dara DeBoer-Schwalje, Town and Mountain Realty. Canopy MLS as distributed by MLS GRID
 - $434,9002 bd2 ba1.5k sqft2 Ray Rd, Weaverville, NC 28787For SaleMLS ID #4395567, Jen Wriston, Blue Ridge Properties Group. Canopy MLS as distributed by MLS GRID
- $375,0002 bd1 ba1k sqft21 Lincoln Ave, Asheville City, NC 28803For SaleMLS ID #4412892, Kathy Clark, Nexus Realty LLC. Canopy MLS as distributed by MLS GRID
- $415,0003 bd2 ba1.3k sqft107 Forest St, Asheville, NC 28803For SaleMLS ID #4413610, Lynn Bolser, NextHome AVL Realty. Canopy MLS as distributed by MLS GRID
- $420,0003 bd3 ba1.3k sqft18 Old West Chapel Rd, Asheville, NC 28803For SaleMLS ID #4404864, Leah Howard, Howard Hanna Beverly-Hanks Fletcher. Canopy MLS as distributed by MLS GRID
- $399,0003 bd2 ba1.1k sqft11 W Raleigh Rd, Asheville, NC 28803For SaleMLS ID #4398228, Jeremy Jordan, Nest Realty Asheville. Canopy MLS as distributed by MLS GRID
- $450,0003 bd2 ba1.2k sqft164 Laurel Loop, Asheville, NC 28806For SaleMLS ID #4400704, Mark Mennone, Keller Williams Professionals. Canopy MLS as distributed by MLS GRID
- $370,0002 bd2 ba1.1k sqft600 N Skyloft Dr #102, Asheville, NC 28801For SaleMLS ID #4412438, Erin Secretarski, Asheville Realty Group. Canopy MLS as distributed by MLS GRID
- $449,0004 bd2 ba1.9k sqft297 White Pine Dr, Asheville City, NC 28805For SaleMLS ID #4359261, Angela Harrell-O'Brien, NextHome AVL Realty. Canopy MLS as distributed by MLS GRID
- $444,9002 bd3 ba1.5k sqft30 Whipporwill Dr, Weaverville, NC 28787For SaleMLS ID #4344199, Monica Cook, ENRG Global Realty LLC. Canopy MLS as distributed by MLS GRID
- $458,0003 bd2 ba1.9k sqft37 Wilmington St, Asheville, NC 28806For SaleMLS ID #4395314, Sean Sakatos, Patton Allen Real Estate LLC. Canopy MLS as distributed by MLS GRID
- $519,0003 bd2 ba1.7k sqft337 Woody Ln, Asheville, NC 28804For SaleMLS ID #4389693, Kelsey Varga, COMPASS. Canopy MLS as distributed by MLS GRID
- $449,0003 bd1 ba1k sqft59 Greeley St, Asheville, NC 28806For SaleMLS ID #4363261, Caroline Kalpinski, Premier Sotheby’s International Realty. Canopy MLS as distributed by MLS GRID
- $439,0003 bd3 ba2k sqft7 Winters Edge Ln, Asheville, NC 28803For SaleMLS ID #4400181, Miriam McKinney, Ivester Jackson Blackstream. Canopy MLS as distributed by MLS GRID
- $390,0003 bd3 ba1.6k sqft34 Union Chapel Rd APT 7, Weaverville, NC 28787For SaleMLS ID #4381929, Nicole Cook, Howard Hanna Beverly-Hanks Asheville-Downtown. Canopy MLS as distributed by MLS GRID
- $375,0005 bd2 ba1.5k sqft365 Old Haw Creek Rd, Asheville, NC 28805For SaleMLS ID #4307424, Kevin Toups, NextHome Partners. Canopy MLS as distributed by MLS GRID
- $469,0003 bd2 ba1.9k sqft603 Rose Hill Rd, Asheville, NC 28803For SaleMLS ID #4351754, Anne Linhart, RE/MAX Results. Canopy MLS as distributed by MLS GRID
