Welcome home to private, low-maintenance living in this beautifully maintained 2-story end-unit townhome, ideally positioned just minutes from downtown Weaverville’s local shops and restaurants, and only 12 minutes from vibrant downtown Asheville. Showcasing charming Arts & Crafts exterior architecture with a welcoming covered front porch, this property blends mountain-town vibes with modern luxury and everyday convenience.
Step inside to an airy, light-filled open-concept floor plan designed for both comfortable daily living and effortless entertaining. The heart of the home is a stylish, upgraded kitchen featuring white perimeter cabinetry paired with a contrasting gray island, quartz and granite countertops, subway tile backsplash, stainless accents, a walk-in pantry, bar seating, and upgraded matte black hardware and lighting. Adjacent to the main living area, a convenient first-floor powder room adds ease for hosting guests.
The main level serves as a true retreat, featuring a spacious primary suite complete with vaulted ceilings, a large walk-in closet, and a luxurious en-suite bath with tile finishes, granite countertops, and a custom glass walk-in shower with a seat. Off the main level, you'll also find a dedicated tiled laundry room with built-in shelving.
The second level opens up to a versatile loft space—ideal for a home office, reading nook, or flex room—along with two generous bedrooms, each boasting its own walk-in closet and 9' ceilings throughout. The bedrooms share direct access to an upgraded Jack and Jill bath. Ample linen and storage closets finish off the second floor.
Relax or entertain friends outdoors on your private, enclosed patio and unique courtyard, enhanced by extra end-unit green space for outdoor enjoyment. Parking and storage are effortless thanks to the attached 2-car garage.
Located in a walkable community featuring sidewalks, dog-friendly spaces, and scenic surroundings, this home is more than just a place to live—it’s where memorable moments are made.
Active
$385,000
26 Walnut Springs Dr, Asheville, NC 28804
3beds
1,679sqft
Townhouse
Built in 2022
0.05 Acres Lot
$380,400 Zestimate®
$229/sqft
$82/mo HOA
What's special
Versatile loft spaceConvenient first-floor powder roomTile finishesWelcoming covered front porchPrivate enclosed patioVaulted ceilingsUnique courtyard
- 14 days |
- 328 |
- 30 |
Likely to sell faster than
Zillow last checked:
Listing updated:
Listed by:
Jason Brodsky jason@ownersonlyre.com,
EXP Realty LLC
Source: Canopy MLS as distributed by MLS GRID,MLS#: 4410684
Facts & features
Interior
Bedrooms & bathrooms
- Bedrooms: 3
- Bathrooms: 3
- Full bathrooms: 2
- 1/2 bathrooms: 1
- Main level bedrooms: 1
Primary bedroom
- Level: Main
Bedroom s
- Level: Upper
Bathroom full
- Level: Main
Bathroom half
- Level: Main
Bathroom full
- Level: Upper
Dining room
- Level: Main
Kitchen
- Level: Main
Laundry
- Level: Main
Living room
- Level: Main
Heating
- Heat Pump
Cooling
- Central Air, Electric, Heat Pump
Appliances
- Included: Dishwasher, Disposal, Electric Range, Gas Water Heater, Microwave, Refrigerator, Tankless Water Heater, Washer/Dryer
- Laundry: Laundry Room, Main Level
Features
- Kitchen Island, Pantry, Walk-In Closet(s)
- Flooring: Carpet, Laminate, Tile
- Windows: Window Treatments
- Has basement: No
- Attic: Pull Down Stairs
Interior area
- Total structure area: 1,679
- Total interior livable area: 1,679 sqft
- Finished area above ground: 1,679
- Finished area below ground: 0
Property
Parking
- Total spaces: 2
- Parking features: Detached Garage, On Street, Garage on Main Level
- Garage spaces: 2
- Has uncovered spaces: Yes
Features
- Levels: Two
- Stories: 2
- Entry location: Main
- Patio & porch: Enclosed, Patio
- Fencing: Fenced,Privacy
Lot
- Size: 0.05 Acres
- Features: End Unit, Level
Details
- Parcel number: 973136965700000
- Zoning: VILLAGE
- Special conditions: Standard
Construction
Type & style
- Home type: Townhouse
- Architectural style: Arts and Crafts
- Property subtype: Townhouse
Materials
- Hardboard Siding, Stone Veneer
- Foundation: Slab
Condition
- New construction: No
- Year built: 2022
Utilities & green energy
- Sewer: Public Sewer
- Water: City
- Utilities for property: Electricity Connected, Underground Power Lines, Underground Utilities
Community & HOA
Community
- Features: Sidewalks
- Security: Smoke Detector(s)
- Subdivision: The Springs of North Asheville
HOA
- Has HOA: Yes
- HOA fee: $225 quarterly
- HOA name: Springs Property Owners Assoc.
- HOA phone: 828-650-6875
- Second HOA fee: $86 annually
- Second HOA name: Spring Towns HOA, Inc
- Second HOA phone: 828-650-6875
Location
- Region: Asheville
Financial & listing details
- Price per square foot: $229/sqft
- Tax assessed value: $223,400
- Annual tax amount: $2,232
- Date on market: 8/4/2026
- Cumulative days on market: 15 days
- Listing terms: Cash,Conventional
- Electric utility on property: Yes
- Road surface type: Asphalt, Paved
Estimated market value
$380,400
$361,000 - $399,000
$2,256/mo
Price history
| Date | Event | Price |
|---|---|---|
| 8/4/2026 | Listed for sale | $385,000-9.4%$229/sqft |
Source:  Canopy MLS as distributed by MLS GRID #4410684 Report a problem Canopy MLS as distributed by MLS GRID #4410684 Report a problem | ||
| 5/27/2026 | Listing removed | $425,000$253/sqft |
Source: Canopy MLS as distributed by MLS GRID #4344812 Report a problem | ||
| 3/30/2026 | Price change | $425,000-5.6%$253/sqft |
Source: Canopy MLS as distributed by MLS GRID #4344812 Report a problem | ||
| 2/13/2026 | Listed for sale | $450,000-3.2%$268/sqft |
Source: Canopy MLS as distributed by MLS GRID #4344812 Report a problem | ||
| 11/16/2025 | Listing removed | $465,000$277/sqft |
Source: Canopy MLS as distributed by MLS GRID #4309828 Report a problem | ||
| 10/10/2025 | Listed for sale | $465,000+9.7%$277/sqft |
Source: Canopy MLS as distributed by MLS GRID #4309828 Report a problem | ||
| 3/28/2023 | Sold | $424,000-32.7%$253/sqft |
Source: Public Record Report a problem | ||
| 2/11/2022 | Sold | $630,000$375/sqft |
Source: Public Record Report a problem | ||
Public tax history
| Year | Property taxes | Tax assessment |
|---|---|---|
| 2025 | $2,232 +1.1% | $223,400 |
| 2024 | $2,209 +5.7% | $223,400 |
| 2023 | $2,090 +652.7% | $223,400 +644.7% |
| 2022 | $278 | $30,000 |
| 2021 | $278 -5.4% | $30,000 |
| 2020 | $294 | $30,000 |
| 2019 | $294 | $30,000 |
| 2018 | $294 +43.8% | $30,000 +50% |
| 2017 | $204 -26.9% | $20,000 |
| 2016 | $279 +36.8% | $20,000 |
| 2015 | $204 | $20,000 |
| 2014 | $204 | $20,000 |
| 2013 | -- | $20,000 -56.9% |
| 2012 | -- | $46,400 |
| 2011 | -- | $46,400 |
| 2010 | -- | $46,400 |
| 2009 | -- | $46,400 |
Find assessor info on the county website
Monthly payment
Est. payment
Payment breakdown
Explore the cost of this home by adjusting the details. Changes won't be saved.Climate risks
Neighborhood: 28804
Nearby schools
GreatSchools rating
- 9/10Weaverville ElementaryGrades: 2-4Distance: 2.2 mi
- 9/10North Buncombe MiddleGrades: 7-8Distance: 3.9 mi
- 6/10North Buncombe HighGrades: PK,9-12Distance: 5.4 mi
Schools provided by the listing agent
- Elementary: Weaverville/N. Windy Ridge
- Middle: North Buncombe
- High: North Buncombe
Source: Canopy MLS as distributed by MLS GRID. This data may not be complete. We recommend contacting the local school district to confirm school assignments for this home.
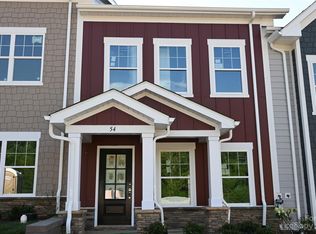
- $411,9003 bd3 ba1.6k sqft54 Walnut Springs Dr #16-C, Asheville, NC 28804Sold
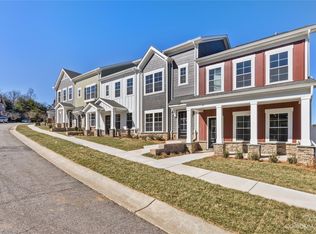
- $443,2003 bd3 ba1.6k sqft58 Walnut Springs Dr #16, Asheville, NC 28804Sold
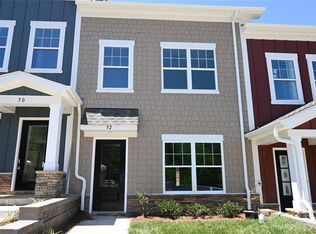
- $415,9003 bd3 ba1.6k sqft52 Walnut Springs Dr #16-B, Asheville, NC 28804Sold
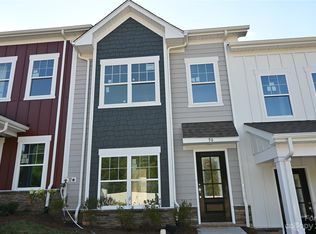
- $415,9003 bd3 ba1.6k sqft56 Walnut Springs Dr #16-D, Asheville, NC 28804Sold
- $446,6003 bd3 ba1.6k sqft60 Walnut Springs Dr #15-A, Asheville, NC 28804Sold
- $355,9003 bd2 ba958 sqft28 Walnut Springs Dr, Asheville, NC 28804Off Market
- $451,0003 bd3 ba1.6k sqft68 Walnut Springs Dr #15, Asheville, NC 28804Sold
- $469,0003 bd3 ba1.6k sqft30 Walnut Springs Dr, Asheville, NC 28804For Sale
A local agent can set up tours, give advice and negotiate with sellers.
A local lender can help you make sure your offer is ready when you are.
Similar homes
- $390,0003 bd3 ba1.6k sqft56 Walnut Springs Dr, Asheville, NC 28804For Sale
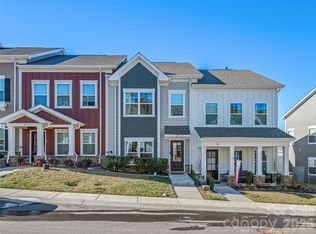
 MLS ID #4357934, Matthew Rice, Howard Hanna Beverly-Hanks Asheville-Biltmore Park. Canopy MLS as distributed by MLS GRID
 - $424,9003 bd3 ba1.6k sqft121 Cherry Springs Ln #11-B, Asheville, NC 28804New Construction
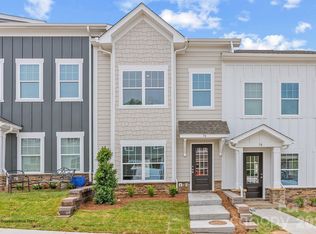 MLS ID #4410225, Brooke Allen, Walnut Cove Realty/Allen Tate/Beverly-Hanks. Canopy MLS as distributed by MLS GRID
 - $469,0003 bd3 ba1.6k sqft30 Walnut Springs Dr, Asheville, NC 28804For Sale
 MLS ID #4411340, Tyler Davis, Patton Allen Real Estate LLC. Canopy MLS as distributed by MLS GRID
 - $487,0003 bd3 ba2k sqft191 Cherry Springs Ln, Asheville, NC 28804For Sale
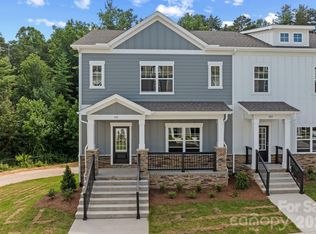 MLS ID #4400368, Brooke Allen, Walnut Cove Realty/Allen Tate/Beverly-Hanks. Canopy MLS as distributed by MLS GRID
 - $469,0003 bd3 ba1.8k sqft32 Greenwood Fields Dr, Asheville, NC 28804For SaleMLS ID #4389638, Erin White, Keller Williams Professionals. Canopy MLS as distributed by MLS GRID
- $494,9003 bd3 ba1.6k sqft127 Cherry Springs Ln #11, Asheville, NC 28804New ConstructionCanopy MLS as distributed by MLS GRID
- $408,9904 bd3 ba1.6k sqft204 Hyder Ridge Rd, Asheville, NC 28804New ConstructionMLS ID #4389389, Bridget Ohara, DR Horton Inc. Canopy MLS as distributed by MLS GRID
- $429,0003 bd3 ba1.4k sqft126 Collin Pl #36, Asheville, NC 28804New ConstructionMLS ID #4412516, Skye Streppa, Patton Allen Real Estate LLC. Canopy MLS as distributed by MLS GRID
- $379,0003 bd2 ba1.2k sqft19 Sycamore St, Asheville, NC 28804For SaleMLS ID #4377706, Leslie Young, Premier Sotheby’s International Realty. Canopy MLS as distributed by MLS GRID
- $449,0003 bd3 ba1.5k sqft66 Burton St, Asheville, NC 28806For SaleMLS ID #4404970, Laura Rollins, Asheville Realty Group. Canopy MLS as distributed by MLS GRID
- $365,0003 bd2 ba1.1k sqft330 Old County Home Rd, Asheville, NC 28806For SaleMLS ID #4392408, Steven Owens, Keller Williams Biltmore Village. Canopy MLS as distributed by MLS GRID
- $329,0003 bd3 ba1.3k sqft10 Benedict Ln, Weaverville, NC 28787For SaleMLS ID #4396612, Marie Reed, Keller Williams Professionals. Canopy MLS as distributed by MLS GRID
- $449,0003 bd3 ba1.5k sqft103 Collin Pl #1, Asheville, NC 28804New ConstructionMLS ID #4320908, Skye Streppa, Patton Allen Real Estate LLC. Canopy MLS as distributed by MLS GRID
- $485,0003 bd2 ba1.5k sqft65 Greenwood Fields Dr, Asheville, NC 28804New ConstructionMLS ID #4312948, Mike Zboyovski, Ivester Jackson Blackstream. Canopy MLS as distributed by MLS GRID
- $369,9003 bd3 ba1.6k sqft28 Brice St #14, Asheville, NC 28806New ConstructionMLS ID #4406649, Stoner Giltz, Stem Realty Group. Canopy MLS as distributed by MLS GRID
- $379,9003 bd2 ba1.3k sqft92 Wheeler Rd, Weaverville, NC 28787New ConstructionMLS ID #4363875, Jennifer Ritchie Eller, Trillium Real Estate LLC. Canopy MLS as distributed by MLS GRID
- $512,0004 bd5 ba1.9k sqft8 Apple Ln, Asheville, NC 28804For SaleMLS ID #4354022, Ian Clark, Keller Williams Mtn Partners, LLC. Canopy MLS as distributed by MLS GRID
- $460,0003 bd3 ba1.7k sqft31 Elkwood Ave, Asheville, NC 28804New ConstructionMLS ID #4389401, Julie May, Keller Williams Professionals. Canopy MLS as distributed by MLS GRID
- $495,0003 bd2 ba1.6k sqftTremont at Hyannis Dr, Asheville, NC 28804For SaleMLS ID #4399702, D Smith, Appalachian Realty Associates. Canopy MLS as distributed by MLS GRID
- $425,0003 bd3 ba1.3k sqft115 Water Leaf Dr, Weaverville, NC 28787For SaleMLS ID #4389207, Jeanne Lambert, LOVE Land and Home Inc.. Canopy MLS as distributed by MLS GRID
