One level living with VIEWS and convenience in Asheville! This like-new home boasts an open floor plan with gorgeous quartz countertops in the kitchen that flows seamlessly into a generous living room. 2 guest bedrooms surround a full bathroom on one side of the home, and a luxurious primary bedroom with en-suite bathroom and walk-in closet sit perfectly on the opposite side. A second entrance through the mudroom/laundry provides lots of storage and easy access, but the 2 covered porches might just be the best part! Enjoy long-range pastoral and mountain views off the front deck, or choose tree-house vibes and privacy off the back deck. With plenty of parking and a fenced-in backyard for your pets, this like-new home lives EASY!
Active
$415,000
105 Crowder Hills Ln, Asheville, NC 28804
3beds
1,401sqft
Single Family Residence
Built in 2023
0.67 Acres Lot
$407,800 Zestimate®
$296/sqft
$-- HOA
What's special
Open floor planPlenty of parking
- 60 days |
- 617 |
- 36 |
Zillow last checked:
Listing updated:
Listed by:
Nathan Smith nathan@heartwoodavl.com,
Heartwood Realty LLC
Source: Canopy MLS as distributed by MLS GRID,MLS#: 4395185
Facts & features
Interior
Bedrooms & bathrooms
- Bedrooms: 3
- Bathrooms: 2
- Full bathrooms: 2
- Main level bedrooms: 3
Primary bedroom
- Level: Main
Bedroom s
- Level: Main
Bedroom s
- Level: Main
Bathroom full
- Level: Main
Bathroom full
- Level: Main
Dining area
- Level: Main
Family room
- Level: Main
Kitchen
- Level: Main
Laundry
- Level: Main
Other
- Level: Main
Heating
- Electric, Heat Pump
Cooling
- Heat Pump
Appliances
- Included: Dishwasher, Electric Oven, Electric Water Heater, Microwave, Oven, Refrigerator
- Laundry: Electric Dryer Hookup, Laundry Room, Main Level
Features
- Flooring: Vinyl
- Has basement: No
Interior area
- Total structure area: 1,401
- Total interior livable area: 1,401 sqft
- Finished area above ground: 1,401
- Finished area below ground: 0
Video & virtual tour
Property
Parking
- Parking features: Driveway
- Has uncovered spaces: Yes
- Details: 2 Parking Spots in Asphalt Driveway marked
Features
- Levels: One
- Stories: 1
- Fencing: Back Yard,Fenced,Wood
Lot
- Size: 0.67 Acres
- Features: Cleared, Green Area, Wooded, Views
Details
- Parcel number: 972078591900000
- Zoning: OU
- Special conditions: Standard
Construction
Type & style
- Home type: SingleFamily
- Architectural style: Contemporary
- Property subtype: Single Family Residence
Materials
- Fiber Cement, Hardboard Siding
- Foundation: Crawl Space
Condition
- New construction: No
- Year built: 2023
Utilities & green energy
- Sewer: Septic Installed
- Water: City
- Utilities for property: Cable Available, Electricity Connected, Underground Power Lines, Underground Utilities
Community & HOA
Community
- Subdivision: none
Location
- Region: Asheville
- Elevation: 2000 Feet
Financial & listing details
- Price per square foot: $296/sqft
- Tax assessed value: $234,400
- Annual tax amount: $1,633
- Date on market: 6/20/2026
- Listing terms: Cash,Conventional,FHA,USDA Loan,VA Loan
- Electric utility on property: Yes
- Road surface type: Asphalt, Paved
Estimated market value
$407,800
$387,000 - $428,000
$2,789/mo
Price history
| Date | Event | Price |
|---|---|---|
| 6/20/2026 | Listed for sale | $415,000+6.4%$296/sqft |
Source:  Canopy MLS as distributed by MLS GRID #4395185 Report a problem Canopy MLS as distributed by MLS GRID #4395185 Report a problem | ||
| 5/22/2024 | Sold | $390,000+2.9%$278/sqft |
Source: Public Record Report a problem | ||
| 4/16/2024 | Listing removed | -- |
Source: Zillow Rentals Report a problem | ||
| 1/5/2024 | Listed for rent | $3,000$2/sqft |
Source: Zillow Rentals Report a problem | ||
| 12/15/2023 | Sold | $379,000-2.6%$271/sqft |
Source: Canopy MLS as distributed by MLS GRID #4062455 Report a problem | ||
| 11/28/2023 | Price change | $389,000-1%$278/sqft |
Source: Canopy MLS as distributed by MLS GRID #4062455 Report a problem | ||
| 11/17/2023 | Price change | $393,000-1.3%$281/sqft |
Source: Canopy MLS as distributed by MLS GRID #4062455 Report a problem | ||
| 8/25/2023 | Listed for sale | $398,000$284/sqft |
Source: Canopy MLS as distributed by MLS GRID #4062455 Report a problem | ||
Public tax history
| Year | Property taxes | Tax assessment |
|---|---|---|
| 2025 | $1,633 +6.7% | $234,400 |
| 2024 | $1,530 | $234,400 |
Find assessor info on the county website
Monthly payment
Est. payment
Payment breakdown
Explore the cost of this home by adjusting the details. Changes won't be saved.Climate risks
Neighborhood: 28804
Nearby schools
GreatSchools rating
- 2/10Eblen Intermediate SchoolGrades: 5-6Distance: 1.8 mi
- 6/10Clyde A Erwin Middle SchoolGrades: 7-8Distance: 2.1 mi
- 2/10Clyde A Erwin HighGrades: PK,9-12Distance: 2 mi

- $385,0003 bd2 ba1.4k sqft744 Olivette Rd, Asheville, NC 28804Sold
- $359,7002 bd2 ba1.5k sqft710 Olivette Rd, Asheville, NC 28804Off Market
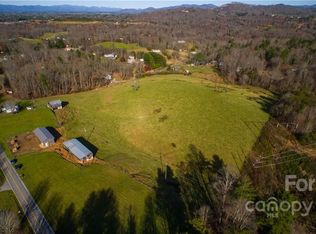
- $526,50017.35 acres735 Olivette Rd, Asheville, NC 28804Off Market
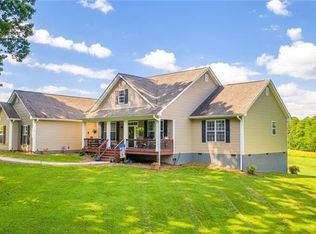
- $595,7004 bd3 ba2.6k sqft115 Crowder Hills Ln, Asheville, NC 28804Off Market
- $152,0003 bd2 ba1.2k sqft765 Olivette Rd, Asheville, NC 28804Sold
- $587,4004 bd3 ba2.6k sqft732 Olivette Rd, Asheville, NC 28804Off Market
- $159,400-- bd-- ba-- sqft700 Olivette Rd, Asheville, NC 28804Off Market
- $368,0003 bd2 ba1.4k sqft775 Olivette Rd, Asheville, NC 28804Sold
A local agent can set up tours, give advice and negotiate with sellers.
A local lender can help you make sure your offer is ready when you are.
Similar homes
- $409,0003 bd2 ba1.5k sqft17 Berry Hill Rd, Asheville, NC 28806For Sale

 MLS ID #4408731, Joel Smith, EXP Realty LLC. Canopy MLS as distributed by MLS GRID

 - $390,0003 bd2 ba1.1k sqft349 Gorman Bridge Rd, Asheville, NC 28806For Sale
 MLS ID #4330803, NK Duran, United Real Estate-Queen City. Canopy MLS as distributed by MLS GRID
 - $460,0003 bd3 ba1.7k sqft31 Elkwood Ave, Asheville, NC 28804New Construction
 MLS ID #4389401, Julie May, Keller Williams Professionals. Canopy MLS as distributed by MLS GRID
 - $459,0003 bd2 ba1.5k sqft88 Skyview Ter, Asheville, NC 28806For Sale
 MLS ID #4397034, Chris Fundanish, Howard Hanna Beverly-Hanks Asheville-North. Canopy MLS as distributed by MLS GRID
 - $459,0003 bd2 ba1.4k sqft589 Sand Hill Rd, Asheville, NC 28806For SaleMLS ID #4389720, Scott Barfield, Scott Barfield Realty And Land Company. Canopy MLS as distributed by MLS GRID
- $450,0003 bd2 ba1.3k sqft154 Laurel Loop, Asheville, NC 28806For SaleMLS ID #4401401, Marie Reed, Keller Williams Professionals. Canopy MLS as distributed by MLS GRID
- $389,0003 bd2 ba1.1k sqft76 Selwyn Rd, Asheville, NC 28806For SaleMLS ID #4411517, Andy Rogers, Keller Williams Professionals. Canopy MLS as distributed by MLS GRID
- $400,0003 bd3 ba1.4k sqft27 Busbee View Rd, Asheville, NC 28803For SaleMLS ID #4413713, Kristin Janes, EXP Realty LLC. Canopy MLS as distributed by MLS GRID
- $419,9003 bd3 ba1.6k sqft430 Hazel Mill Rd, Asheville, NC 28806New ConstructionMLS ID #4376103, Scott Angelo, EXP Realty LLC. Canopy MLS as distributed by MLS GRID
- $430,0003 bd3 ba1.4k sqft175 Fayetteville St, Asheville, NC 28806For SaleMLS ID #4377715, Bre Powers, Patton Allen Real Estate LLC. Canopy MLS as distributed by MLS GRID
- $350,0002 bd2 ba970 sqft5 Company St, Asheville, NC 28804For SaleMLS ID #4408108, Neely Neu, Unique: A Real Estate Collective. Canopy MLS as distributed by MLS GRID
- $429,9993 bd2 ba1.8k sqft35 Cedar Farm Rd, Asheville, NC 28803For SaleMLS ID #4394075, Kevin Scarmack, Mountain Oak Properties LLC. Canopy MLS as distributed by MLS GRID
- $390,0003 bd3 ba1.6k sqft56 Walnut Springs Dr, Asheville, NC 28804For SaleMLS ID #4357934, Matthew Rice, Howard Hanna Beverly-Hanks Asheville-Biltmore Park. Canopy MLS as distributed by MLS GRID
- $424,9003 bd3 ba1.6k sqft121 Cherry Springs Ln #11-B, Asheville, NC 28804New ConstructionMLS ID #4410225, Brooke Allen, Walnut Cove Realty/Allen Tate/Beverly-Hanks. Canopy MLS as distributed by MLS GRID
- $563,9003 bd2 ba1.9k sqft1 Breyerton Ct, Asheville, NC 28804For SaleMLS ID #4343147, Lacey Woodard, Howard Hanna Beverly-Hanks Asheville-North. Canopy MLS as distributed by MLS GRID
- $349,0002 bd1 ba739 sqft2 Pelzer St, Woodfin, NC 28804For SaleMLS ID #4397260, John Ellis, Walnut Cove Realty/Allen Tate/Beverly-Hanks. Canopy MLS as distributed by MLS GRID
- $400,0003 bd3 ba1.5k sqft17 Mill Stone Dr, Asheville, NC 28803For SaleMLS ID #4411060, Sam Chen, Howard Hanna Beverly-Hanks Asheville-Downtown. Canopy MLS as distributed by MLS GRID
- $512,0004 bd5 ba1.9k sqft8 Apple Ln, Asheville, NC 28804For SaleMLS ID #4354022, Ian Clark, Keller Williams Mtn Partners, LLC. Canopy MLS as distributed by MLS GRID
- $435,0003 bd2 ba1.6k sqft214 Water Leaf Dr, Weaverville, NC 28787For SaleMLS ID #4411485, Alan Wray, Heartwood Realty LLC. Canopy MLS as distributed by MLS GRID
- $425,0003 bd3 ba1.3k sqft115 Water Leaf Dr, Weaverville, NC 28787For SaleMLS ID #4389207, Jeanne Lambert, LOVE Land and Home Inc.. Canopy MLS as distributed by MLS GRID
