Located on a quiet dead-end street in North Asheville’s coveted Lakeview Park neighborhood,
this reimagined modern cottage blends timeless architectural character with sophisticated
contemporary living — just moments from Beaver Lake and only minutes to downtown
Asheville.
Originally built in 1952 and thoughtfully transformed from top to bottom, 4 Baird Lane offers over
3,040 square feet of beautifully curated living space with 4 bedrooms, 4 bathrooms, and
exceptional flexibility for modern living, entertaining, and working from home.
Direct trail access at the dead end of Baird Lane leads to Beaver Lake, one of Asheville’s most
beloved natural settings, known for its peaceful 2-mile walking path and tranquil waterfront
views. This home offers a rare combination of privacy, comfort and convenience.
Inside, newly refinished original oak hardwood floors pair with curated finishes that create a
warm, timeless feel.
The kitchen was redesigned to service both everyday living and entertaining, featuring durable
quartz countertops, brand new stainless steel appliances, and streamlined modern cabinetry.
Behind the scenes, major system upgrades provide peace of mind, including brand new HVAC
system, updated electrical and plumbing, and a new roof - delivering the comfort and confidence
of modern infrastructure within a character rich home.
A spacious main-level primary suite serves as a peaceful retreat, highlighted by a
European-style en-suite bath featuring a sleek zero-entry shower and clean contemporary
detailing.
Upstairs, a loft-style hideaway, wrapped in original wood paneling, brings warmth, texture, and
an architectural contrast to the home’s modern updates. Natural light pours into the original
windows, including a dramatic triangular feature window, framing seasonal mountain-top views.
The loft space includes a renovated full bath with a sleek, modern shower. The loft area is an
ideal guest suite, creative retreat or private upper-level sanctuary.
This renovation included a full transformation of a raw, lower level storage space into a
seamless extension of the main home. The finished basement expands the home’s versatility
featuring a dedicated office, full bath, additional living area, wet bar and private theater room. A
bonus space, tucked discreetly off the office, behind a hidden bookcase door, has been
reimagined as a finished storage closet - large, clean, dry and thoughtfully planned for
organization. At this level there is direct outdoor access through expansive glass sliders in both
the living area and the bedroom.
Outside, native plantings and thoughtful landscaping frame a patio overlooking the expansive
backyard. It’s an ideal setting for outdoor entertaining, gardening, or simply enjoying the
peaceful surroundings.
This is a unique opportunity to own a turnkey, thoughtfully updated home with character and
walkability in one of North Asheville's most established and desirable neighborhoods.
Active
$1,249,000
4 Baird Ln, Asheville, NC 28804
4beds
3,040sqft
:
Get pre-qualified$7,037/mo
Single Family Residence
Built in 1952
0.24 Acres Lot
$1,199,200 Zestimate®
$411/sqft
$28/mo HOA
What's special
Streamlined modern cabinetry
- 74 days |
- 637 |
- 19 |
Zillow last checked:
Listing updated:
Listed by:
Chris Findley chris@mymosaicrealty.com,
Mosaic Community Lifestyle Realty
Source: Canopy MLS as distributed by MLS GRID,MLS#: 4380981
Facts & features
Interior
Bedrooms & bathrooms
- Bedrooms: 4
- Bathrooms: 4
- Full bathrooms: 4
- Main level bedrooms: 2
Primary bedroom
- Features: Built-in Features, En Suite Bathroom
- Level: Main
Bedroom s
- Level: Main
Bedroom s
- Level: Basement
Bedroom s
- Level: Upper
Bathroom full
- Level: Main
Bathroom full
- Level: Basement
Bathroom full
- Level: Upper
Dining room
- Level: Main
Kitchen
- Level: Main
Laundry
- Level: Basement
Living room
- Level: Main
Living room
- Features: Wet Bar
- Level: Basement
Media room
- Level: Basement
Office
- Features: Built-in Features
- Level: Basement
Heating
- Central, Ductless, Zoned
Cooling
- Central Air, Ductless, Zoned
Appliances
- Included: Electric Oven, ENERGY STAR Qualified Dishwasher, ENERGY STAR Qualified Refrigerator, Exhaust Fan
- Laundry: In Basement, Laundry Room, Lower Level
Features
- Storage
- Flooring: Carpet, Concrete, Tile, Wood
- Doors: French Doors, Sliding Doors
- Basement: Daylight,Exterior Entry,Finished,Interior Entry,Storage Space,Walk-Out Access
- Fireplace features: Living Room
Interior area
- Total structure area: 1,712
- Total interior livable area: 3,040 sqft
- Finished area above ground: 1,712
- Finished area below ground: 1,328
Video & virtual tour
Property
Parking
- Parking features: Driveway
- Has uncovered spaces: Yes
Features
- Levels: One and One Half
- Stories: 1.5
- Patio & porch: Covered, Front Porch, Patio
- Fencing: Partial
Lot
- Size: 0.24 Acres
- Features: Green Area, Level, Private, Wooded
Details
- Parcel number: 974003099900000
- Zoning: RS4
- Special conditions: Standard
Construction
Type & style
- Home type: SingleFamily
- Architectural style: Modern
- Property subtype: Single Family Residence
Materials
- Asbestos, Stone
- Roof: Aluminum
Condition
- New construction: No
- Year built: 1952
Utilities & green energy
- Sewer: Public Sewer
- Water: City
Community & HOA
Community
- Subdivision: Lakeview Park
HOA
- Has HOA: Yes
- HOA fee: $330 annually
- HOA name: LVP Commission
Location
- Region: Asheville
Financial & listing details
- Price per square foot: $411/sqft
- Tax assessed value: $637,200
- Annual tax amount: $3,444
- Date on market: 5/15/2026
- Cumulative days on market: 73 days
- Listing terms: Cash,Conventional
- Road surface type: Gravel, Paved
Estimated market value
$1,199,200
$1.14M - $1.26M
$3,968/mo
Price history
| Date | Event | Price |
|---|---|---|
| 5/15/2026 | Listed for sale | $1,249,000+113.5%$411/sqft |
Source:  Canopy MLS as distributed by MLS GRID #4380981 Report a problem Canopy MLS as distributed by MLS GRID #4380981 Report a problem | ||
| 5/19/2025 | Sold | $585,000-2.5%$192/sqft |
Source: Canopy MLS as distributed by MLS GRID #4204513 Report a problem | ||
| 4/12/2025 | Price change | $599,900-5.5%$197/sqft |
Source: Canopy MLS as distributed by MLS GRID #4204513 Report a problem | ||
| 3/6/2025 | Price change | $635,000-2.3%$209/sqft |
Source: Canopy MLS as distributed by MLS GRID #4204513 Report a problem | ||
| 12/2/2024 | Listed for sale | $650,000-7%$214/sqft |
Source: Canopy MLS as distributed by MLS GRID #4204513 Report a problem | ||
| 6/20/2024 | Listing removed | -- |
Source: Canopy MLS as distributed by MLS GRID #4140682 Report a problem | ||
| 5/30/2024 | Price change | $699,000-4.9%$230/sqft |
Source: Canopy MLS as distributed by MLS GRID #4140682 Report a problem | ||
| 5/20/2024 | Listed for sale | $735,000+29300%$242/sqft |
Source: Canopy MLS as distributed by MLS GRID #4140682 Report a problem | ||
| 11/16/2015 | Sold | $2,500$1/sqft |
Source: Public Record Report a problem | ||
Public tax history
| Year | Property taxes | Tax assessment |
|---|---|---|
| 2025 | $3,444 +6.4% | $313,500 +0% |
| 2024 | $3,238 +2.6% | $313,400 |
| 2023 | $3,157 +1% | $313,400 |
| 2022 | $3,125 | $313,400 |
| 2021 | $3,125 +11.7% | $313,400 +20.7% |
| 2020 | $2,798 | $259,600 |
| 2019 | $2,798 | $259,600 |
| 2018 | $2,798 +100% | $259,600 +19.4% |
| 2017 | $1,399 -43.4% | $217,400 |
| 2016 | $2,471 | $217,400 |
| 2015 | -- | $217,400 |
| 2014 | $1,320 | $217,400 |
| 2013 | -- | $217,400 -2.9% |
| 2012 | -- | $224,000 |
| 2011 | -- | $224,000 |
| 2010 | -- | $224,000 |
| 2009 | -- | $224,000 |
| 2007 | -- | $224,000 |
| 2006 | -- | $224,000 +32.7% |
| 2005 | -- | $168,800 |
| 2004 | -- | $168,800 |
| 2003 | -- | $168,800 |
| 2002 | -- | $168,800 +51.1% |
| 2001 | -- | $111,700 |
Find assessor info on the county website
Monthly payment
Est. payment
Payment breakdown
Explore the cost of this home by adjusting the details. Changes won't be saved.Climate risks
Neighborhood: 28804
Nearby schools
GreatSchools rating
- 4/10Ira B Jones ElementaryGrades: PK-5Distance: 1 mi
- 7/10Asheville MiddleGrades: 6-8Distance: 3.2 mi
- 6/10Asheville HighGrades: PK,9-12Distance: 4.2 mi
Schools provided by the listing agent
- Elementary: Asheville City
- Middle: Asheville
- High: Asheville
Source: Canopy MLS as distributed by MLS GRID. This data may not be complete. We recommend contacting the local school district to confirm school assignments for this home.
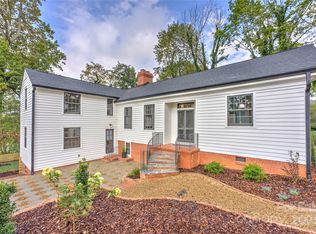
- $1,005,0005 bd5 ba2.7k sqft2 Baird Ln, Asheville, NC 28804Sold
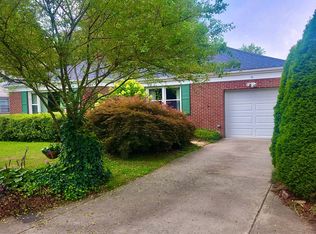
- $567,2002 bd2 ba1.1k sqft6 Baird Ln, Asheville, NC 28804Off Market
- $825,8004 bd3 ba1.9k sqft10 Baird Ln, Asheville, NC 28804Off Market
- $919,0004 bd2 ba2.7k sqft403 Lakeshore Dr, Asheville, NC 28804Off Market
- $636,0003 bd1 ba1.5k sqft118 Glen Falls Rd, Asheville, NC 28804Sold
- $1,161,0004 bd3 ba3k sqft116 Glen Falls Rd, Asheville, NC 28804Off Market
- $804,7003 bd2 ba1.6k sqft407 Lakeshore Dr, Asheville, NC 28804Off Market
- $717,7004 bd3 ba2.3k sqft12 Baird Ln, Asheville, NC 28804Off Market
A local agent can set up tours, give advice and negotiate with sellers.
A local lender can help you make sure your offer is ready when you are.
Similar homes
- $1,546,5004 bd3 ba3.4k sqft15 Red Oak Rd, Asheville, NC 28804For Sale
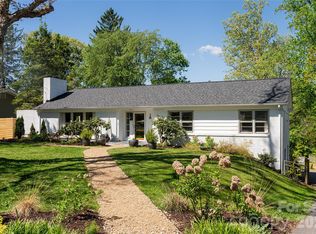
 MLS ID #4367200, Troy Winterrowd, Unique: A Real Estate Collective. Canopy MLS as distributed by MLS GRID
 - $1,150,0003 bd3 ba2.1k sqft664 Lakeshore Dr, Asheville, NC 28804For Sale
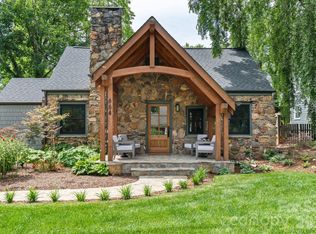 MLS ID #4393430, Warrene Williams, Preferred Properties. Canopy MLS as distributed by MLS GRID
 - $1,099,0004 bd2 ba2k sqft1329 Merrimon Ave, Asheville, NC 28804For Sale
 MLS ID #4395782, Leslie Osborne Quinn, Blue Ridge Properties Group. Canopy MLS as distributed by MLS GRID
 - $1,095,0004 bd4 ba3.4k sqft25 Inglewood Rd, Asheville, NC 28804For Sale
 MLS ID #4396953, Rory Heller, Unique: A Real Estate Collective. Canopy MLS as distributed by MLS GRID
 - $1,090,0003 bd4 ba3.1k sqft43 Martindale Rd, Asheville, NC 28804For SaleMLS ID #4393103, Trenton Braswell, Keller Williams Professionals. Canopy MLS as distributed by MLS GRID
- $1,380,0004 bd3 ba3k sqft152 Skyview Cir, Asheville, NC 28804For SaleMLS ID #4384126, Hadley Goodman Cropp, Asheville Realty Group. Canopy MLS as distributed by MLS GRID
- $1,295,0003 bd3 ba2k sqft48 Woodvale Ave, Asheville, NC 28804For SaleMLS ID #4387979, Laura Moye, Mosaic Community Lifestyle Realty. Canopy MLS as distributed by MLS GRID
- $770,0004 bd3 ba2.6k sqft3 Ellenwood Dr, Asheville, NC 28804For SaleMLS ID #4365844, Alyssa Augustine, Mosaic Community Lifestyle Realty. Canopy MLS as distributed by MLS GRID
- $815,0004 bd4 ba3k sqft31 Grey River Run, Asheville, NC 28804For SaleMLS ID #4403960, Robin Mehler, Town and Mountain Realty. Canopy MLS as distributed by MLS GRID
- $1,320,0003 bd4 ba2.6k sqft8 Midland Dr, Asheville, NC 28804For SaleMLS ID #4344575, Toni Ewing, Asheville Crafted Real Estate, LLC. Canopy MLS as distributed by MLS GRID
- $999,0004 bd3 ba2.9k sqft153 Skyview Cir, Asheville, NC 28804For SaleMLS ID #4376088, Hunter Lanier, COMPASS. Canopy MLS as distributed by MLS GRID
- $1,250,0003 bd4 ba3k sqft53 Buchanan Pl, Asheville, NC 28801For SaleMLS ID #4386804, Lauren Eaddy, Patton Allen Real Estate LLC. Canopy MLS as distributed by MLS GRID
- $948,0004 bd3 ba3.3k sqft23 Warwick Pl, Asheville, NC 28804For SaleMLS ID #4394325, Lee Smith, Redfin Corporation. Canopy MLS as distributed by MLS GRID
- $949,0004 bd3 ba2.4k sqft450 Elk Mountain Scenic Hwy, Asheville, NC 28804For SaleMLS ID #4386554, Steph Caldwell, Mosaic Community Lifestyle Realty. Canopy MLS as distributed by MLS GRID
- $895,0004 bd5 ba4.5k sqft16 Audubon Dr, Woodfin City, NC 28804For SaleMLS ID #4397266, Jason Martini, Keller Williams Professionals. Canopy MLS as distributed by MLS GRID
- $819,0003 bd3 ba1.7k sqft301 Stratford Rd, Asheville, NC 28804For SaleMLS ID #4372371, Laura Moye, Mosaic Community Lifestyle Realty. Canopy MLS as distributed by MLS GRID
- $1,750,0004 bd4 ba4.1k sqft4 Kent Pl, Asheville, NC 28804For SaleMLS ID #4397133, Heidi DuBose, Unique: A Real Estate Collective. Canopy MLS as distributed by MLS GRID
- $1,270,0005 bd5 ba3.4k sqft40 Malvern Walk, Asheville, NC 28806For SaleMLS ID #4385374, Kimberly Raygoza, Epique Inc.. Canopy MLS as distributed by MLS GRID
- $1,049,0004 bd5 ba2.7k sqft25 Saint Dunstans Cir, Asheville, NC 28803For SaleMLS ID #4400820, Abigail Gibson, Landon Key Realty. Canopy MLS as distributed by MLS GRID
- $694,0003 bd2 ba1.6k sqft5 Kent Pl, Asheville, NC 28804For SaleMLS ID #4379895, Wayne Malagon, Keller Williams Professionals. Canopy MLS as distributed by MLS GRID
