Tucked on a large, private lot in one of North Asheville’s most loved pockets, this home is all about easy living…inside and out. The yard is the star of the show: a true outdoor oasis with a sprawling deck, built-in gathering spaces, soothing stone waterfall, fire pit area, and a peaceful creekside setting that feels miles away from it all. Whether it’s dinner with friends, morning coffee, or late-night fires under the trees, this is where life happens. Inside, the layout gives you options. With 4 bedrooms and two flex spaces, there’s room for an office (or two), hosting guests, or you can finally claim that hobby room you’ve been talking about. The open main living areas flow effortlessly to the outdoor spaces, making entertaining easy. The kitchen brings warmth and function with granite counters, a gas range, and plenty of storage, while the large upstairs primary suite offers a true retreat, a spacious bath featuring a soaking tub and a separate shower. Thoughtful details like the built-in foyer benches and custom built-in desk and bookcase system, skylights for abundant natural light, and inviting gathering spaces add character without sacrificing comfort. All just minutes from UNCA trails and Beaver Lake…but you may never want to leave your own yard!
Under contract-show
Price cut: $25K (6/10)
$770,000
3 Ellenwood Dr, Asheville, NC 28804
4beds
2,683sqft
Single Family Residence
Built in 1956
0.55 Acres Lot
$-- Zestimate®
$287/sqft
$-- HOA
What's special
Soothing stone waterfallSprawling deckGranite countersLarge private lotTwo flex spacesPlenty of storagePeaceful creekside setting
- 144 days
- 93
- 1
Zillow last checked:
Listing updated:
Listed by:
Alyssa Augustine alyssa@mymosaicrealty.com,
Mosaic Community Lifestyle Realty
Source: Canopy MLS as distributed by MLS GRID,MLS#: 4365844
Facts & features
Interior
Bedrooms & bathrooms
- Bedrooms: 4
- Bathrooms: 3
- Full bathrooms: 3
- Main level bedrooms: 3
Primary bedroom
- Level: Upper
Bedroom s
- Level: Main
Bedroom s
- Level: Main
Bedroom s
- Level: Main
Bathroom full
- Level: Upper
Bathroom full
- Level: Main
Bathroom full
- Level: Main
Other
- Level: Upper
Bonus room
- Level: Main
Dining room
- Level: Main
Kitchen
- Level: Main
Laundry
- Level: Main
Living room
- Level: Main
Heating
- Baseboard, Central, Ductless, Forced Air, Natural Gas
Cooling
- Ceiling Fan(s), Central Air, Ductless, Heat Pump
Appliances
- Included: Dishwasher, Exhaust Hood, Gas Range, Gas Water Heater, Microwave, Refrigerator
- Laundry: Laundry Closet, Main Level
Features
- Breakfast Bar, Built-in Features, Kitchen Island
- Flooring: Carpet, Tile, Wood
- Has basement: No
Interior area
- Total structure area: 2,683
- Total interior livable area: 2,683 sqft
- Finished area above ground: 2,683
- Finished area below ground: 0
Property
Parking
- Parking features: Driveway
- Has uncovered spaces: Yes
Features
- Levels: Two
- Stories: 2
- Patio & porch: Deck
- Exterior features: Fire Pit
- Fencing: Fenced,Partial
- On waterfront: Yes
- Waterfront features: None, Creek
Lot
- Size: 0.55 Acres
- Features: Level, Wooded, Waterfall - Artificial
Details
- Additional structures: Shed(s)
- Parcel number: 974002428300000
- Zoning: RS4
- Special conditions: Standard
Construction
Type & style
- Home type: SingleFamily
- Property subtype: Single Family Residence
Materials
- Brick Partial, Wood
- Foundation: Crawl Space, Slab
Condition
- New construction: No
- Year built: 1956
Utilities & green energy
- Sewer: Public Sewer
- Water: City
- Utilities for property: Cable Available, Electricity Connected
Community & HOA
Community
- Subdivision: Lookout Valley
Location
- Region: Asheville
Financial & listing details
- Price per square foot: $287/sqft
- Tax assessed value: $424,200
- Annual tax amount: $4,660
- Date on market: 4/8/2026
- Cumulative days on market: 145 days
- Listing terms: Cash,Conventional
- Electric utility on property: Yes
- Road surface type: Asphalt, Paved
Estimated market value
Not available
Estimated sales range
Not available
Not available
Price history
| Date | Event | Price |
|---|---|---|
| 6/10/2026 | Price change | $770,000-3.1%$287/sqft |
Source:  Canopy MLS as distributed by MLS GRID #4365844 Report a problem Canopy MLS as distributed by MLS GRID #4365844 Report a problem | ||
| 4/8/2026 | Listed for sale | $795,000+82.1%$296/sqft |
Source: Canopy MLS as distributed by MLS GRID #4365844 Report a problem | ||
| 3/12/2020 | Sold | $436,500-3%$163/sqft |
Source: Canopy MLS as distributed by MLS GRID #3514320 Report a problem | ||
| 2/2/2020 | Pending sale | $450,000$168/sqft |
Source: Nest Realty Asheville #3514320 Report a problem | ||
| 1/23/2020 | Price change | $450,000-5.1%$168/sqft |
Source: Nest Realty Asheville #3514320 Report a problem | ||
| 12/20/2019 | Price change | $474,000-0.2%$177/sqft |
Source: Nest Realty Asheville #3514320 Report a problem | ||
| 12/13/2019 | Listed for sale | $475,000$177/sqft |
Source: Nest Realty Asheville #3514320 Report a problem | ||
| 12/2/2019 | Pending sale | $475,000$177/sqft |
Source: Nest Realty Asheville #3514320 Report a problem | ||
| 10/19/2019 | Price change | $475,000-6.9%$177/sqft |
Source: Nest Realty Asheville #3514320 Report a problem | ||
| 9/1/2019 | Price change | $510,000-6.3%$190/sqft |
Source: Nest Realty Asheville #3514320 Report a problem | ||
| 7/26/2019 | Price change | $544,000-0.9%$203/sqft |
Source: Nest Realty Asheville #3514320 Report a problem | ||
| 7/4/2019 | Price change | $549,000-2%$205/sqft |
Source: Nest Realty Asheville #3514320 Report a problem | ||
| 6/12/2019 | Listed for sale | $560,000+80.6%$209/sqft |
Source: Nest Realty Asheville #3514320 Report a problem | ||
| 6/22/2012 | Listing removed | $310,000+5.1%$116/sqft |
Source: Beverly-Hanks & Associates #473808 Report a problem | ||
| 6/20/2012 | Sold | $295,000-4.8%$110/sqft |
Source: Canopy MLS as distributed by MLS GRID #NCM473808 Report a problem | ||
| 12/13/2011 | Price change | $310,000-4.6%$116/sqft |
Source: Beverly-Hanks & Associates #473808 Report a problem | ||
| 8/20/2011 | Price change | $325,000-7.1%$121/sqft |
Source: Beverly-Hanks & Associates #473808 Report a problem | ||
| 6/9/2011 | Price change | $350,000-4.1%$130/sqft |
Source: Beverly-Hanks & Associates #473808 Report a problem | ||
| 5/18/2011 | Listed for sale | $365,000-8.5%$136/sqft |
Source: Beverly-Hanks & Associates #473808 Report a problem | ||
| 12/1/2010 | Listing removed | $399,000$149/sqft |
Source: Asheville Real Estate Studio #473808 Report a problem | ||
| 10/2/2010 | Listed for sale | $399,000+147.1%$149/sqft |
Source: Asheville Real Estate Studio #473808 Report a problem | ||
| 7/9/1999 | Sold | $161,500$60/sqft |
Source: Public Record Report a problem | ||
Public tax history
| Year | Property taxes | Tax assessment |
|---|---|---|
| 2025 | $4,660 +6.3% | $424,200 |
| 2024 | $4,382 +2.6% | $424,200 |
| 2023 | $4,273 +1% | $424,200 |
| 2022 | $4,230 | $424,200 |
| 2021 | $4,230 +6.4% | $424,200 +15% |
| 2020 | $3,977 | $369,000 |
| 2019 | $3,977 | $369,000 |
| 2018 | $3,977 | $369,000 +30.1% |
| 2017 | $3,977 -0.9% | $283,600 |
| 2016 | $4,014 +15.2% | $283,600 |
| 2015 | $3,485 +1.2% | $283,600 |
| 2014 | $3,443 | $283,600 |
| 2013 | -- | $283,600 +4.6% |
| 2012 | -- | $271,000 |
| 2011 | -- | $271,000 |
| 2010 | -- | $271,000 |
| 2009 | -- | $271,000 |
| 2007 | -- | $271,000 |
| 2006 | -- | $271,000 +36.5% |
| 2005 | -- | $198,500 |
| 2004 | -- | $198,500 |
| 2003 | -- | $198,500 |
| 2002 | -- | $198,500 +23.7% |
| 2001 | -- | $160,500 |
Find assessor info on the county website
Monthly payment
Est. payment
Payment breakdown
Explore the cost of this home by adjusting the details. Changes won't be saved.Climate risks
Neighborhood: 28804
Nearby schools
Schools provided by the listing agent
- Elementary: Asheville
- Middle: Asheville
- High: Asheville
Source: Canopy MLS as distributed by MLS GRID. This data may not be complete. We recommend contacting the local school district to confirm school assignments for this home.

Similar homes
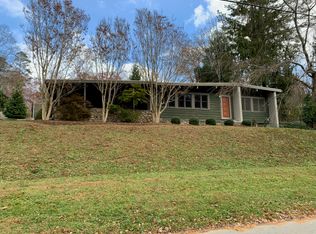
- $850,0005 bd3 ba3.1k sqft28 Glenview Rd, Asheville, NC 28804For Sale

 MLS ID #4406564, Amy Walker, Keller Williams Professionals. Canopy MLS as distributed by MLS GRID
 - $799,0003 bd3 ba1.7k sqft301 Stratford Rd, Asheville, NC 28804For Sale
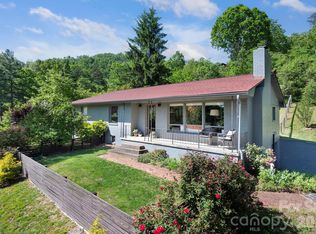 MLS ID #4417374, Chris Findley, Mosaic Community Lifestyle Realty. Canopy MLS as distributed by MLS GRID
 - $735,0003 bd3 ba2.8k sqft78 Grovewood Rd, Asheville, NC 28804For Sale
 MLS ID #4396118, Clarissa Marshall, EXP Realty LLC. Canopy MLS as distributed by MLS GRID
 - $749,0004 bd3 ba2.7k sqft13 Rolling View Dr, Asheville, NC 28805For Sale
 MLS ID #4378047, Jessica Jackson, Town and Mountain Realty. Canopy MLS as distributed by MLS GRID
 - $949,0004 bd3 ba3k sqft5 Hillcrest Rd E, Asheville, NC 28804For SaleMLS ID #4406075, Laura Livaudais, Ivester Jackson Blackstream. Canopy MLS as distributed by MLS GRID
- $899,0004 bd3 ba2.4k sqft450 Elk Mountain Scenic Hwy, Asheville, NC 28804For SaleMLS ID #4386554, Steph Caldwell, Mosaic Community Lifestyle Realty. Canopy MLS as distributed by MLS GRID
- $799,0004 bd3 ba2.9k sqft2 Bevlyn Dr, Asheville, NC 28803For SaleMLS ID #4417526, Christian Witt, Asheville Realty Group. Canopy MLS as distributed by MLS GRID
- $737,0005 bd2 ba2.2k sqft33 Fairfax Ave, Asheville, NC 28806For SaleMLS ID #4401543, Asha Hertel, Town and Mountain Realty. Canopy MLS as distributed by MLS GRID
- $800,0004 bd3 ba3.7k sqft210 Clear Vista Cir, Asheville, NC 28805For SaleMLS ID #4411634, Katerina Leeger, Town and Mountain Realty. Canopy MLS as distributed by MLS GRID
- $787,0004 bd4 ba2.7k sqft2252 Riceville Rd, Asheville, NC 28805For SaleMLS ID #4399563, Antonio Garcia Romero, Nest Realty Asheville. Canopy MLS as distributed by MLS GRID
- $869,5003 bd4 ba3.1k sqft9 Elkmont Dr, Asheville, NC 28804For SaleMLS ID #4371765, Jon Corbin, Nest Realty Asheville. Canopy MLS as distributed by MLS GRID
- $949,9995 bd4 ba3.5k sqft4 Dogwood Rd, Asheville, NC 28804For SaleMLS ID #4364830, William Jameson, Preferred Properties. Canopy MLS as distributed by MLS GRID
- $660,0004 bd2 ba1.5k sqft355 Sunset Dr, Asheville, NC 28804For SaleMLS ID #4361101, Carter Sowers, Elevate Asheville Realty Group. Canopy MLS as distributed by MLS GRID
- $990,0003 bd4 ba3.1k sqft43 Martindale Rd, Asheville, NC 28804For SaleMLS ID #4393103, Trenton Braswell, Keller Williams Professionals. Canopy MLS as distributed by MLS GRID
- $736,0004 bd3 ba2.1k sqft10 Davenport Pl, Asheville, NC 28806For SaleMLS ID #4383059, Laura Ullman, Nest Realty Asheville. Canopy MLS as distributed by MLS GRID
- $999,0004 bd3 ba2.9k sqft153 Skyview Cir, Asheville, NC 28804For SaleMLS ID #4376088, Hunter Lanier, COMPASS. Canopy MLS as distributed by MLS GRID
- $999,0004 bd4 ba3.4k sqft25 Inglewood Rd, Asheville, NC 28804For SaleMLS ID #4396953, Rory Heller, Unique: A Real Estate Collective. Canopy MLS as distributed by MLS GRID
- $1,150,0003 bd3 ba2.1k sqft664 Lakeshore Dr, Asheville, NC 28804For SaleMLS ID #4393430, Warrene Williams, Preferred Properties. Canopy MLS as distributed by MLS GRID
- $1,100,0004 bd3 ba2.3k sqft528 N Griffing Blvd, Asheville, NC 28804For SaleMLS ID #4399452, Julie Smith, Howard Hanna Beverly-Hanks Asheville-Downtown. Canopy MLS as distributed by MLS GRID
- $799,0003 bd3 ba1.7k sqft46 E Chestnut St, Asheville, NC 28801For SaleMLS ID #4415682, Elizabeth Putnam, Mosaic Community Lifestyle Realty. Canopy MLS as distributed by MLS GRID
