If walls could talk, 14 Willow Road would have stories to tell. Built in 1965, this spacious mid-century modern home in desirable North Asheville has been home to just two families, creating a sense of history and connection that is hard to replicate.
Set in a quiet, established neighborhood, 14 Willow Road is ideally located steps away from the extensive UNCA Millennial Campus trail system, and just minutes from Beaver Lake and the Country Club of Asheville. With easy access to downtown Asheville and the Blue Ridge Parkway, this is a location that makes it easy to enjoy all that North Asheville has to offer.
Inside, generous living spaces invite both everyday living and entertaining. Piano lessons once filled the light-filled living room, where a wood-burning fireplace creates a warm gathering place. The formal dining room has hosted countless dinner parties, birthday celebrations, homework sessions, and family dinners. In the kitchen and adjoining family room, meals were prepared while others gathered to watch the big game or relax beside another fireplace.
The screened porch is a favorite retreat, perfect for morning coffee, al fresco dining, an afternoon nap, or simply enjoying the peaceful surroundings. Outside, the fenced backyard has been a favorite place for dogs to play, while the quiet cul-de-sac provided the setting for neighborhood adventures and childhood lemonade stands.
The finished basement adds even more flexibility, with a full bath, fireplace, and exterior entrance. It has served as a gathering space for family and friends, a game room, and a place for guests to relax.
Upstairs, the spacious primary suite offers a private retreat with an en suite bath and Jacuzzi tub. Three additional bedrooms and a full bath provide room for family, visiting guests, hobbies, crafts, or a home office.
Homes with this combination of history, space, location, and established neighborhood charm rarely come along. 14 Willow Road is ready for its next chapter and its next stewards. Come make your own North Asheville memories here.
Active
$850,000
14 Willow Rd, Asheville, NC 28804
4beds
3,052sqft
Single Family Residence
Built in 1965
0.43 Acres Lot
$824,300 Zestimate®
$279/sqft
$-- HOA
What's special
Another fireplaceWood-burning fireplaceSpacious mid-century modern homeFenced backyardGenerous living spacesQuiet cul-de-sacScreened porch
- 7 days
- 993
- 79
Likely to sell faster than
Zillow last checked:
Listing updated:
Listed by:
Emily Wareham INFO@AshevilleRealtyGroup.com,
Asheville Realty Group
Source: Canopy MLS as distributed by MLS GRID,MLS#: 4429269
Facts & features
Interior
Bedrooms & bathrooms
- Bedrooms: 4
- Bathrooms: 4
- Full bathrooms: 3
- 1/2 bathrooms: 1
Primary bedroom
- Features: En Suite Bathroom
- Level: Main
Bedroom s
- Level: Upper
Bedroom s
- Level: Upper
Bedroom s
- Features: Walk-In Closet(s)
- Level: Upper
Bathroom half
- Level: Main
Bathroom full
- Level: Basement
Dining room
- Level: Main
Family room
- Features: Built-in Features, Open Floorplan
- Level: Main
Kitchen
- Features: Breakfast Bar, Built-in Features, Open Floorplan
- Level: Main
Living room
- Level: Main
Office
- Features: Built-in Features
- Level: Main
Recreation room
- Features: Storage, Wet Bar
- Level: Basement
Heating
- Heat Pump, Natural Gas
Cooling
- Central Air
Appliances
- Included: Dishwasher, Refrigerator
- Laundry: In Basement, In Bathroom, Main Level, Multiple Locations
Features
- Flooring: Carpet, Laminate, Tile, Wood
- Basement: Bath/Stubbed,Exterior Entry,Interior Entry,Partially Finished,Storage Space,Walk-Out Access
- Fireplace features: Family Room, Living Room, Recreation Room, Wood Burning
Interior area
- Total structure area: 2,507
- Total interior livable area: 3,052 sqft
- Finished area above ground: 2,507
- Finished area below ground: 545
Property
Parking
- Total spaces: 2
- Parking features: Driveway, Attached Garage, Garage Faces Front, On Street, Garage on Main Level
- Attached garage spaces: 2
- Has uncovered spaces: Yes
- Details: Garage, Large driveway
Features
- Levels: Two
- Stories: 2
- Patio & porch: Rear Porch, Screened
- Fencing: Back Yard,Fenced,Wood
Lot
- Size: 0.43 Acres
- Features: Sloped, Wooded
Details
- Parcel number: 974002320400000
- Zoning: RES
- Special conditions: Standard
Construction
Type & style
- Home type: SingleFamily
- Architectural style: Traditional
- Property subtype: Single Family Residence
Materials
- Brick Partial, Wood
- Roof: Metal
Condition
- New construction: No
- Year built: 1965
Utilities & green energy
- Sewer: Public Sewer
- Water: City
Community & HOA
Community
- Features: Walking Trails
- Subdivision: Forest Park
Location
- Region: Asheville
Financial & listing details
- Price per square foot: $279/sqft
- Tax assessed value: $540,400
- Annual tax amount: $5,342
- Date on market: 10/3/2026
- Cumulative days on market: 8 days
- Listing terms: Cash,Conventional,VA Loan
- Road surface type: Concrete, Paved
Estimated market value
$824,300
$783,000 - $866,000
$3,943/mo
Price history
| Date | Event | Price |
|---|---|---|
| 10/3/2026 | Listed for sale | $850,000+93.2%$279/sqft |
Source:  Canopy MLS as distributed by MLS GRID #4429269 Report a problem Canopy MLS as distributed by MLS GRID #4429269 Report a problem | ||
| 3/2/2015 | Sold | $440,000-8.1%$144/sqft |
Source: Canopy MLS as distributed by MLS GRID #NCM569658 Report a problem | ||
| 10/17/2014 | Price change | $479,000-4%$157/sqft |
Source: Mosaic Community Lifestyle Realty #569658 Report a problem | ||
| 8/30/2014 | Listed for sale | $499,000+17.4%$163/sqft |
Source: Mosaic Community Lifestyle Realty #569658 Report a problem | ||
| 6/3/2014 | Listing removed | $424,900$139/sqft |
Source: Mosaic Community Lifestyle Realty #559791 Report a problem | ||
| 4/18/2014 | Price change | $424,900+6.5%$139/sqft |
Source: Mosaic Community Lifestyle Realty #559791 Report a problem | ||
| 4/5/2014 | Listed for sale | $399,000+49.2%$131/sqft |
Source: Owner Report a problem | ||
| 3/4/2014 | Sold | $267,411$88/sqft |
Source: Public Record Report a problem | ||
Public tax history
| Year | Property taxes | Tax assessment |
|---|---|---|
| 2025 | $5,342 +6.6% | $540,400 |
| 2024 | $5,009 +2.9% | $540,400 |
| 2023 | $4,869 +2.6% | $540,400 +1.5% |
| 2022 | $4,745 | $532,600 |
| 2021 | $4,745 +8.8% | $532,600 +17% |
| 2020 | $4,360 | $455,200 |
| 2019 | $4,360 | $455,200 |
| 2018 | $4,360 | $455,200 +22.3% |
| 2017 | $4,360 -1% | $372,100 |
| 2016 | $4,406 +9.7% | $372,100 +7.7% |
| 2015 | $4,015 +16.5% | $345,600 +6.7% |
| 2014 | $3,447 | $324,000 |
| 2013 | -- | $324,000 -5.2% |
| 2012 | -- | $341,900 |
| 2011 | -- | $341,900 |
| 2010 | -- | $341,900 |
| 2009 | -- | $341,900 |
| 2007 | -- | $341,900 +52% |
| 2005 | -- | $225,000 |
| 2004 | -- | $225,000 |
| 2003 | -- | $225,000 |
| 2002 | -- | $225,000 +20.4% |
| 2001 | -- | $186,800 |
Find assessor info on the county website
Monthly payment
Est. payment
Payment breakdown
Explore the cost of this home by adjusting the details. Changes won't be saved.Climate risks
Neighborhood: 28804
Nearby schools
Schools provided by the listing agent
- Elementary: Woodfin/Eblen
- Middle: Clyde A Erwin
- High: Clyde A Erwin
Source: Canopy MLS as distributed by MLS GRID. This data may not be complete. We recommend contacting the local school district to confirm school assignments for this home.


Similar homes
- $850,0004 bd4 ba2.8k sqft24 Audubon Dr, Asheville, NC 28804For Sale
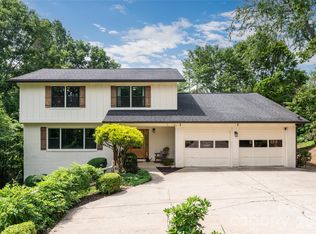
 MLS ID #4395786, Ali Reynolds, Premier Sotheby’s International Realty. Canopy MLS as distributed by MLS GRID
 - $550,0005 bd3 ba3k sqft18 Northwood Rd, Asheville, NC 28804For Sale
 MLS ID #4429580, Jeremy Laster, Unique: A Real Estate Collective. Canopy MLS as distributed by MLS GRID
 - $750,0004 bd3 ba2.9k sqft63 Pinecroft Rd, Asheville, NC 28804For Sale
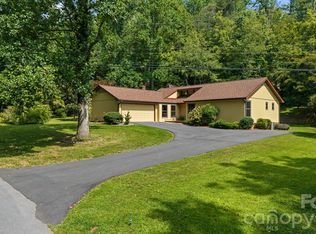 MLS ID #4352217, Lauren Butcher, Ivester Jackson Blackstream. Canopy MLS as distributed by MLS GRID
 - $824,9004 bd3 ba3.4k sqft226 Mills Gap Rd, Asheville, NC 28803For Sale
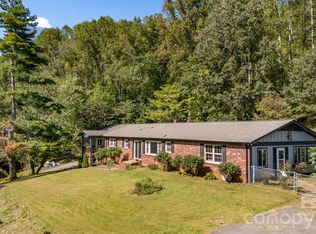 MLS ID #4422798, Jackie Dirscherl, Mosaic Community Lifestyle Realty. Canopy MLS as distributed by MLS GRID
 - $735,0004 bd3 ba2.7k sqft13 Rolling View Dr, Asheville, NC 28805For SaleMLS ID #4378047, Jessica Jackson, Town and Mountain Realty. Canopy MLS as distributed by MLS GRID
- $850,0004 bd4 ba3.4k sqft100 Welwyn Ln, Asheville, NC 28805For SaleMLS ID #4382171, Marlene Clevenger, Premier Sotheby’s International Realty. Canopy MLS as distributed by MLS GRID
- $889,0004 bd3 ba3.4k sqft150 Sondley Pkwy, Asheville, NC 28805For SaleMLS ID #4280880, Ellen McGuire, Ivester Jackson Blackstream. Canopy MLS as distributed by MLS GRID
- $1,245,0004 bd4 ba3.4k sqft17 Lynwood Rd, Asheville, NC 28804For SaleMLS ID #4416577, Scott McKenzie, Carolina Mountain Sales. Canopy MLS as distributed by MLS GRID
- $789,0004 bd3 ba3.7k sqft210 Clear Vista Cir, Asheville, NC 28805For SaleMLS ID #4411634, Katerina Leeger, Town and Mountain Realty. Canopy MLS as distributed by MLS GRID
- $830,0003 bd4 ba2.7k sqft87 W Oakview Rd, Asheville, NC 28806For SaleMLS ID #4368551, Allyson Nanney, Patton Allen Real Estate LLC. Canopy MLS as distributed by MLS GRID
- $635,0003 bd3 ba2.3k sqft31 Hillcreek Dr, Asheville, NC 28804For SaleMLS ID #4415150, Jessica Jackson, Town and Mountain Realty. Canopy MLS as distributed by MLS GRID
- $825,0003 bd4 ba2.4k sqft118 Houston St, Asheville, NC 28801For SaleMLS ID #4408207, Evelyn Clifford, EXP Realty LLC. Canopy MLS as distributed by MLS GRID
- $799,0003 bd3 ba3.2k sqft106 Oak Hollow Ct, Asheville, NC 28805For SaleMLS ID #4360628, Alec Cantley, Premier Sotheby’s International Realty. Canopy MLS as distributed by MLS GRID
- $830,0004 bd4 ba3.4k sqft312 E Forest Pl, Candler, NC 28715For SaleMLS ID #4419930, Kristine Preiser, Looking Glass Realty, Hendersonville. Canopy MLS as distributed by MLS GRID
- $799,0004 bd4 ba3.1k sqft11 Tiverton Ln, Asheville, NC 28803For SaleMLS ID #4393987, Caroline Kalpinski, Premier Sotheby’s International Realty. Canopy MLS as distributed by MLS GRID
- $849,0004 bd3 ba2.8k sqft4 Yellow Owl Dr, Biltmore Lake, NC 28715For SaleMLS ID #4312766, Scott Russell, Howard Hanna Beverly-Hanks Freestone Properties. Canopy MLS as distributed by MLS GRID
- $685,0003 bd2 ba2.2k sqft70 Saint Dunstans Cir, Asheville, NC 28803For SaleMLS ID #4425987, Steve Heiselman, EXP Realty LLC. Canopy MLS as distributed by MLS GRID
- $675,0004 bd3 ba2.1k sqft10 Davenport Pl, Asheville, NC 28806For SaleMLS ID #4383059, Laura Ullman, Nest Realty Asheville. Canopy MLS as distributed by MLS GRID
- $845,0003 bd2 ba2.6k sqft101 Reeds Creek Rd, Fairview, NC 28730For SaleMLS ID #4409331, Mark Floan, Coldwell Banker Advantage. Canopy MLS as distributed by MLS GRID
- $975,0003 bd4 ba4.1k sqft23 Clear Vista Dr, Asheville, NC 28805For SaleMLS ID #4301123, Marilyn Wright, Premier Sotheby’s International Realty. Canopy MLS as distributed by MLS GRID
