Welcome to your secluded mountain retreat at 4 Yellow Owl Court, perfectly nestled within the highly SOUGHT-AFTER, PRESTIGIOUS master-planned community of Biltmore Lake. House sits on elevated tree-covered hill with paved driveway veering around to the rear of the home. This spacious home delivers the private, woodsy ambiance of the Blue Ridge Mountains, complete with a seasonal mountain view and an unparalleled, amenity-rich lifestyle. The property is designed for year-round mountain enjoyment, featuring 4 outdoor living spaces with over 900 square feet of deck and porch space, including a rear deck and a generous covered front porch. Three decks are covered and have fans. Even the primary suite has a private covered porch. These multiple, private outdoor areas create a true sanctuary for relaxing, entertaining, and taking in a tranquil wooded setting.
Inside, the home provides exceptional functionality and comfort with attractive granite countertops in the kitchen. The main level offers a flexible floor plan with a formal dining room, a living room that flows into a sitting room with a gas fireplace, and a dedicated office or library, perfect for remote work. The second level features four sizable bedrooms, including the large primary bedroom suite with walk-in closet and private covered deck. The bonus room is massive and currently serves as another bedroom, but would also be perfect as a home office, home gym, or media room.
Access to the crawl space is through an outside door below the front deck, and the entry section has a poured concrete slab with stand-up height storage. This area is ideal for storing bikes, kayaks, and seasonal decor.
Owning a home here means exclusive access to a premier, active Western North Carolina lifestyle centered around 62-acre Enka Lake. The lake is the community's heart, inviting residents to swim from the sandy beach, enjoy fishing for white bass, crappie, sunfish, and smallmouth bass, or partake in non-motorized boating. The boathouse provides a convenient place to access and launch kayaks, canoes, paddleboards, making watersports easily accessible. Beyond the lake, the community boasts an extensive network of over six miles of dog-friendly hiking and walking trails that wind through the hardwood forests, connecting different sections of the neighborhood and offering endless opportunities for outdoor exploration and exercise, including four dedicated campsites. The lakeside clubhouse serves as a charming social focal point with a cozy lodge atmosphere, fireplace, and community library. For sports enthusiasts, Biltmore Lake offers two hard-surface tennis courts (doubling for Pickleball), a full-length, lakeside basketball court, and multiple playgrounds throughout the neighborhood for younger residents. This home offers the rare balance of a secluded, mountain-style setting and a thriving, amenity-rich community, all while being just minutes from the dining, shopping, and culture of downtown Asheville. Don't miss the chance to make this exceptional mountain property your own. Furnishings are negotiable.
Active
$849,000
4 Yellow Owl Dr, Biltmore Lake, NC 28715
4beds
2,897sqft
Single Family Residence
Built in 2006
0.43 Acres Lot
$815,300 Zestimate®
$293/sqft
$200/mo HOA
What's special
Seasonal mountain viewRear deckGenerous covered front porchDedicated office or libraryFormal dining room
- 303 days |
- 361 |
- 17 |
Zillow last checked:
Listing updated:
Listed by:
Scott Russell scott.russell@allentate.com,
Howard Hanna Beverly-Hanks Freestone Properties
Source: Canopy MLS as distributed by MLS GRID,MLS#: 4312766
Facts & features
Interior
Bedrooms & bathrooms
- Bedrooms: 4
- Bathrooms: 3
- Full bathrooms: 2
- 1/2 bathrooms: 1
Primary bedroom
- Level: Upper
Bedroom s
- Level: Upper
Bedroom s
- Level: Upper
Bathroom full
- Level: Upper
Bathroom full
- Level: Upper
Bathroom half
- Level: Main
Bar entertainment
- Level: Main
Other
- Level: Upper
Dining room
- Level: Main
Kitchen
- Level: Main
Laundry
- Level: Main
Living room
- Level: Main
Other
- Level: Main
Heating
- Natural Gas, Zoned
Cooling
- Central Air, Zoned
Appliances
- Included: Dishwasher, Dryer, Gas Range, Gas Water Heater, Microwave, Refrigerator, Washer
- Laundry: Laundry Room, Main Level
Features
- Breakfast Bar, Soaking Tub, Kitchen Island, Open Floorplan, Storage, Walk-In Closet(s)
- Flooring: Carpet, Tile, Wood
- Basement: Exterior Entry
- Fireplace features: Gas
Interior area
- Total structure area: 2,897
- Total interior livable area: 2,897 sqft
- Finished area above ground: 2,897
- Finished area below ground: 0
Video & virtual tour
Property
Parking
- Total spaces: 2
- Parking features: Driveway, Attached Garage, Shared Driveway, Garage on Main Level
- Attached garage spaces: 2
- Has uncovered spaces: Yes
Features
- Levels: Two
- Stories: 2
- Patio & porch: Covered, Deck, Front Porch, Porch, Rear Porch, Wrap Around
- Has view: Yes
- View description: Mountain(s), Winter
- Waterfront features: Beach - Public, Covered structure, Boat Slip – Community, Pier - Community
Lot
- Size: 0.43 Acres
- Features: Cul-De-Sac, Private, Wooded, Views
Details
- Additional structures: Boat House
- Parcel number: 961636753700000
- Zoning: OU
- Special conditions: Standard
Construction
Type & style
- Home type: SingleFamily
- Architectural style: Contemporary
- Property subtype: Single Family Residence
Materials
- Fiber Cement
- Foundation: Crawl Space, Other - See Remarks
Condition
- New construction: No
- Year built: 2006
Details
- Builder model: Davenport
- Builder name: Biltmore Farms
Utilities & green energy
- Sewer: Public Sewer
- Water: Public
Community & HOA
Community
- Features: Boat Storage, Clubhouse, Game Court, Lake Access, Picnic Area, Playground, Recreation Area, Sidewalks, Sport Court, Tennis Court(s), Walking Trails
- Subdivision: Biltmore Lake
HOA
- Has HOA: Yes
- HOA fee: $200 monthly
Location
- Region: Biltmore Lake
- Elevation: 2000 Feet
Financial & listing details
- Price per square foot: $293/sqft
- Tax assessed value: $469,800
- Annual tax amount: $3,202
- Date on market: 10/18/2025
- Cumulative days on market: 440 days
- Listing terms: Cash,Conventional
- Road surface type: Asphalt, Paved
Estimated market value
$815,300
$775,000 - $856,000
$2,990/mo
Price history
| Date | Event | Price |
|---|---|---|
| 10/18/2025 | Listed for sale | $849,000-5.6%$293/sqft |
Source:  Canopy MLS as distributed by MLS GRID #4312766 Report a problem Canopy MLS as distributed by MLS GRID #4312766 Report a problem | ||
| 9/23/2025 | Listing removed | $899,000$310/sqft |
Source: Canopy MLS as distributed by MLS GRID #4256402 Report a problem | ||
| 9/3/2025 | Price change | $899,000-2.8%$310/sqft |
Source: Canopy MLS as distributed by MLS GRID #4256402 Report a problem | ||
| 8/4/2025 | Price change | $925,000-2.6%$319/sqft |
Source: Canopy MLS as distributed by MLS GRID #4256402 Report a problem | ||
| 5/12/2025 | Listed for sale | $950,000+110.6%$328/sqft |
Source: Canopy MLS as distributed by MLS GRID #4256402 Report a problem | ||
| 7/11/2008 | Sold | $451,000$156/sqft |
Source: Public Record Report a problem | ||
Public tax history
| Year | Property taxes | Tax assessment |
|---|---|---|
| 2025 | $3,202 +6.9% | $469,800 |
| 2024 | $2,995 +3.2% | $469,800 |
| 2023 | $2,903 +4.2% | $469,800 |
| 2022 | $2,786 | $469,800 |
| 2021 | $2,786 +2.3% | $469,800 +9.3% |
| 2020 | $2,724 | $429,700 |
| 2019 | $2,724 | $429,700 |
| 2018 | $2,724 +2.4% | $429,700 +27.1% |
| 2017 | $2,660 -1.6% | $338,100 |
| 2016 | $2,703 +15.2% | $338,100 |
| 2015 | $2,346 | $338,100 |
| 2014 | $2,346 | $338,100 |
| 2013 | -- | $338,100 -16.6% |
| 2012 | -- | $405,600 |
| 2011 | -- | $405,600 |
| 2010 | -- | $405,600 |
| 2009 | -- | $405,600 |
Find assessor info on the county website
Monthly payment
Est. payment
Payment breakdown
Explore the cost of this home by adjusting the details. Changes won't be saved.Climate risks
Neighborhood: 28715
Getting around
1 / 100
Car-DependentNearby schools
GreatSchools rating
- 5/10Hominy Valley ElementaryGrades: K-4Distance: 0.9 mi
- 6/10Enka MiddleGrades: 7-8Distance: 1.9 mi
- 5/10Enka HighGrades: 9-12Distance: 0.8 mi
Schools provided by the listing agent
- Elementary: Hominy Valley/Enka
- Middle: Enka
- High: Enka
Source: Canopy MLS as distributed by MLS GRID. This data may not be complete. We recommend contacting the local school district to confirm school assignments for this home.
- $746,300-- bd-- ba-- sqft99999 Yellow Owl Dr, Candler, NC 28715Off Market
- $1,087,8005 bd4 ba4.5k sqft15 La Rue Ct, Candler, NC 28715Off Market
- $856,8005 bd3 ba1.5k sqft7 Yellow Owl Dr, Biltmore Lake, NC 28715Off Market
- $820,0004 bd3 ba3.1k sqft7 La Rue Ct, Candler, NC 28715Off Market
- $930,0006 bd4 ba3.8k sqft11 La Rue Ct, Candler, NC 28715Sold
- $971,8004 bd4 ba2.9k sqft18 La Rue Ct, Candler, NC 28715Off Market
- $---- bd-- ba-- sqft11 Larue Ct, Candler, NC 28715Off Market
- $---- bd-- ba-- sqft18 Larue Ct, Candler, NC 28715Off Market
A local agent can set up tours, give advice and negotiate with sellers.
Similar homes
- $885,0004 bd4 ba3.1k sqft541 Welsh Partridge Cir, Biltmore Lake, NC 28715For Sale
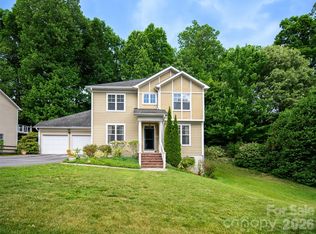
 MLS ID #4386056, Jamie Turner, Howard Hanna Beverly-Hanks Asheville-Biltmore Park. Canopy MLS as distributed by MLS GRID
 - $1,075,0004 bd4 ba3.5k sqft130 Ginger Quill Cir, Biltmore Lake, NC 28715For Sale
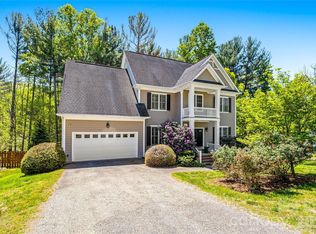 MLS ID #4370512, Caroline Kalpinski, Premier Sotheby’s International Realty. Canopy MLS as distributed by MLS GRID
 - $550,0004 bd2 ba2.7k sqft45 Monte Vista Pl, Candler, NC 28715For Sale
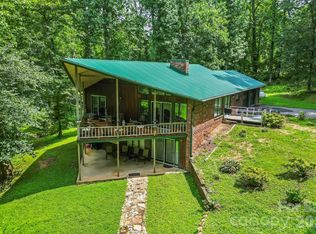 MLS ID #4410617, Matt Tavener, Keller Williams Professionals. Canopy MLS as distributed by MLS GRID
 - $835,0003 bd3 ba2.6k sqft417 Blue Mist Way, Arden, NC 28704For Sale
 MLS ID #4413993, Suzanne Beckmann, Howard Hanna Beverly-Hanks. Canopy MLS as distributed by MLS GRID
 - $749,0003 bd3 ba2.5k sqft36 Copper Mill Ct, Candler, NC 28715For SaleMLS ID #4396335, Cami Silver, Patton Allen Real Estate LLC. Canopy MLS as distributed by MLS GRID
- $815,0003 bd3 ba3.4k sqft36 Snowshoe Dr, Asheville, NC 28803For SaleMLS ID #4415135, Holly Martin, Carolina Mountain Sales. Canopy MLS as distributed by MLS GRID
- $750,0003 bd2 ba2k sqft18 Hoye Ln, Candler, NC 28715For SaleMLS ID #4345280, Ron Comeens, Coldwell Banker Advantage. Canopy MLS as distributed by MLS GRID
- $590,0003 bd3 ba2.9k sqft4 Amaretto Dr, Candler, NC 28715For SaleMLS ID #4364871, Josie Ha, Carolina Living Associates LLC. Canopy MLS as distributed by MLS GRID
- $1,249,0004 bd4 ba3.1k sqft43 Orvis Stone Cir, Biltmore Lake, NC 28715For SaleMLS ID #4385733, Marilyn Wright, Premier Sotheby’s International Realty. Canopy MLS as distributed by MLS GRID
- $845,0003 bd2 ba2.6k sqft101 Reeds Creek Rd, Fairview, NC 28730For SaleMLS ID #4409331, Mark Floan, Berkshire Hathaway HomeServices Lifestyle Properties. Canopy MLS as distributed by MLS GRID
- $949,0004 bd4 ba3.3k sqft37 Carland Dr, Arden, NC 28704For SaleMLS ID #4409376, Charles McDevitt, EXP Realty LLC. Canopy MLS as distributed by MLS GRID
- $850,0003 bd4 ba2.4k sqft118 Houston St, Asheville, NC 28801For SaleMLS ID #4408207, Evelyn Clifford, EXP Realty LLC. Canopy MLS as distributed by MLS GRID
- $765,0003 bd3 ba2.4k sqft6 Bungalow Way, Asheville, NC 28804For SaleMLS ID #4409610, Laura Middleton, Keller Williams Professionals. Canopy MLS as distributed by MLS GRID
- $838,0003 bd3 ba2.4k sqft70 Heslar Way, Marshall, NC 28753For SaleMLS ID #4388058, Robert Lanza, Carolina Mountain Sales. Canopy MLS as distributed by MLS GRID
- $875,0004 bd4 ba3.4k sqft100 Welwyn Ln, Asheville, NC 28805For SaleMLS ID #4382171, Marlene Clevenger, Premier Sotheby’s International Realty. Canopy MLS as distributed by MLS GRID
- $874,9004 bd3 ba3.5k sqft67 Reeses Ridge Ct, Hendersonville, NC 28739For SaleMLS ID #4387257, David Suskauer, Carey Mills Realty. Canopy MLS as distributed by MLS GRID
- $795,0003 bd4 ba3.1k sqft602 Hidden Springs Dr, Asheville, NC 28804For SaleMLS ID #4401344, LeNoir Medlock, Preferred Properties. Canopy MLS as distributed by MLS GRID
- $899,0004 bd4 ba2.8k sqft24 Audubon Dr, Asheville, NC 28804For SaleMLS ID #4395786, Ali Reynolds, Premier Sotheby’s International Realty. Canopy MLS as distributed by MLS GRID
- $825,0003 bd3 ba3.1k sqft140 Debbie Loop Ln, Waynesville, NC 28786For SaleMLS ID #4298832, Debbie Green, Keller Williams Great Smokies. Canopy MLS as distributed by MLS GRID
- $459,0003 bd2 ba1.5k sqft24 Oakwood Rd, Candler, NC 28715For SaleMLS ID #4343043, Sheila Fleming, Real Broker, LLC. Canopy MLS as distributed by MLS GRID
