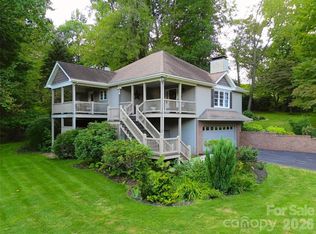
Mountain Living at Its Finest - First time on the market — and worth the wait. Tucked into the rolling hills of Waynesville, this stunning 3-bedroom, 3-bath mountain home delivers the WNC lifestyle you've been dreaming of, with year-round mountain views, thoughtful design, and room for everyone — all on a beautifully private 1.46-acre lot.
Step inside and feel instantly at home. The open floor plan flows effortlessly from the gorgeous kitchen — featuring a large island and separate breakfast bar — through the living area and up to the soaring cathedral ceiling. Single-floor living at its best, with everything you need on the main level, including a spacious primary suite with private deck access, a luxurious ensuite with roll-in shower, two vanities, and a dedicated makeup area.
Downstairs, the walkout basement takes entertaining to another level entirely. A large family room, wet bar, full bath, and generous flex room open directly to a private patio — complete with a hot tub. Whether it's a game night, a guest suite, or a short-term rental setup, this space delivers.
Outside, Trex decking wraps the home in low-maintenance beauty while you soak in those mountain views. The attached 2-car garage, ADA-compliant design throughout, and chair lift to the basement make this home as functional as it is beautiful.
All of this, just 10 minutes from town amenities, 15 minutes to the Blue Ridge Parkway and downtown Waynesville, and 30 minutes to Asheville, Cherokee, and Cullowhee. Skiing, hiking, golf, river rafting, and zip-lining are all within easy reach.
Active
$825,000
140 Debbie Loop Ln, Waynesville, NC 28786
3beds
3,121sqft
Single Family Residence
Built in 2013
1.5 Acres Lot
$799,000 Zestimate®
$264/sqft
$35/mo HOA
What's special
Year-round mountain viewsHot tubPrivate patioGorgeous kitchenOpen floor planLarge islandSingle-floor living
- 295 days
- 199
- 18
Zillow last checked:
Listing updated:
Listed by:
Debbie Green joyfulgreen.realty@gmail.com,
Keller Williams Great Smokies
Source: Canopy MLS as distributed by MLS GRID,MLS#: 4298832
Facts & features
Interior
Bedrooms & bathrooms
- Bedrooms: 3
- Bathrooms: 3
- Full bathrooms: 3
- Main level bedrooms: 3
Primary bedroom
- Features: Ceiling Fan(s), En Suite Bathroom, Walk-In Closet(s), See Remarks
- Level: Main
Bedroom s
- Features: Ceiling Fan(s)
- Level: Main
Bedroom s
- Features: Ceiling Fan(s)
- Level: Main
Bar entertainment
- Features: Built-in Features, Ceiling Fan(s), Open Floorplan, Storage, Wet Bar
- Level: Basement
Dining area
- Features: Open Floorplan
- Level: Main
Flex space
- Features: Ceiling Fan(s), Storage
- Level: Basement
Kitchen
- Features: Breakfast Bar, Built-in Features, Ceiling Fan(s), Kitchen Island, Open Floorplan, See Remarks
- Level: Main
Laundry
- Features: Built-in Features
- Level: Main
Living room
- Features: Built-in Features, Cathedral Ceiling(s), Ceiling Fan(s), Open Floorplan
- Level: Main
Heating
- Heat Pump
Cooling
- Central Air, Multi Units
Appliances
- Included: Dishwasher, Disposal, Electric Cooktop, Exhaust Fan, Refrigerator with Ice Maker, Self Cleaning Oven, Tankless Water Heater, Washer/Dryer
- Laundry: Electric Dryer Hookup, Inside, Laundry Room, Main Level
Features
- Breakfast Bar, Built-in Features, Kitchen Island, Open Floorplan, Pantry, Storage, Walk-In Closet(s), Wet Bar, Other - See Remarks
- Flooring: Carpet, Tile, Wood
- Doors: Insulated Door(s), Screen Door(s), Storm Door(s)
- Windows: Insulated Windows, Window Treatments
- Basement: Finished,Storage Space,Walk-Out Access,Walk-Up Access
- Fireplace features: Gas Log, Great Room, Insert, Living Room, Propane
Interior area
- Total structure area: 1,853
- Total interior livable area: 3,121 sqft
- Finished area above ground: 1,853
- Finished area below ground: 1,268
Property
Parking
- Total spaces: 10
- Parking features: Driveway, Attached Garage, Garage Door Opener, Other - See Remarks, Garage on Main Level
- Attached garage spaces: 2
- Uncovered spaces: 8
- Details: Garage parking; specific additional parking on mail level; extended drive to walkout basement allows for additional parking.
Accessibility
- Accessibility features: Two or More Access Exits, Bath 60 Inch Turning Radius, Bath Grab Bars, Bath Low Mirrors, Bath Raised Toilet, Roll-In Shower, Bath Roll-Under Sink, Door Width 32 Inches or More, Entry Slope less than 1 foot, Accessible Hallway(s), Kitchen 60 Inch Turning Radius, Mobility Friendly Flooring, Stair Lift, See Remarks
Features
- Levels: One
- Stories: 1
- Patio & porch: Covered, Deck, Front Porch, Patio, Wrap Around
- Exterior features: Fire Pit
- Has spa: Yes
- Has view: Yes
- View description: Long Range, Mountain(s), Year Round
Lot
- Size: 1.5 Acres
- Features: Cleared, Level, Sloped, Wooded
Details
- Additional structures: Shed(s)
- Parcel number: 8636945602
- Zoning: None
- Special conditions: Standard
- Other equipment: Generator
Construction
Type & style
- Home type: SingleFamily
- Architectural style: Ranch
- Property subtype: Single Family Residence
Materials
- Vinyl, Other
- Foundation: Other - See Remarks
Condition
- New construction: No
- Year built: 2013
Utilities & green energy
- Sewer: Septic Installed
- Water: Well
- Utilities for property: Electricity Connected, Fiber Optics, Propane, Satellite Internet Available, Underground Utilities, Other - See Remarks
Community & HOA
Community
- Security: Carbon Monoxide Detector(s), Smoke Detector(s)
- Subdivision: Bella Matagna
HOA
- Has HOA: Yes
- HOA fee: $415 annually
Location
- Region: Waynesville
- Elevation: 2500 Feet
Financial & listing details
- Price per square foot: $264/sqft
- Tax assessed value: $353,900
- Annual tax amount: $2,167
- Date on market: 9/3/2025
- Cumulative days on market: 175 days
- Listing terms: Cash,Conventional,FHA,USDA Loan,VA Loan
- Exclusions: None
- Electric utility on property: Yes
- Road surface type: Asphalt, Gravel
Estimated market value
$799,000
$759,000 - $839,000
$3,477/mo
Price history
| Date | Event | Price |
|---|---|---|
| 3/11/2026 | Listed for sale | $825,000-2.9%$264/sqft |
Source:  Canopy MLS as distributed by MLS GRID #4298832 Report a problem Canopy MLS as distributed by MLS GRID #4298832 Report a problem | ||
| 12/4/2025 | Listing removed | $850,000$272/sqft |
Source: Canopy MLS as distributed by MLS GRID #4298832 Report a problem | ||
| 9/3/2025 | Listed for sale | $850,000$272/sqft |
Source: Canopy MLS as distributed by MLS GRID #4298832 Report a problem | ||
Public tax history
| Year | Property taxes | Tax assessment |
|---|---|---|
| 2025 | $2,167 +1.4% | $353,900 |
| 2024 | $2,136 | $353,900 |
| 2023 | $2,136 | $353,900 |
| 2022 | -- | -- |
| 2021 | $2,075 +14% | $351,600 +20.8% |
| 2020 | $1,820 -0.3% | $291,100 |
| 2019 | $1,825 +0.3% | $291,100 +0.2% |
| 2018 | $1,820 | $290,400 |
| 2017 | $1,820 +5.1% | $290,400 +2.2% |
| 2016 | $1,733 | $284,100 |
| 2015 | $1,733 -8.1% | $284,100 |
| 2014 | $1,886 | $284,100 |
Find assessor info on the county website
Monthly payment
Est. payment
Payment breakdown
Explore the cost of this home by adjusting the details. Changes won't be saved.Climate risks
Neighborhood: 28786
Nearby schools
Schools provided by the listing agent
- Elementary: Clyde
- Middle: Canton
- High: Pisgah
Source: Canopy MLS as distributed by MLS GRID. This data may not be complete. We recommend contacting the local school district to confirm school assignments for this home.

Similar homes
- $765,0003 bd4 ba2.4k sqft2375 Crymes Cove Rd, Waynesville, NC 28786For Sale

 MLS ID #4428220, Jennifer Campbell-Overbeeke, Premier Sotheby’s International Realty. Canopy MLS as distributed by MLS GRID
 - $590,0003 bd4 ba2.3k sqft95 Holly Ridge Rd, Waynesville, NC 28786For Sale
 MLS ID #4423119, Andrea Blalock, Keller Williams Great Smokies. Canopy MLS as distributed by MLS GRID
 - $679,0003 bd3 ba2.3k sqft105 Deer Glade Ln, Waynesville, NC 28786For Sale
 MLS ID #4422108, Darrin Graves, Howard Hanna Beverly-Hanks Waynesville. Canopy MLS as distributed by MLS GRID
 - $834,0003 bd4 ba3.4k sqft114 Nesting Rdg, Waynesville, NC 28785For Sale
 MLS ID #4380539, Ron Breese, Keller Williams Great Smokies. Canopy MLS as distributed by MLS GRID
 - $629,9003 bd3 ba2.5k sqft60 Monte Vista Dr, Waynesville, NC 28786For SaleMLS ID #4411770, Matt Tavener, Keller Williams Professionals. Canopy MLS as distributed by MLS GRID
- $595,0003 bd2 ba1.9k sqft523 Brandywine Rd, Waynesville, NC 28786For SaleMLS ID #4363020, Laura Thomas, Howard Hanna Beverly-Hanks Waynesville. Canopy MLS as distributed by MLS GRID
- $895,0003 bd4 ba3k sqft33 Freedom Dr, Waynesville, NC 28786For SaleMLS ID #4359013, Brian K. Noland, Howard Hanna Beverly-Hanks Waynesville. Canopy MLS as distributed by MLS GRID
- $899,0004 bd4 ba3.1k sqft227 Black Bear Cv, Clyde, NC 28721For SaleMLS ID #4393191, Gena Duncan, Seller Solutions. Canopy MLS as distributed by MLS GRID
- $830,0004 bd4 ba3.4k sqft312 E Forest Pl, Candler, NC 28715For SaleMLS ID #4419930, Kristine Preiser, Looking Glass Realty, Hendersonville. Canopy MLS as distributed by MLS GRID
- $849,0004 bd3 ba3.3k sqft7 Higel Ln, Maggie Valley, NC 28751For SaleMLS ID #4400794, Sam Hopkins, Keller Williams Great Smokies. Canopy MLS as distributed by MLS GRID
- $625,0003 bd3 ba2k sqft31 Baby Bear Cv, Clyde, NC 28721For SaleMLS ID #4415038, Ron Breese, Keller Williams Great Smokies. Canopy MLS as distributed by MLS GRID
- $580,0003 bd3 ba2.3k sqft317 Balsam Dr, Waynesville, NC 28786For SaleMLS ID #4405537, Rick Border, ERA Sunburst Realty. Canopy MLS as distributed by MLS GRID
- $649,0003 bd3 ba2.1k sqft831 Red Bank Rd, Waynesville, NC 28786For SaleMLS ID #4375458, Jaci Reynolds, RE/MAX Executive. Canopy MLS as distributed by MLS GRID
- $625,0003 bd3 ba1.9k sqft371 Falcon Ridge Dr, Waynesville, NC 28786For SaleMLS ID #4337499, Laura Thomas, Howard Hanna Beverly-Hanks Waynesville. Canopy MLS as distributed by MLS GRID
- $785,0002 bd4 ba3.2k sqft612 Brannon Forest Dr, Waynesville, NC 28785For SaleMLS ID #4405961, Rachel Ellege, Howard Hanna Beverly-Hanks Waynesville. Canopy MLS as distributed by MLS GRID
- $1,125,0004 bd4 ba4.1k sqft314 Summerset Dr, Clyde, NC 28721For SaleMLS ID #4417717, Catherine Proben, Howard Hanna Beverly-Hanks Waynesville. Canopy MLS as distributed by MLS GRID
- $838,0003 bd3 ba2.4k sqft70 Heslar Way, Marshall, NC 28753For SaleMLS ID #4388058, Robert Lanza, Carolina Mountain Sales. Canopy MLS as distributed by MLS GRID
- $799,9003 bd3 ba2.6k sqft417 Blue Mist Way, Arden, NC 28704For SaleMLS ID #4413993, Suzanne Beckmann, Howard Hanna Beverly-Hanks. Canopy MLS as distributed by MLS GRID
- $735,0003 bd2 ba2k sqft18 Hoye Ln, Candler, NC 28715For SaleMLS ID #4345280, Ron Comeens, Coldwell Banker Advantage. Canopy MLS as distributed by MLS GRID
- $735,0003 bd2 ba2.5k sqft5 Kari Cir, Candler, NC 28715For SaleMLS ID #4412820, Adam Brooks, EXP Realty LLC. Canopy MLS as distributed by MLS GRID
