Discover a truly special property where craftsmanship, character, and country living come together on 20.79 unrestricted acres in the beautiful Clyde/Crabtree countryside.
It’s the little things that make you want to stay awhile here. The wood built-ins, the beautiful woodworking details, and even the wooden bowls were crafted by the same hands that built the home. As you walk through, you begin to appreciate just how much of himself the owner poured into this place—and how much there is to enjoy.
Tucked away beyond two cattle guards and a shallow creek, this peaceful property offers a wonderful sense of privacy and seclusion while backing up to the Southern Appalachian Highlands Conservancy. Enjoy beautiful mountain surroundings, room to roam, and the freedom that comes with unrestricted acreage.
The meticulously maintained Americana farmhouse reflects the care, creativity, and craftsmanship of its longtime owners. Composite siding, beautiful wood blinds, distinctive woodworking, and numerous built-ins add warmth and character throughout. Two primary suites, each with a walk-in shower, offer comfortable accommodations, while one also features a charming clawfoot tub. The main living area centers around a cozy wood-burning stove, and a separate gas fireplace in the kitchen adds another inviting touch.
Beyond the home, the property invites you to embrace a slower, more intentional way of living. Imagine afternoons on the screened-in canning porch, complete with a stove and sink, putting up garden tomatoes, swapping stories, and sending someone home with a few jars. A barn, chicken coop, and room for gardens offer the makings of a small-farm lifestyle, while the surrounding acreage provides space for animals, outdoor pursuits, and simply enjoying the beauty of the mountains.
For the craftsman, hobbyist, or entrepreneur, the large workshop is a standout feature, with abundant built-in cabinetry and storage, plus its own wood-burning stove to keep projects going when the weather turns cool. A detached garage with a bonus room above and half bath provides additional flexible space for a studio, office, guest area, or creative retreat.
With 20.79 unrestricted acres and multiple potential building sites, the possibilities extend well beyond the existing home. One particularly beautiful homesite offers breathtaking 360-degree mountain views in the winter, creating an incredible opportunity for a future home, guest retreat, or additional structure.
Someone has spent years making this a place worth coming home to. Now it’s ready for its next owners to bring their favorite people, settle into their own routines, and add to the stories this mountain farm holds. Whether you envision a homestead, hobby farm, private retreat, or simply a place with room to live, create, and breathe, this one-of-a-kind property offers a rare combination of craftsmanship, privacy, mountain beauty, and the freedom to make it your own.
Active
$960,000
241 Standing Rock Cv, Clyde, NC 28721
3beds
2,703sqft
Single Family Residence
Built in 2002
20.79 Acres Lot
$-- Zestimate®
$355/sqft
$-- HOA
What's special
Beautiful mountain surroundingsAmericana farmhouseRoom for gardensDistinctive woodworkingTwo primary suitesBeautiful woodworking detailsWalk-in shower
- 38 days
- 2,970
- 187
Zillow last checked:
Listing updated:
Listed by:
Pamela Williams pamela@grgnc.com,
Keller Williams Great Smokies,
Jessica Maselbas,
Keller Williams Great Smokies
Source: Canopy MLS as distributed by MLS GRID,MLS#: 4429163
Facts & features
Interior
Bedrooms & bathrooms
- Bedrooms: 3
- Bathrooms: 4
- Full bathrooms: 3
- 1/2 bathrooms: 1
- Main level bedrooms: 1
Primary bedroom
- Level: Upper
Bedroom s
- Level: Upper
Bedroom s
- Level: Main
Bathroom full
- Level: Upper
Bathroom full
- Level: Upper
Bathroom full
- Level: Main
Bathroom half
- Level: 2nd Living Quarters
Dining room
- Level: Main
Family room
- Level: 2nd Living Quarters
Kitchen
- Level: Main
Laundry
- Level: Main
Living room
- Level: Main
Heating
- Propane
Cooling
- Ceiling Fan(s), Central Air
Appliances
- Included: Electric Oven, Electric Water Heater, Freezer, Microwave, Oven, Refrigerator, Washer/Dryer
- Laundry: Laundry Room, Main Level, Sink
Features
- Built-in Features, Kitchen Island, Open Floorplan, Walk-In Closet(s), Total Primary Heated Living Area: 2129
- Flooring: Carpet, Tile, Wood
- Has basement: No
- Fireplace features: Gas Log, Kitchen, Living Room, Wood Burning
Interior area
- Total structure area: 2,129
- Total interior livable area: 2,703 sqft
- Finished area above ground: 2,129
- Finished area below ground: 0
Video & virtual tour
Property
Parking
- Total spaces: 6
- Parking features: Detached Garage
- Garage spaces: 2
- Uncovered spaces: 4
- Details: 6+ potential open parking spaces available at the property including at the house, barn, and woodshop.
Features
- Levels: Two
- Stories: 2
- Patio & porch: Rear Porch, Screened, Side Porch
- Exterior features: Outdoor Kitchen
- Fencing: Partial
- Has view: Yes
- View description: Long Range, Mountain(s), Winter, Year Round
- Waterfront features: Pond
Lot
- Size: 20.79 Acres
- Features: Pond(s), Private, Wooded, Views
Living quarters
- Secondary living space: 574 sqft
Details
- Additional structures: Barn(s), Workshop
- Parcel number: 8649109798
- Zoning: RES
- Special conditions: Standard
Construction
Type & style
- Home type: SingleFamily
- Property subtype: Single Family Residence
Materials
- Hardboard Siding
- Foundation: Crawl Space
- Roof: Metal
Condition
- New construction: No
- Year built: 2002
Utilities & green energy
- Sewer: Septic Installed
- Water: Well
- Utilities for property: Electricity Connected, Propane
Community & HOA
Community
- Subdivision: None
Location
- Region: Clyde
- Elevation: 3000 Feet
Financial & listing details
- Price per square foot: $355/sqft
- Tax assessed value: $432,800
- Annual tax amount: $2,365
- Date on market: 10/2/2026
- Cumulative days on market: 38 days
- Listing terms: Cash,Conventional
- Electric utility on property: Yes
- Road surface type: Gravel
Estimated market value
Not available
Estimated sales range
Not available
Not available
Price history
| Date | Event | Price |
|---|---|---|
| 10/2/2026 | Listed for sale | $960,000$355/sqft |
Source:  Canopy MLS as distributed by MLS GRID #4429163 Report a problem | ||
Public tax history
| Year | Property taxes | Tax assessment |
|---|---|---|
| 2025 | $2,365 +3.7% | $339,400 |
| 2024 | $2,280 | $339,400 |
| 2023 | $2,280 +2.3% | $339,400 |
| 2022 | $2,229 | $339,400 |
| 2021 | $2,229 +18.6% | $339,400 +30.2% |
| 2020 | $1,880 -0.3% | $260,700 |
| 2019 | $1,885 | $260,700 |
| 2018 | $1,885 | $260,700 |
| 2017 | $1,885 -4.5% | $260,700 -7.6% |
| 2016 | $1,973 | $282,100 |
| 2015 | $1,973 +9.4% | $282,100 |
| 2014 | $1,802 -5.1% | $282,100 -10.7% |
| 2010 | $1,899 +3.2% | $315,880 |
| 2008 | $1,840 | $315,880 |
| 2007 | -- | $315,880 |
Find assessor info on the county website
Monthly payment
Est. payment
Payment breakdown
Explore the cost of this home by adjusting the details. Changes won't be saved.Climate risks
Neighborhood: 28721
Nearby schools
Schools provided by the listing agent
- Elementary: Riverbend
- Middle: Waynesville
- High: Tuscola
Source: Canopy MLS as distributed by MLS GRID. This data may not be complete. We recommend contacting the local school district to confirm school assignments for this home.
Similar homes
- $997,0003 bd3 ba2.9k sqft81 Aldens Way, Clyde, NC 28721For Sale

 MLS ID #4400047, Brian K. Noland, Howard Hanna Beverly-Hanks Waynesville. Canopy MLS as distributed by MLS GRID
- $763,0003 bd4 ba2.5k sqft43 Eagle Rdg, Clyde, NC 28721For Sale
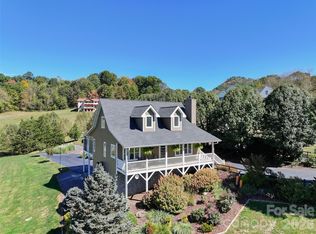 MLS ID #4435159, Ellen Sither, Howard Hanna Beverly-Hanks Waynesville. Canopy MLS as distributed by MLS GRID
- $874,5004 bd4 ba3.1k sqft227 Black Bear Cv, Clyde, NC 28721For Sale
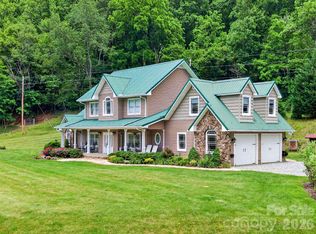 MLS ID #4437532, Brian K. Noland, Howard Hanna Beverly-Hanks Waynesville. Canopy MLS as distributed by MLS GRID
- $925,0003 bd3 ba2.6k sqft174B Marina Cv, Waynesville, NC 28785For Sale
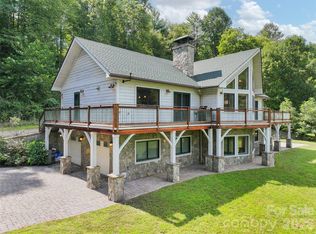 MLS ID #4425258, Ron Breese, Keller Williams Great Smokies. Canopy MLS as distributed by MLS GRID
- $490,0003 bd3 ba2.2k sqft170 Wonderwood Ln, Clyde, NC 28721For SaleMLS ID #4412092, Dan Harshaw, RE/MAX Executive. Canopy MLS as distributed by MLS GRID
- $950,0003 bd2 ba1.5k sqft422 S Turkey Creek Rd, Leicester, NC 28748For SaleMLS ID #4426081, Clarissa Marshall, EXP Realty LLC. Canopy MLS as distributed by MLS GRID
- $645,0003 bd3 ba2.4k sqft471 McNary Dr, Clyde, NC 28721For SaleMLS ID #4435180, Ron Breese, Keller Williams Great Smokies. Canopy MLS as distributed by MLS GRID
- $825,0003 bd3 ba3.1k sqft140 Debbie Loop Ln, Waynesville, NC 28786For SaleMLS ID #4298832, Debbie Green, Keller Williams Great Smokies. Canopy MLS as distributed by MLS GRID
- $490,0003 bd2 ba2k sqft27 Little Roundtop Rd, Clyde, NC 28721For SaleMLS ID #4304468, Rachel Ellege, Howard Hanna Beverly-Hanks Waynesville. Canopy MLS as distributed by MLS GRID
- $515,0004 bd2 ba1.8k sqft2225 Bald Creek Rd, Clyde, NC 28721For SaleMLS ID #4375884, Kristen Rhinehart, Keller Williams Great Smokies. Canopy MLS as distributed by MLS GRID
- $575,0004 bd3 ba2.2k sqft1231 Grandeur Hts, Clyde, NC 28721For SaleMLS ID #4402696, Amy Valliere, Howard Hanna Beverly-Hanks Waynesville. Canopy MLS as distributed by MLS GRID
- $838,0003 bd3 ba2.4k sqft70 Heslar Way, Marshall, NC 28753For SaleMLS ID #4388058, Robert Lanza, Carolina Mountain Sales. Canopy MLS as distributed by MLS GRID
- $599,9003 bd3 ba2.7k sqft14 Chandra Ln, Clyde, NC 28721For SaleMLS ID #4365722, Dwayne Bolt, Better Homes and Gardens Real Estate Heritage. Canopy MLS as distributed by MLS GRID
- $969,0004 bd4 ba2.5k sqft33 & 34 Grandview Ct, Asheville, NC 28806For SaleMLS ID #4432507, Monica Rousseau, Realty ONE Group Pivot Asheville. Canopy MLS as distributed by MLS GRID
- $1,049,0004 bd4 ba2.7k sqft760 Woody Ln, Waynesville, NC 28786For SaleMLS ID #4405125, Jonathan Tharp, Keller Williams Great Smokies. Canopy MLS as distributed by MLS GRID
- $499,9003 bd2 ba2.8k sqft90-106 & #132, Clyde, NC 28721For SaleMLS ID #4383806, Holly Fletcher, Keller Williams Great Smokies. Canopy MLS as distributed by MLS GRID
- $885,0002 bd4 ba3.2k sqft310 Burr Rdg, Marshall, NC 28753For SaleMLS ID #4365962, Ann Harold, French Broad Real Estate Co.. Canopy MLS as distributed by MLS GRID
- $590,0003 bd4 ba2.3k sqft95 Holly Ridge Rd, Waynesville, NC 28786For SaleMLS ID #4423119, Andrea Blalock, Keller Williams Great Smokies. Canopy MLS as distributed by MLS GRID
- $599,9003 bd3 ba2.3k sqft91 Tibi Ln, Waynesville, NC 28785For SaleMLS ID #4436652, Savannah Pope, Coldwell Banker Advantage. Canopy MLS as distributed by MLS GRID
- $1,350,0004 bd4 ba3.9k sqft228 Inverness Dr, Waynesville, NC 28785For SaleMLS ID #4431537, Ron Breese, Keller Williams Great Smokies. Canopy MLS as distributed by MLS GRID
