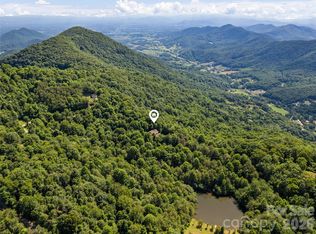
Discover exceptional custom mountain living in this beautifully appointed home nestled in the serene Crabtree Mountain Road community of Haywood County, North Carolina. Offering more than 2,900 square feet of thoughtfully finished living space, this residence captures the essence of refined mountain lifestyle with long-range panoramic views, modern updates, and versatile spaces designed for both everyday comfort and memorable gatherings. Freshly painted HardiePlank siding and a new architectural roof installed in 2024 provide low-maintenance durability and crisp curb appeal, while the concrete split driveway offers convenient access and generous parking. A covered wrap-around deck invites you to savor the spectacular long-range mountain vistas that stretch across the ridges, creating an outdoor living room perfect for morning coffee, evening sunsets, or year-round entertaining regardless of the season. Step inside and experience the open, light-filled main level where soaring cathedral ceilings in the living room immediately impress, drawing the eye upward and creating an airy, expansive feel. A handsome gas log fireplace serves as the focal point, perfect for cozy evenings or holiday gatherings. Beautiful wood flooring flows throughout the main living areas, adding warmth and timeless elegance that complements the mountain setting. Adjacent, the gourmet kitchen and eating area feature durable luxury vinyl plank (LVP) flooring for easy maintenance while maintaining a cohesive yet practical design. Premium Hickory cabinets provide abundant storage and rich character, surrounding a generous island that serves as the heart of the home for casual meals, homework sessions, or lively conversations with guests. High-end appliances including a double oven, downdraft cooktop, microwave, and raised dishwasher make meal preparation a pleasure whether you are hosting a holiday feast or preparing a quiet weeknight dinner. The thoughtful layout ensures the kitchen remains connected to the living spaces, fostering an open flow ideal for modern living. The main-level primary suite offers a private retreat with direct rear deck access, allowing you to step outside and enjoy the mountain views from your own private sanctuary. The spacious bedroom provides a peaceful haven, while the luxurious en-suite bath elevates daily routines with a relaxing jet tub, heated tile floor for added comfort, a refreshing walk-in shower, and a dual vanity that offers ample space for two. A generous walk-in closet completes this suite, providing organized storage for clothing and personal items. Practical convenience defines the rear-entry mudroom and laundry area, complete with a powder room for guests—perfect for shedding outdoor gear after hikes or adventures and keeping the main living spaces tidy. An oversized double-car garage on this level offers plenty of room for vehicles, storage, or a workshop area, with easy interior access. Ascend to the upper level and discover an open loft with vaulted ceilings that creates a flexible, light-drenched space ideal for a home office, media room, additional family lounge, or creative studio. This level also features a private en-suite bedroom with its own vaulted ceiling, providing a quiet and comfortable guest suite or private retreat. The bath includes a soothing soaker jet tub and a walk-in closet paired with an enormous additional walk-in storage area—perfect for seasonal items, luggage, or overflow belongings. This upper level adds valuable flexibility for multi-generational living, visiting family, or remote work needs while maintaining privacy from the main living areas. The finished basement expands the home’s versatility with a spacious family room and bonus room, offering endless possibilities for a recreation area, home gym, hobby space, or media lounge. A rough-in for a full bathroom allows for easy future completion, making this level ready to adapt to your lifestyle or provide additional living quarters.
Active
$1,200,000
81 Aldens Way, Clyde, NC 28721
3beds
2,988sqft
Single Family Residence
Built in 2000
21.5 Acres Lot
$1,135,700 Zestimate®
$402/sqft
$-- HOA
What's special
Modern updatesCovered wrap-around deckSpectacular long-range mountain vistasLong-range panoramic viewsFreshly painted hardieplank sidingGenerous walk-in closetOpen light-filled main level
- 84 days
- 400
- 17
Zillow last checked:
Listing updated:
Listed by:
Brian K. Noland brian.noland@allentate.com,
Howard Hanna Beverly-Hanks Waynesville
Source: Canopy MLS as distributed by MLS GRID,MLS#: 4400047
Facts & features
Interior
Bedrooms & bathrooms
- Bedrooms: 3
- Bathrooms: 3
- Full bathrooms: 2
- 1/2 bathrooms: 1
- Main level bedrooms: 1
Primary bedroom
- Level: Main
Bedroom s
- Features: En Suite Bathroom
- Level: Upper
Bedroom s
- Level: Basement
Bathroom full
- Level: Main
Bathroom half
- Level: Main
Family room
- Level: Basement
Kitchen
- Level: Main
Living room
- Level: Main
Loft
- Level: Upper
Other
- Level: Main
Heating
- Central, Ductless, Heat Pump, Propane
Cooling
- Central Air, Ductless, Heat Pump, Zoned
Appliances
- Included: Dishwasher, Double Oven, Down Draft, Microwave, Refrigerator
- Laundry: Mud Room, Main Level
Features
- Attic Other, Kitchen Island, Storage, Walk-In Closet(s)
- Flooring: Vinyl, Wood
- Windows: Insulated Windows
- Basement: Basement Garage Door,Bath/Stubbed,Full,Partially Finished,Storage Space,Walk-Out Access
- Attic: Other,Permanent Stairs,Walk-In
- Fireplace features: Gas Log, Living Room
Interior area
- Total structure area: 2,185
- Total interior livable area: 2,988 sqft
- Finished area above ground: 2,185
- Finished area below ground: 803
Video & virtual tour
Property
Parking
- Total spaces: 5
- Parking features: Basement, Detached Carport, Driveway, Attached Garage, Garage Door Opener, Garage on Main Level
- Attached garage spaces: 3
- Carport spaces: 2
- Covered spaces: 5
- Has uncovered spaces: Yes
- Details: Split Driveway, upper/lower
Features
- Levels: One and One Half
- Stories: 1.5
- Patio & porch: Covered, Rear Porch, Wrap Around
- Fencing: Partial
- Has view: Yes
- View description: Long Range, Mountain(s), Year Round
- Waterfront features: Creek/Stream
Lot
- Size: 21.5 Acres
- Features: Cleared, Level, Open Lot, Pasture, Private, Rolling Slope, Views, Wooded
Details
- Parcel number: 8648952414 portion of
- Zoning: none
- Special conditions: Standard
Construction
Type & style
- Home type: SingleFamily
- Architectural style: Contemporary
- Property subtype: Single Family Residence
Materials
- Fiber Cement
Condition
- New construction: No
- Year built: 2000
Utilities & green energy
- Sewer: Septic Installed
- Water: Well
Community & HOA
Community
- Subdivision: None
Location
- Region: Clyde
- Elevation: 2500 Feet
Financial & listing details
- Price per square foot: $402/sqft
- Tax assessed value: $617,000
- Annual tax amount: $3,666
- Date on market: 7/2/2026
- Cumulative days on market: 84 days
- Listing terms: Cash,Conventional
- Road surface type: Concrete, Gravel, Other
Estimated market value
$1,135,700
$1.08M - $1.19M
$3,612/mo
Price history
| Date | Event | Price |
|---|---|---|
| 7/2/2026 | Listed for sale | $1,200,000$402/sqft |
Source:  Canopy MLS as distributed by MLS GRID #4400047 Report a problem Canopy MLS as distributed by MLS GRID #4400047 Report a problem | ||
Public tax history
| Year | Property taxes | Tax assessment |
|---|---|---|
| 2025 | $3,984 | -- |
| 2024 | -- | -- |
| 2023 | $3,666 +2.4% | $565,600 |
| 2022 | $3,581 | $565,600 |
| 2021 | $3,581 +30.1% | $565,600 +42.9% |
| 2020 | $2,751 -0.2% | $395,800 |
| 2019 | $2,756 | $395,800 |
| 2018 | $2,756 | $395,800 |
| 2017 | $2,756 +12.1% | $395,800 +9.7% |
| 2016 | $2,460 | $360,900 |
| 2015 | $2,460 +8.7% | $360,900 |
| 2014 | $2,262 +21.4% | $360,900 +15.5% |
| 2010 | $1,864 +48.6% | $312,550 |
| 2008 | $1,254 | $312,550 +38.8% |
| 2007 | -- | $225,200 |
Find assessor info on the county website
Monthly payment
Est. payment
Payment breakdown
Explore the cost of this home by adjusting the details. Changes won't be saved.Climate risks
Neighborhood: 28721
Nearby schools
Schools provided by the listing agent
- Elementary: North Canton
- Middle: Canton
- High: Pisgah
Source: Canopy MLS as distributed by MLS GRID. This data may not be complete. We recommend contacting the local school district to confirm school assignments for this home.
Similar homes
- $1,125,0004 bd4 ba4.1k sqft314 Summerset Dr, Clyde, NC 28721For Sale

 MLS ID #4417717, Catherine Proben, Howard Hanna Beverly-Hanks Waynesville. Canopy MLS as distributed by MLS GRID
 - $899,0004 bd4 ba3.1k sqft227 Black Bear Cv, Clyde, NC 28721For Sale
 MLS ID #4393191, Gena Duncan, Seller Solutions. Canopy MLS as distributed by MLS GRID
 - $625,0003 bd3 ba2.5k sqft51 Stony Pond Ln, Canton, NC 28716For Sale
 MLS ID #4426561, Steven Reinhold, The Appalachian Adventure Company. Canopy MLS as distributed by MLS GRID
 - $1,350,0003 bd5 ba4.1k sqft554 Breckenridge Rd, Waynesville, NC 28785For Sale
 MLS ID #4390627, Lyn Donley, RE/MAX Executive. Canopy MLS as distributed by MLS GRID
 - $1,099,0003 bd4 ba3.4k sqft966 Coyote Hollow Rd, Waynesville, NC 28785For SaleMLS ID #4305523, Garrett Fisher, Keller Williams Great Smokies. Canopy MLS as distributed by MLS GRID
- $600,0004 bd3 ba2.2k sqft1231 Grandeur Hts, Clyde, NC 28721For SaleMLS ID #4402696, Amy Valliere, Howard Hanna Beverly-Hanks Waynesville. Canopy MLS as distributed by MLS GRID
- $1,130,0003 bd3 ba3.2k sqft33 Banker Dr, Waynesville, NC 28786For SaleMLS ID #4401413, Michelle McElroy, Howard Hanna Beverly-Hanks Waynesville. Canopy MLS as distributed by MLS GRID
- $799,0005 bd4 ba3.5k sqft48 Silent Forest Dr, Canton, NC 28716For SaleMLS ID #4417094, Lynn Bolser, NextHome AVL Realty. Canopy MLS as distributed by MLS GRID
- $1,150,0004 bd4 ba2.7k sqft760 Woody Ln, Waynesville, NC 28786For SaleMLS ID #4405125, Jonathan Tharp, Keller Williams Great Smokies. Canopy MLS as distributed by MLS GRID
- $1,295,0003 bd3 ba3.1k sqft830 Trials Gap Dr #30, Waynesville, NC 28786For SaleMLS ID #4384986, Judy Meyers, RE/MAX Executive. Canopy MLS as distributed by MLS GRID
- $1,245,0003 bd3 ba2.5k sqft223 Fairway Ter, Canton, NC 28716For SaleMLS ID #4359000, Michael Boss, Mountain Time Realty. Canopy MLS as distributed by MLS GRID
- $629,0003 bd3 ba3.4k sqft400 Sunset Hts, Canton, NC 28716For SaleMLS ID #4294238, Debbie Green, Keller Williams Great Smokies. Canopy MLS as distributed by MLS GRID
- $1,050,0003 bd4 ba2.6k sqft463 Walela Trl, Maggie Valley, NC 28751For SaleMLS ID #4420283, Sherell Johnson, Smoky Mountain Retreat Realty. Canopy MLS as distributed by MLS GRID
- $995,0003 bd3 ba3.1k sqft48 Hawks Lift Dr, Waynesville, NC 28786For SaleMLS ID #4396155, Billie Green, Howard Hanna Beverly-Hanks Waynesville. Canopy MLS as distributed by MLS GRID
- $1,225,0005 bd7 ba4k sqft89-41 46 Stump Ln, Maggie Valley, NC 28751For SaleMLS ID #4387985, Jaci Reynolds, RE/MAX Executive. Canopy MLS as distributed by MLS GRID
- $825,0003 bd3 ba3.1k sqft140 Debbie Loop Ln, Waynesville, NC 28786For SaleMLS ID #4298832, Debbie Green, Keller Williams Great Smokies. Canopy MLS as distributed by MLS GRID
- $875,0003 bd4 ba2.6k sqft3214 Big Laurel Rd, Waynesville, NC 28785For SaleMLS ID #4402792, Amy Valliere, Howard Hanna Beverly-Hanks Waynesville. Canopy MLS as distributed by MLS GRID
- $1,275,0003 bd3 ba2.5k sqft52 Forest Rd, Asheville, NC 28803For SaleMLS ID #4390190, Chloe Lunsford, Howard Hanna Beverly-Hanks Freestone Properties. Canopy MLS as distributed by MLS GRID
- $630,0003 bd3 ba3.3k sqft152 Worley Cove Rd, Leicester, NC 28748For SaleMLS ID #4410776, Jeff Baker, Walnut Cove Realty/Allen Tate/Beverly-Hanks. Canopy MLS as distributed by MLS GRID
- $799,0003 bd3 ba3k sqft110 Mailon King Rd, Leicester, NC 28748For SaleMLS ID #4343106, Hope Byrd, Howard Hanna Beverly-Hanks Asheville-Biltmore Park. Canopy MLS as distributed by MLS GRID
