Escape to the beauty and tranquility of the Appalachian Mountains with this inviting log cabin, ideally situated near the scenic Blue Ridge Parkway. Surrounded by the natural beauty of Western North Carolina, this mountain retreat offers the perfect setting for relaxing weekends, family getaways, or a peaceful year-round residence.
With 3 bedrooms and 4 bathrooms, the home offers plenty of space for family and guests. With soaring wood beam ceilings, stacked-stone fireplace in the living room to the striking back splash, new granite counters, refinished cabinets, and new appliances in the kitchen, this open living space is sure to please. The main-level primary suite offers a spa-like bath and spacious walk-in closet. Upstairs you will enjoy the arched window in the loft area bringing nature inside to enjoy. Also upstairs are two bedrooms and full bath. A spacious porch provides the perfect spot to enjoy your morning coffee, unwind after a day of exploring, or take in the surrounding mountain views. Whether you're looking for a private mountain escape, vacation property, or investment opportunity, this charming log cabin offers an inviting connection to the natural beauty and relaxed lifestyle of the Blue Ridge Mountains. Bonus room currently being used as a 4TH bedroom. WITH ACCEPTABLE OFFER, FURNISHINGS WILL BE INCLUDED . STR availability. Within 30 minutes drive to Asheville, Cataloochee Ski Resort, white water rafting/tubing, Cherokee, Maggie Valley, Waynesville.
Active
$1,175,000
101 Trinity Dr, Clyde, NC 28721
3beds
4,467sqft
Single Family Residence
Built in 2007
3.22 Acres Lot
$1,127,300 Zestimate®
$263/sqft
$-- HOA
What's special
Inviting log cabinSurrounding mountain viewsSoaring wood beam ceilingsSpacious porchOpen living spaceSpa-like bathStriking back splash
- 28 days
- 500
- 17
Zillow last checked:
Listing updated:
Listed by:
Martha McElrath mcelratho@aol.com,
Rhonda Silver Real Estate Group LLC
Source: Canopy MLS as distributed by MLS GRID,MLS#: 4429185
Facts & features
Interior
Bedrooms & bathrooms
- Bedrooms: 3
- Bathrooms: 4
- Full bathrooms: 4
- Main level bedrooms: 1
Primary bedroom
- Features: En Suite Bathroom, Walk-In Closet(s)
- Level: Main
Bedroom s
- Level: Upper
Bedroom s
- Level: Upper
Bedroom s
- Level: Upper
Bathroom full
- Level: Main
Bathroom full
- Level: Upper
Bathroom full
- Level: Lower
Bonus room
- Features: See Remarks
- Level: Main
Dining room
- Features: Open Floorplan
- Level: Main
Family room
- Level: Lower
Flex space
- Level: Lower
Kitchen
- Features: Built-in Features, Kitchen Island
- Level: Main
Kitchen
- Level: Lower
Laundry
- Features: Storage
- Level: Main
Living room
- Features: Open Floorplan
- Level: Main
Loft
- Level: Upper
Heating
- Ductless, Heat Pump
Cooling
- Central Air, Ductless
Appliances
- Included: Bar Fridge, Dishwasher, Dryer, Electric Cooktop, Wall Oven, Washer
- Laundry: Laundry Room, Main Level
Features
- Open Floorplan, Storage, Walk-In Closet(s)
- Flooring: Carpet, Tile, Wood
- Basement: Exterior Entry,Finished,Interior Entry,Walk-Out Access,Walk-Up Access
- Fireplace features: Living Room, Wood Burning
Interior area
- Total structure area: 3,480
- Total interior livable area: 4,467 sqft
- Finished area above ground: 3,480
- Finished area below ground: 987
Property
Parking
- Total spaces: 4
- Parking features: Basement, Driveway, Attached Garage, Garage Door Opener, Garage Faces Front, Garage Faces Side, Keypad Entry, Garage on Main Level
- Attached garage spaces: 4
- Has uncovered spaces: Yes
Features
- Levels: One and One Half
- Stories: 1.5
- Patio & porch: Front Porch, Rear Porch
- Exterior features: Fire Pit, Storage
- Fencing: Fenced,Partial
- Has view: Yes
- View description: Mountain(s), Winter, Year Round
Lot
- Size: 3.22 Acres
- Features: Rolling Slope, Views
Details
- Parcel number: 8741424191
- Zoning: none
- Special conditions: Standard
Construction
Type & style
- Home type: SingleFamily
- Architectural style: Cabin
- Property subtype: Single Family Residence
Materials
- Log
Condition
- New construction: No
- Year built: 2007
Utilities & green energy
- Sewer: Septic Installed
- Water: Well
Community & HOA
Community
- Security: Radon Mitigation System
- Subdivision: NONE
Location
- Region: Clyde
Financial & listing details
- Price per square foot: $263/sqft
- Tax assessed value: $553,900
- Annual tax amount: $3,759
- Date on market: 9/29/2026
- Cumulative days on market: 28 days
- Listing terms: Cash,Conventional,FHA,USDA Loan,VA Loan
- Road surface type: Gravel
Estimated market value
$1,127,300
$1.07M - $1.18M
$5,234/mo
Price history
| Date | Event | Price |
|---|---|---|
| 9/29/2026 | Listed for sale | $1,175,000+12.4%$263/sqft |
Source:  Canopy MLS as distributed by MLS GRID #4429185 Report a problem | ||
| 12/16/2025 | Listing removed | $1,045,000$234/sqft |
Source: Canopy MLS as distributed by MLS GRID #4263461 Report a problem | ||
| 11/12/2025 | Price change | $1,045,000-2.8%$234/sqft |
Source: Canopy MLS as distributed by MLS GRID #4263461 Report a problem | ||
| 9/15/2025 | Price change | $1,075,000-1.8%$241/sqft |
Source: Canopy MLS as distributed by MLS GRID #4263461 Report a problem | ||
| 5/23/2025 | Listed for sale | $1,095,000-6.8%$245/sqft |
Source: Canopy MLS as distributed by MLS GRID #4263461 Report a problem | ||
| 5/20/2025 | Listing removed | $1,175,000$263/sqft |
Source: Canopy MLS as distributed by MLS GRID #4243940 Report a problem | ||
| 4/8/2025 | Listed for sale | $1,175,000+45.1%$263/sqft |
Source: Canopy MLS as distributed by MLS GRID #4243940 Report a problem | ||
| 12/2/2022 | Sold | $810,000-1.2%$181/sqft |
Source: Canopy MLS as distributed by MLS GRID #3883037 Report a problem | ||
| 12/2/2022 | Pending sale | $819,900$184/sqft |
Source:  RE/MAX International #3883037 Report a problem | ||
| 12/2/2022 | Listing removed | -- |
Source: RE/MAX International Report a problem | ||
| 11/1/2022 | Pending sale | $819,900$184/sqft |
Source: RE/MAX International #3883037 Report a problem | ||
| 10/13/2022 | Contingent | $819,900$184/sqft |
Source: Canopy MLS as distributed by MLS GRID #3883037 Report a problem | ||
| 7/22/2022 | Listed for sale | $819,900+23.3%$184/sqft |
Source: Canopy MLS as distributed by MLS GRID #3883037 Report a problem | ||
| 1/10/2022 | Sold | $665,000-1.5%$149/sqft |
Source: Canopy MLS as distributed by MLS GRID #3805709 Report a problem | ||
| 11/27/2021 | Pending sale | $675,000$151/sqft |
Source: Beverly-Hanks & Associates, Inc. #3805709 Report a problem | ||
| 11/27/2021 | Contingent | $675,000$151/sqft |
Source: Canopy MLS as distributed by MLS GRID #3805709 Report a problem | ||
| 11/12/2021 | Listed for sale | $675,000+33.1%$151/sqft |
Source: Canopy MLS as distributed by MLS GRID #3805709 Report a problem | ||
| 4/29/2020 | Sold | $507,000-4.3%$113/sqft |
Source: Canopy MLS as distributed by MLS GRID #3561635 Report a problem | ||
| 3/6/2020 | Pending sale | $530,000$119/sqft |
Source: Mountain Oak Properties #3561635 Report a problem | ||
| 10/22/2019 | Listed for sale | $530,000+59.9%$119/sqft |
Source: Mountain Oak Properties #3561635 Report a problem | ||
| 4/7/2016 | Sold | $331,500-7.9%$74/sqft |
Source: Public Record Report a problem | ||
| 2/9/2016 | Pending sale | $360,000$81/sqft |
Source: Beverly-Hanks - Waynesville #NCM594607 Report a problem | ||
| 9/26/2015 | Listed for sale | $360,000+2.9%$81/sqft |
Source: Beverly-Hanks - Waynesville #594607 Report a problem | ||
| 11/17/2014 | Listing removed | $350,000$78/sqft |
Source: Beverly-Hanks & Associates #543507 Report a problem | ||
| 12/3/2013 | Pending sale | $350,000$78/sqft |
Source: Beverly-Hanks & Associates #543507 Report a problem | ||
Public tax history
| Year | Property taxes | Tax assessment |
|---|---|---|
| 2025 | $3,759 +3.8% | $553,900 |
| 2024 | $3,621 | $553,900 |
| 2023 | $3,621 +18.4% | $553,900 +2.2% |
| 2022 | $3,059 | $541,800 +14% |
| 2021 | $3,059 +34.5% | $475,400 +48.4% |
| 2020 | $2,274 -0.2% | $320,400 |
| 2019 | $2,279 | $320,400 |
| 2018 | $2,279 | $320,400 |
| 2017 | $2,279 -7.6% | $320,400 -10.8% |
| 2016 | $2,467 | $359,200 |
| 2015 | $2,467 +8.7% | $359,200 |
| 2014 | $2,270 +8.5% | $359,200 +2.8% |
| 2010 | $2,093 +3.2% | $349,330 |
| 2008 | $2,028 | $349,330 |
Find assessor info on the county website
Monthly payment
Est. payment
Payment breakdown
Explore the cost of this home by adjusting the details. Changes won't be saved.Climate risks
Neighborhood: 28721
Nearby schools
Schools provided by the listing agent
- Elementary: Riverbend
- Middle: Waynesville
- High: Tuscola
Source: Canopy MLS as distributed by MLS GRID. This data may not be complete. We recommend contacting the local school district to confirm school assignments for this home.
Similar homes
- $874,5004 bd4 ba3.1k sqft227 Black Bear Cv, Clyde, NC 28721For Sale
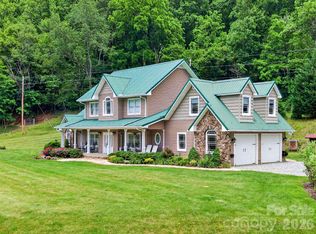
 MLS ID #4437532, Brian K. Noland, Howard Hanna Beverly-Hanks Waynesville. Canopy MLS as distributed by MLS GRID
- $960,0003 bd4 ba2.7k sqft241 Standing Rock Cv, Clyde, NC 28721For Sale
 MLS ID #4429163, Pamela Williams, Keller Williams Great Smokies. Canopy MLS as distributed by MLS GRID
- $1,200,0003 bd3 ba2.9k sqft81 Aldens Way, Clyde, NC 28721For Sale
 MLS ID #4400047, Brian K. Noland, Howard Hanna Beverly-Hanks Waynesville. Canopy MLS as distributed by MLS GRID
- $763,0003 bd4 ba2.5k sqft43 Eagle Rdg, Clyde, NC 28721For Sale
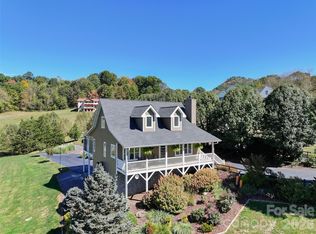 MLS ID #4435159, Ellen Sither, Howard Hanna Beverly-Hanks Waynesville. Canopy MLS as distributed by MLS GRID
- $1,099,0004 bd4 ba4.1k sqft314 Summerset Dr, Clyde, NC 28721For SaleMLS ID #4417717, Catherine Proben, Howard Hanna Beverly-Hanks Waynesville. Canopy MLS as distributed by MLS GRID
- $789,0004 bd5 ba3.9k sqft264 Moonbeam Ln, Clyde, NC 28721For SaleMLS ID #4344576, Cami Silver, Patton Allen Real Estate LLC. Canopy MLS as distributed by MLS GRID
- $1,225,0006 bd5 ba3.7k sqft174 Marina Cv, Waynesville, NC 28785For SaleMLS ID #4423653, Ron Breese, Keller Williams Great Smokies. Canopy MLS as distributed by MLS GRID
- $1,099,0003 bd4 ba3.4k sqft966 Coyote Hollow Rd, Waynesville, NC 28785For SaleMLS ID #4305523, Garrett Fisher, Keller Williams Great Smokies. Canopy MLS as distributed by MLS GRID
- $989,5004 bd5 ba3.2k sqft287 Tracking Elk Trl, Waynesville, NC 28785For SaleMLS ID #4411886, Andrew Niemeyer, NextHome AVL Realty. Canopy MLS as distributed by MLS GRID
- $1,350,0004 bd4 ba3.9k sqft228 Inverness Dr, Waynesville, NC 28785For SaleMLS ID #4431537, Ron Breese, Keller Williams Great Smokies. Canopy MLS as distributed by MLS GRID
- $1,200,0005 bd5 ba4k sqft99 Margaret Dr, Leicester, NC 28748For SaleMLS ID #4344574, Cami Silver, Patton Allen Real Estate LLC. Canopy MLS as distributed by MLS GRID
- $1,130,0003 bd3 ba3.2k sqft33 Banker Dr, Waynesville, NC 28786For SaleMLS ID #4401413, Michelle McElroy, Howard Hanna Beverly-Hanks Waynesville. Canopy MLS as distributed by MLS GRID
- $1,125,0003 bd4 ba3.2k sqft53 Kamama Trl, Maggie Valley, NC 28751For SaleMLS ID #4396080, Tom Johnson, Smoky Mountain Retreat Realty. Canopy MLS as distributed by MLS GRID
- $930,0003 bd4 ba3.6k sqft635 Whisper Mountain Dr, Leicester, NC 28748For SaleMLS ID #4302796, Alexandra Schrank, RE/MAX Executive. Canopy MLS as distributed by MLS GRID
- $1,049,0004 bd4 ba2.7k sqft760 Woody Ln, Waynesville, NC 28786For SaleMLS ID #4405125, Jonathan Tharp, Keller Williams Great Smokies. Canopy MLS as distributed by MLS GRID
- $1,295,0003 bd3 ba3.1k sqft830 Trials Gap Dr #30, Waynesville, NC 28786For SaleMLS ID #4384986, Judy Meyers, RE/MAX Executive. Canopy MLS as distributed by MLS GRID
- $629,5003 bd3 ba3k sqft1090 Maple Springs Dr, Waynesville, NC 28785For SaleMLS ID #4431482, Joka Daly, Howard Hanna Beverly-Hanks Waynesville. Canopy MLS as distributed by MLS GRID
- $599,9003 bd3 ba2.3k sqft91 Tibi Ln, Waynesville, NC 28785For SaleMLS ID #4436652, Savannah Pope, Coldwell Banker Advantage. Canopy MLS as distributed by MLS GRID
- $1,299,9004 bd3 ba3.4k sqft891 Logans Ridge Dr, Marshall, NC 28753For SaleMLS ID #4411143, John Haynes, Retreat Realty, Ltd.. Canopy MLS as distributed by MLS GRID
- $710,0003 bd3 ba2.7k sqft146 Gentry Farm Dr, Hot Springs, NC 28743For SaleMLS ID #4419935, Steve DuBose, Mountain Home Properties. Canopy MLS as distributed by MLS GRID
