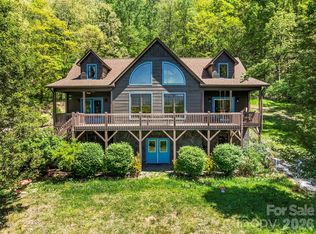
Welcome to Northern White Pine Lodge, a refined mountain retreat in the gated enclave of Whisper Mountain. This handcrafted home captures the essence of mountain living with timeless log-and-stone craftsmanship, modern comforts, and architectural elegance designed to harmonize with its pristine setting. From the moment you arrive, the home rises gracefully from the mountainside with gabled rooflines, natural stonework, and wide wraparound porches that invite you to slow down and savor the forest around you. Inside, soaring ceilings, exposed beams, and expansive windows frame the outdoors. A dramatic stone fireplace anchors the great room, setting the tone for cozy evenings or lively gatherings. The primary suite on the main level offers a private sanctuary with direct access to the deck, perfect for greeting the morning mist or unwinding at sunset. Convenience meets luxury with features like an elevator providing effortless access to every level. Upstairs, a sunny loft and well-appointed bedroom create restful guest spaces. Life at Whisper Mountain is about more than just a home, it’s about lifestyle. Residents enjoy access to the Sky Valley Lodge, stone walking trails, spring-fed creeks, and miles of preserved green space, creating the feel of a private national park. Whisper Mountain’s vision of sustainability and serenity ensures that this rare property not only celebrates its natural surroundings but protects them for generations to come. Northern White Pine Lodge isn’t just a home, it’s a legacy. A place where craftsmanship, community, and nature converge, offering the rare chance to live the mountain dream in one of Western North Carolina’s most sought-after settings. Indoor resistance pool partially installed.
Active
Price cut: $30K (6/12)
$930,000
635 Whisper Mountain Dr, Leicester, NC 28748
3beds
3,604sqft
:
Get pre-qualified$5,555/mo
Single Family Residence
Built in 2011
1.9 Acres Lot
$909,500 Zestimate®
$258/sqft
$219/mo HOA
What's special
Soaring ceilingsSunny loftWide wraparound porchesTimeless log-and-stone craftsmanshipGabled rooflinesNatural stoneworkExpansive windows
- 311 days |
- 172 |
- 7 |
Zillow last checked:
Listing updated:
Listed by:
Alexandra Schrank brokeralexandra@gmail.com,
RE/MAX Executive
Source: Canopy MLS as distributed by MLS GRID,MLS#: 4302796
Facts & features
Interior
Bedrooms & bathrooms
- Bedrooms: 3
- Bathrooms: 4
- Full bathrooms: 3
- 1/2 bathrooms: 1
- Main level bedrooms: 1
Primary bedroom
- Level: Main
- Area: 284.68 Square Feet
- Dimensions: 16' 7" X 17' 2"
Bedroom s
- Level: Upper
- Area: 251.52 Square Feet
- Dimensions: 16' 7" X 15' 2"
Bedroom s
- Level: Basement
- Area: 230.41 Square Feet
- Dimensions: 19' 4" X 11' 11"
Bathroom full
- Level: Main
- Area: 139.02 Square Feet
- Dimensions: 10' 2" X 13' 8"
Bathroom full
- Level: Upper
- Area: 105.25 Square Feet
- Dimensions: 11' 11" X 8' 10"
Bathroom full
- Level: Basement
- Area: 100.1 Square Feet
- Dimensions: 6' 9" X 14' 10"
Dining room
- Level: Main
- Area: 177.87 Square Feet
- Dimensions: 16' 2" X 11' 0"
Family room
- Level: Basement
- Area: 279.44 Square Feet
- Dimensions: 19' 6" X 14' 4"
Kitchen
- Level: Main
- Area: 196.68 Square Feet
- Dimensions: 16' 6" X 11' 11"
Laundry
- Level: Main
- Area: 130.68 Square Feet
- Dimensions: 16' 6" X 7' 11"
Living room
- Level: Main
- Area: 552.25 Square Feet
- Dimensions: 23' 6" X 23' 6"
Loft
- Level: Upper
- Area: 584.5 Square Feet
- Dimensions: 41' 9" X 14' 0"
Heating
- Electric, Heat Pump
Cooling
- Ceiling Fan(s), Central Air, Electric, Heat Pump
Appliances
- Included: Dishwasher, Electric Oven, Refrigerator, Washer/Dryer
- Laundry: Mud Room, Main Level
Features
- Elevator, Open Floorplan, Storage, Walk-In Closet(s)
- Flooring: Tile, Wood
- Basement: Exterior Entry,Finished,Interior Entry,Storage Space
- Fireplace features: Living Room, Propane
Interior area
- Total structure area: 2,642
- Total interior livable area: 3,604 sqft
- Finished area above ground: 2,642
- Finished area below ground: 962
Video & virtual tour
Property
Parking
- Parking features: Driveway
- Has uncovered spaces: Yes
Accessibility
- Accessibility features: Two or More Access Exits, Accessible Elevator Installed
Features
- Levels: Two
- Stories: 2
- Patio & porch: Covered, Deck, Front Porch, Wrap Around
- Has view: Yes
- View description: Mountain(s)
Lot
- Size: 1.9 Acres
- Features: Private, Wooded, Views
Details
- Parcel number: 8762286969
- Zoning: RA
- Special conditions: Standard
Construction
Type & style
- Home type: SingleFamily
- Architectural style: Arts and Crafts,Other
- Property subtype: Single Family Residence
Materials
- Stone, Wood
Condition
- New construction: No
- Year built: 2011
Utilities & green energy
- Sewer: Private Sewer
- Water: Well
- Utilities for property: Cable Available, Fiber Optics, Phone Connected, Propane
Community & HOA
Community
- Features: Clubhouse, Fitness Center, Gated, Helipad, Picnic Area, Recreation Area, Walking Trails, Other
- Subdivision: Whisper Mountain
HOA
- Has HOA: Yes
- HOA fee: $2,625 annually
- HOA name: Whisper Mountain Community
- HOA phone: 828-490-8890
Location
- Region: Leicester
- Elevation: 3000 Feet
Financial & listing details
- Price per square foot: $258/sqft
- Tax assessed value: $905,870
- Date on market: 10/3/2025
- Cumulative days on market: 311 days
- Listing terms: Cash,Conventional
- Road surface type: Gravel, Paved
Estimated market value
$909,500
$864,000 - $955,000
$3,661/mo
Price history
| Date | Event | Price |
|---|---|---|
| 6/12/2026 | Price change | $930,000-3.1%$258/sqft |
Source:  Canopy MLS as distributed by MLS GRID #4302796 Report a problem Canopy MLS as distributed by MLS GRID #4302796 Report a problem | ||
| 3/22/2026 | Price change | $960,000-2%$266/sqft |
Source: Canopy MLS as distributed by MLS GRID #4302796 Report a problem | ||
| 12/8/2025 | Price change | $979,500-1.6%$272/sqft |
Source: Canopy MLS as distributed by MLS GRID #4302796 Report a problem | ||
| 10/3/2025 | Listed for sale | $995,000$276/sqft |
Source: Canopy MLS as distributed by MLS GRID #4302796 Report a problem | ||
Public tax history
| Year | Property taxes | Tax assessment |
|---|---|---|
| 2025 | -- | $905,870 |
| 2024 | -- | $905,870 +147.7% |
| 2023 | -- | $365,641 |
| 2022 | -- | $365,641 |
| 2021 | -- | -- |
| 2020 | $1,828 | -- |
| 2019 | -- | $377,949 |
| 2018 | -- | -- |
| 2017 | -- | -- |
| 2016 | -- | -- |
| 2015 | -- | -- |
| 2014 | -- | $377,949 +40.5% |
| 2013 | -- | $268,912 +18.7% |
| 2011 | -- | $226,500 |
| 2010 | -- | $226,500 |
Find assessor info on the county website
Monthly payment
Est. payment
Payment breakdown
Explore the cost of this home by adjusting the details. Changes won't be saved.Climate risks
Neighborhood: 28748
Getting around
0 / 100
Car-DependentNearby schools
GreatSchools rating
- 5/10Hot Springs Elementary SchoolGrades: K-5Distance: 13.8 mi
- 5/10Madison Middle SchoolGrades: 6-8Distance: 12.1 mi
- 6/10Madison Early College High SchoolGrades: 9-12Distance: 12.2 mi
Schools provided by the listing agent
- Elementary: Hot Springs
- Middle: Madison
- High: Madison
Source: Canopy MLS as distributed by MLS GRID. This data may not be complete. We recommend contacting the local school district to confirm school assignments for this home.
- $---- sqft669 Whisper Mountain Dr, Leicester, NC 28748Off Market
- $100,0002.01 acres670 Whisper Mountain Dr, Leicester, NC 28748Sold
- $70,0003.08 acres735 Whisper Mountain Dr, Leicester, NC 28748Sold

- $39,7101.73 acres716 Whisper Mountain Dr, Leicester, NC 28748Off Market
- $52,932-- bd-- ba-- sqft668 Whisper Mountain Dr, Leicester, NC 28748Off Market
- $70,0003.08 acres735 Whisper Mountain Dr #44, Leicester, NC 28748Sold
- $54,991-- bd-- ba-- sqft759 Whisper Mountain Dr, Leicester, NC 28748Off Market
- $--2.67 acres759 Whisper Mountain Dr #47, Leicester, NC 28748Off Market
A local agent can set up tours, give advice and negotiate with sellers.
Similar homes
- $850,0003 bd3 ba3k sqft110 Mailon King Rd, Leicester, NC 28748For Sale
 MLS ID #4343106, Hope Byrd, Howard Hanna Beverly-Hanks Asheville-Biltmore Park. Canopy MLS as distributed by MLS GRID
 - $895,0003 bd3 ba2.6k sqft1390 Baltimore Branch Rd, Hot Springs, NC 28743For Sale
 MLS ID #4402739, Cynthia DuBose, Mountain Home Properties. Canopy MLS as distributed by MLS GRID
 - $700,0003 bd4 ba3.3k sqft1482 Howard Moore Rd, Hot Springs, NC 28743For Sale
 MLS ID #4401313, Emily Layton, Sauvé Collective. Canopy MLS as distributed by MLS GRID
 - $949,0003 bd3 ba2.9k sqft38 Little Forest Dr, Asheville, NC 28806For Sale
 MLS ID #4411326, Marie Reed, Keller Williams Professionals. Canopy MLS as distributed by MLS GRID
 - $949,0004 bd4 ba3.1k sqft227 Black Bear Cv, Clyde, NC 28721For SaleMLS ID #4393191, Gena Duncan, Seller Solutions. Canopy MLS as distributed by MLS GRID
- $1,242,0005 bd5 ba3.8k sqft580 Freemont Dr, Leicester, NC 28748New ConstructionMLS ID #4057787, Alexandra Schrank, RE/MAX Executive. Canopy MLS as distributed by MLS GRID
- $930,0002 bd4 ba3.2k sqft310 Burr Rdg, Marshall, NC 28753For SaleMLS ID #4365962, Ann Harold, French Broad Real Estate Co.. Canopy MLS as distributed by MLS GRID
- $899,0003 bd4 ba2.6k sqft3214 Big Laurel Rd, Waynesville, NC 28785For SaleMLS ID #4402792, Amy Valliere, Howard Hanna Beverly-Hanks Waynesville. Canopy MLS as distributed by MLS GRID
- $499,5003 bd3 ba2.2k sqft170 Wonderwood Ln, Clyde, NC 28721For SaleMLS ID #4412092, Dan Harshaw, RE/MAX Executive. Canopy MLS as distributed by MLS GRID
- $899,9003 bd4 ba3.7k sqft64 Cradling Cv, Waynesville, NC 28785For SaleMLS ID #4381938, Amanda Hill, Howard Hanna Beverly-Hanks Waynesville. Canopy MLS as distributed by MLS GRID
- $840,9004 bd4 ba1.9k sqft366 Dix Creek No 2 Rd, Leicester, NC 28748For SaleMLS ID #4328678, Rosie Johnson, GreyBeard Realty. Canopy MLS as distributed by MLS GRID
- $926,2504 bd4 ba2.5k sqft582 Tsalagi Trl, Maggie Valley, NC 28751For SaleMLS ID #4406984, Tom Johnson, Smoky Mountain Retreat Realty. Canopy MLS as distributed by MLS GRID
- $898,5003 bd4 ba2.8k sqft233 Rocky Face Dr, Canton, NC 28716For SaleMLS ID #4394616, Brian K. Noland, Howard Hanna Beverly-Hanks Waynesville. Canopy MLS as distributed by MLS GRID
- $799,0004 bd5 ba3.9k sqft264 Moonbeam Ln, Clyde, NC 28721For SaleMLS ID #4344576, Cami Silver, Patton Allen Real Estate LLC. Canopy MLS as distributed by MLS GRID
- $895,0003 bd3 ba3.1k sqft241 Alta Vista Dr, Candler, NC 28715For SaleMLS ID #4402059, Colleen Hannah, Coldwell Banker Advantage. Canopy MLS as distributed by MLS GRID
- $955,0003 bd4 ba3.3k sqft170 Cradling Cv, Waynesville, NC 28785For SaleMLS ID #4387872, Lynda Bennett, Better Homes and Gardens Real Estate Heritage. Canopy MLS as distributed by MLS GRID
- $850,0004 bd4 ba3.6k sqft42 Chinaberry Ct, Waynesville, NC 28785For SaleMLS ID #4399330, Ron Breese, Keller Williams Great Smokies. Canopy MLS as distributed by MLS GRID
- $829,9003 bd4 ba3.4k sqft570 Rugged Top Rd, Waynesville, NC 28785For SaleMLS ID #4392004, Phillip Warren, Dash Carolina. Canopy MLS as distributed by MLS GRID
- $775,0003 bd3 ba2.7k sqft1250 Cobblestone Dr, Waynesville, NC 28786For SaleMLS ID #4396920, Shannon Revelia, Better Homes and Gardens Real Estate Heritage. Canopy MLS as distributed by MLS GRID
- $684,5003 bd3 ba2.7k sqft107 Tibi Ln, Waynesville, NC 28785For SaleMLS ID #4411593, Amanda Hill, Howard Hanna Beverly-Hanks Waynesville. Canopy MLS as distributed by MLS GRID
