Nestled in a haven of natural beauty and ecological mindfulness lies a canvas upon which to weave your dreams adorned with breathtaking mountain views. Whisper Mountain features a select 55 homesites meticulously placed within its vast 450 acres. This is where an active lifestyle seamlessly melds with the awe-inspiring embrace of nature's wonders. Wander through gardens, gazebos, and waterfalls, and streams, cradled within preserved land, intertwined with hiking trails that lead through diverse landscapes. This homesite is more than a location; it's an embodiment of a lifestyle fused with nature, within a community that champions sustainability and a reverence for the great outdoors. Whisper Mountain's synthesis of serenity, modernity, and environmental harmony provides an unparalleled living experience, ready to be graced by your narrative. Features unfinished basement, porte-cochere with storage, all high-end finishes. Don’t compromise on quality. This customizable home awaits you.
Active
$1,242,000
580 Freemont Dr, Leicester, NC 28748
5beds
3,820sqft
:
Get pre-qualified$7,067/mo
Single Family Residence
Built in 2024
1.8 Acres Lot
$-- Zestimate®
$325/sqft
$175/mo HOA
What's special
- 1070 days |
- 110 |
- 3 |
Zillow last checked:
Listing updated:
Listed by:
Alexandra Schrank brokeralexandra@gmail.com,
RE/MAX Executive
Source: Canopy MLS as distributed by MLS GRID,MLS#: 4057787
Facts & features
Interior
Bedrooms & bathrooms
- Bedrooms: 5
- Bathrooms: 5
- Full bathrooms: 4
- 1/2 bathrooms: 1
- Main level bedrooms: 1
Primary bedroom
- Level: Main
Laundry
- Level: Main
Workshop
- Level: Upper
Heating
- Central, Electric, Heat Pump
Cooling
- Ceiling Fan(s), Central Air, Electric
Appliances
- Included: Dishwasher, Electric Oven, Electric Range, Refrigerator
- Laundry: Mud Room, Inside, Laundry Room, Main Level
Features
- Basement: Exterior Entry,Finished,Full,Interior Entry,Storage Space,Walk-Out Access,Walk-Up Access
Interior area
- Total structure area: 2,480
- Total interior livable area: 3,820 sqft
- Finished area above ground: 2,480
- Finished area below ground: 1,340
Video & virtual tour
Property
Parking
- Total spaces: 2
- Parking features: Attached Carport, Parking Space(s), Other - See Remarks
- Has carport: Yes
- Covered spaces: 2
- Details: Porte Cochère = 324
Features
- Levels: One and One Half
- Stories: 1.5
- Exterior features: Other - See Remarks
- Has view: Yes
- View description: Long Range, Mountain(s), Winter, Year Round
Lot
- Size: 1.8 Acres
- Features: Level, Open Lot, Private, Rolling Slope, Sloped, Wooded, Views
Details
- Additional structures: Outbuilding, Workshop
- Parcel number: 8762190642
- Zoning: RA
- Special conditions: Standard
Construction
Type & style
- Home type: SingleFamily
- Architectural style: Contemporary
- Property subtype: Single Family Residence
Materials
- Hardboard Siding, Stone Veneer
- Roof: Metal
Condition
- New construction: Yes
- Year built: 2024
Details
- Builder name: Stancik
Utilities & green energy
- Sewer: Septic Needed
- Water: Well Needed
- Utilities for property: Cable Available, Fiber Optics, Wired Internet Available
Community & HOA
Community
- Features: Clubhouse, Fitness Center, Gated, Helipad, Street Lights, Walking Trails, Other
- Subdivision: Whisper Mountain
HOA
- Has HOA: Yes
- HOA fee: $2,100 annually
- HOA name: Whisper Mountain Comm. Association
- HOA phone: 828-337-5955
Location
- Region: Leicester
- Elevation: 3000 Feet
Financial & listing details
- Price per square foot: $325/sqft
- Tax assessed value: $29,484
- Date on market: 8/25/2023
- Cumulative days on market: 1070 days
- Listing terms: Cash,Construction Perm Loan,Conventional,VA Loan
- Road surface type: Gravel, Paved, Other
Estimated market value
Not available
Estimated sales range
Not available
$4,567/mo
Price history
| Date | Event | Price |
|---|---|---|
| 2/26/2026 | Price change | $1,242,000-1%$325/sqft |
Source:  Canopy MLS as distributed by MLS GRID #4057787 Report a problem Canopy MLS as distributed by MLS GRID #4057787 Report a problem | ||
| 7/18/2025 | Price change | $1,255,000-1%$329/sqft |
Source: Canopy MLS as distributed by MLS GRID #4057787 Report a problem | ||
| 8/23/2024 | Price change | $1,268,000-1.1%$332/sqft |
Source: Canopy MLS as distributed by MLS GRID #4057787 Report a problem | ||
| 8/29/2023 | Price change | $1,282,000+10.3%$336/sqft |
Source: Canopy MLS as distributed by MLS GRID #4057787 Report a problem | ||
| 8/25/2023 | Listed for sale | $1,162,000+3220%$304/sqft |
Source: Canopy MLS as distributed by MLS GRID #4057787 Report a problem | ||
| 5/2/2017 | Sold | $35,000$9/sqft |
Source: Public Record Report a problem | ||
Public tax history
| Year | Property taxes | Tax assessment |
|---|---|---|
| 2025 | -- | $40,975 |
| 2024 | -- | $40,975 +39% |
| 2023 | -- | $29,484 |
| 2022 | -- | $29,484 |
| 2021 | -- | -- |
| 2020 | $147 | -- |
| 2019 | -- | $101,699 |
| 2018 | -- | -- |
| 2017 | -- | -- |
| 2016 | -- | -- |
| 2015 | -- | -- |
| 2014 | -- | $203,398 |
| 2013 | -- | $203,398 |
Find assessor info on the county website
Monthly payment
Est. payment
Payment breakdown
Explore the cost of this home by adjusting the details. Changes won't be saved.Climate risks
Neighborhood: 28748
Getting around
0 / 100
Car-DependentNearby schools
GreatSchools rating
- 5/10Hot Springs Elementary SchoolGrades: K-5Distance: 13.7 mi
- 5/10Madison Middle SchoolGrades: 6-8Distance: 12.2 mi
- 6/10Madison Early College High SchoolGrades: 9-12Distance: 12.3 mi
Schools provided by the listing agent
- Elementary: Madison
- Middle: Madison
- High: Madison
Source: Canopy MLS as distributed by MLS GRID. This data may not be complete. We recommend contacting the local school district to confirm school assignments for this home.
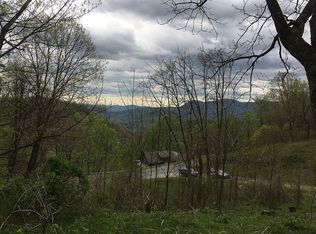
- $--2 Acres80 Fremont Dr, Leicester, NC 28748Off Market
- $--1.8 Acres580 Freemont, Leicester, NC 28748Off Market

- $99,0001.8 Acres580 Freemont Dr LOT 80, Leicester, NC 28748Lot/Land

- $58,857-- bd-- ba-- sqft601 Freemont Dr, Leicester, NC 28748Off Market
- $736,600-- bd3 ba2.4k sqft535 Freemont Dr, Leicester, NC 28748Off Market
- $335,800-- bd-- ba-- sqft99999 Davidson Gap Rd, Leicester, NC 28748Off Market
- $44,050-- bd-- ba-- sqft492 Freemont Dr, Leicester, NC 28748Off Market
- $26,3912.03 Acres492 Freemont Dr, Leicester, NC 28748Off Market
A local agent can set up tours, give advice and negotiate with sellers.
Similar homes
- $930,0003 bd4 ba3.6k sqft635 Whisper Mountain Dr, Leicester, NC 28748For Sale
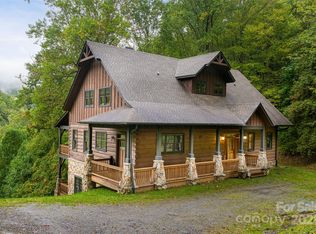
 MLS ID #4302796, Alexandra Schrank, RE/MAX Executive. Canopy MLS as distributed by MLS GRID
 - $1,200,0005 bd5 ba4k sqft99 Margaret Dr, Leicester, NC 28748For Sale
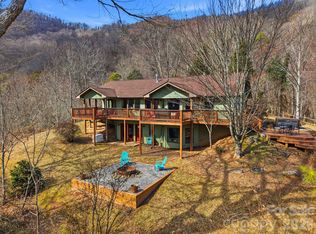 MLS ID #4344574, Cami Silver, Patton Allen Real Estate LLC. Canopy MLS as distributed by MLS GRID
 - $700,0003 bd4 ba3.3k sqft1482 Howard Moore Rd, Hot Springs, NC 28743For Sale
 MLS ID #4401313, Emily Layton, Sauvé Collective. Canopy MLS as distributed by MLS GRID
 - $1,195,0004 bd4 ba3.7k sqft18 Adas Way, Asheville, NC 28787For Sale
 MLS ID #4385497, Beth Zabriskie, Homesource Realty INC. Canopy MLS as distributed by MLS GRID
 - $850,0003 bd3 ba3k sqft110 Mailon King Rd, Leicester, NC 28748For SaleMLS ID #4343106, Hope Byrd, Howard Hanna Beverly-Hanks Asheville-Biltmore Park. Canopy MLS as distributed by MLS GRID
- $692,0004 bd4 ba2.9k sqft700 Norton Fork Rd, Hot Springs, NC 28743For SaleMLS ID #4399070, Anthony Dufrene, Anthony Dufrene. Canopy MLS as distributed by MLS GRID
- $1,325,0003 bd4 ba2.4k sqft174 Dancing Wind Ln, Marshall, NC 28753For SaleMLS ID #4402118, Dana Greshko, Dana Greshko Realty. Canopy MLS as distributed by MLS GRID
- $1,175,0004 bd5 ba3.3k sqft40 Adohi Trl, Maggie Valley, NC 28751For SaleMLS ID #4385842, Tom Johnson, Smoky Mountain Retreat Realty. Canopy MLS as distributed by MLS GRID
- $1,250,0003 bd4 ba3.4k sqft28 Gracie Ln, Weaverville, NC 28787For SaleMLS ID #4361054, Kara Hester Melton, LuxeMountain Properties. Canopy MLS as distributed by MLS GRID
- $1,284,0005 bd5 ba4.1k sqft3 Gale Kelly Ct, Weaverville, NC 28787For SaleMLS ID #4361031, Ford Willis, Ivester Jackson Blackstream. Canopy MLS as distributed by MLS GRID
- $1,150,0004 bd4 ba2.7k sqft760 Woody Ln, Waynesville, NC 28786For SaleMLS ID #4405125, Jonathan Tharp, Keller Williams Great Smokies. Canopy MLS as distributed by MLS GRID
- $895,0003 bd3 ba2.6k sqft1390 Baltimore Branch Rd, Hot Springs, NC 28743For SaleMLS ID #4402739, Cynthia DuBose, Mountain Home Properties. Canopy MLS as distributed by MLS GRID
- $949,0004 bd4 ba3.1k sqft227 Black Bear Cv, Clyde, NC 28721For SaleMLS ID #4393191, Gena Duncan, Seller Solutions. Canopy MLS as distributed by MLS GRID
- $1,100,0003 bd4 ba3.4k sqft2888 Beaverdam Rd, Canton, NC 28716For SaleMLS ID #4328967, Tavia Thomas, RE/MAX Executive. Canopy MLS as distributed by MLS GRID
- $1,175,0003 bd4 ba3.4k sqft966 Coyote Hollow Rd, Waynesville, NC 28785For SaleMLS ID #4305523, Garrett Fisher, Keller Williams Great Smokies. Canopy MLS as distributed by MLS GRID
- $1,500,0004 bd5 ba5.1k sqft44 Dane Acres Dr, Alexander, NC 28701For SaleMLS ID #4368207, Kristin Taulbee, RE/MAX Results. Canopy MLS as distributed by MLS GRID
- $699,9003 bd2 ba2.5k sqft250 Potato Branch Rd, Leicester, NC 28748For SaleMLS ID #4377346, Reveca Cardoza, United Realty Group Inc. Canopy MLS as distributed by MLS GRID
- $1,130,0003 bd3 ba3.2k sqft33 Banker Dr, Waynesville, NC 28786For SaleMLS ID #4401413, Michelle McElroy, Howard Hanna Beverly-Hanks Waynesville. Canopy MLS as distributed by MLS GRID
- $1,125,0003 bd4 ba3.2k sqft53 Kamama Trl, Maggie Valley, NC 28751For SaleMLS ID #4396080, Tom Johnson, Smoky Mountain Retreat Realty. Canopy MLS as distributed by MLS GRID
- $789,0005 bd5 ba4k sqft22 Mountain Spring Ln, Canton, NC 28716For SaleMLS ID #4346093, Haleigh Thompson, Patton Allen Real Estate LLC. Canopy MLS as distributed by MLS GRID
