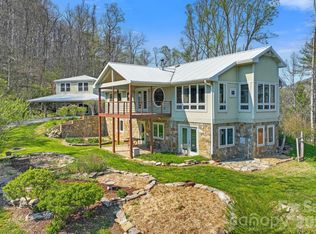
Tucked away in the gated conservation community of French Broad Crossing, 174 Dancing Wind Lane is a stunning sanctuary offering long-range mountain views with close proximity to the neighborhood gate! This meticulously maintained retreat is surrounded by conservation land and is perfect for daily living or a second-home all while enjoying an elevated mountain experience. Elaborate neighborhood amenities are all luxuries that add to the appeal of life in French Broad Crossing. Spanning over two levels, with 2,420 heated square feet and a 2-car garage, this home offers thoughtful design and features that await your arrival. There are two primary bedrooms and baths, one on the main level and one on the upper level. They offer a spa-like ambience with his and her vanities, spacious walk-in showers, and a soaking tub. There is also an additional large bedroom/bath ensuite on the upper level. Functional indoor living meets elevated outdoor living that provides a composite decking wraparound porch, screened-in porch, and rear deck for taking in the stunning views or relaxing in the shade. As the heart of the home, the kitchen features granite countertops, alder cabinets, Wolf gas range, Kitchen Aid appliances, Bosch refrigerator with a VitaFresh drawer, kitchen island with thoughtful rear storage, and a large walk-in pantry. The 2-story great room boasts a stunning floor-to-ceiling stone wood-burning fireplace. This home flows with a beat of luxury, yet is cozy and comfortable. There is a large mudroom off of the kitchen that is equipped with a robust drop zone. The upper level features an open loft that could serve as an office or sitting area with a view! If storage is a must, look no further! There is an unfinished area over the garage that is waiting to be used and the crawl space is in a class of its own! This area is fully encapsulated, climate-controlled, and has a dedicated storage area. It just might be the perfect wine cellar! With a wraparound porch, screened porch, and deck, outdoor living is at its finest! This home delivers on functionality without compromise. Some additional features are the elaborate professional landscaping, Sonos surround sound, tinted window glass, power and manual window shades, gutter covers, and an extra-large two-car garage. Asheville, Downtown Marshall, Hot Springs, and Weaverville are all in close proximity for dining and entertaining adventures as well as providing easy access to life's necessities. After a long day of exploring the hiking/ATV trails right out your door, relax at your personal safe haven in French Broad Crossing. Enjoy evenings at the lodge, by the pool, or riverside. The choice is yours! French Broad Crossing is the ideal outdoor playground to take you away from the daily hustle and bustle. Breathe easy. Welcome home.
Active
$1,325,000
174 Dancing Wind Ln, Marshall, NC 28753
3beds
2,420sqft
Single Family Residence
Built in 2021
1.29 Acres Lot
$1,274,500 Zestimate®
$548/sqft
$340/mo HOA
What's special
- 38 days
- 449
- 23
Likely to sell faster than
Zillow last checked:
Listing updated:
Listed by:
Dana Greshko dana@danagreshkorealty.com,
Dana Greshko Realty
Source: Canopy MLS as distributed by MLS GRID,MLS#: 4402118
Facts & features
Interior
Bedrooms & bathrooms
- Bedrooms: 3
- Bathrooms: 4
- Full bathrooms: 3
- 1/2 bathrooms: 1
- Main level bedrooms: 1
Primary bedroom
- Features: Built-in Features, Ceiling Fan(s), En Suite Bathroom, Walk-In Closet(s)
- Level: Main
Bedroom s
- Level: Upper
Bedroom s
- Level: Upper
Bathroom full
- Level: Main
Bathroom half
- Level: Main
Bathroom full
- Features: Garden Tub
- Level: Upper
Bathroom full
- Level: Upper
Dining room
- Level: Main
Other
- Level: Main
Kitchen
- Features: Breakfast Bar, Kitchen Island, Walk-In Pantry
- Level: Main
Loft
- Level: Upper
Other
- Level: Main
Heating
- Electric, Forced Air, Heat Pump, Propane
Cooling
- Ceiling Fan(s), Central Air, Dual, Heat Pump
Appliances
- Included: Bar Fridge, Microwave, Convection Oven, Dishwasher, Exhaust Hood, Gas Cooktop, Refrigerator with Ice Maker, Tankless Water Heater, Wall Oven, Washer/Dryer
- Laundry: Mud Room, Main Level
Features
- Breakfast Bar, Built-in Features, Drop Zone, Soaking Tub, Kitchen Island, Open Floorplan, Storage, Walk-In Closet(s), Walk-In Pantry
- Flooring: Tile, Wood
- Doors: Insulated Door(s), Pocket Doors, Storm Door(s)
- Windows: Insulated Windows, Window Treatments
- Has basement: No
- Attic: Pull Down Stairs
- Fireplace features: Great Room, Wood Burning
Interior area
- Total structure area: 2,420
- Total interior livable area: 2,420 sqft
- Finished area above ground: 2,420
- Finished area below ground: 0
Video & virtual tour
Property
Parking
- Total spaces: 2
- Parking features: Driveway, Detached Garage, Garage Door Opener, Garage Faces Front, Keypad Entry, Garage on Main Level
- Garage spaces: 2
- Has uncovered spaces: Yes
Features
- Levels: Two
- Stories: 2
- Patio & porch: Covered, Deck, Front Porch, Screened, Wrap Around
- Pool features: Community
- Spa features: Community
- Has view: Yes
- View description: Long Range, Mountain(s)
- Waterfront features: Beach - Public, Covered structure, Paddlesport Launch Site - Community
- Body of water: French Broad River
Lot
- Size: 1.29 Acres
- Features: Level, Private, Wooded
Details
- Parcel number: 8789930170
- Zoning: R-A
- Special conditions: Standard
- Other equipment: Surround Sound
Construction
Type & style
- Home type: SingleFamily
- Architectural style: Arts and Crafts
- Property subtype: Single Family Residence
Materials
- Hardboard Siding
- Foundation: Crawl Space
- Roof: Metal
Condition
- New construction: No
- Year built: 2021
Utilities & green energy
- Sewer: Septic Installed
- Water: Well
- Utilities for property: Electricity Connected, Fiber Optics, Propane, Underground Utilities
Community & HOA
Community
- Features: Clubhouse, Fitness Center, Gated, Picnic Area, Recreation Area, Walking Trails
- Security: Carbon Monoxide Detector(s), Security Service, Smoke Detector(s)
- Subdivision: French Broad Crossing
HOA
- Has HOA: Yes
- HOA fee: $4,078 annually
- HOA name: Tessier Group
- HOA phone: 828-398-5265
Location
- Region: Marshall
Financial & listing details
- Price per square foot: $548/sqft
- Tax assessed value: $726,271
- Annual tax amount: $3,521
- Date on market: 7/22/2026
- Cumulative days on market: 38 days
- Listing terms: Cash,Conventional
- Exclusions: Light fixture in dining area & bird hook in main floor full bath, brass wall hook in primary closet, Japanese Maple planted in front bank area
- Electric utility on property: Yes
- Road surface type: Stone, Paved
Estimated market value
$1,274,500
$1.21M - $1.34M
$2,777/mo
Price history
| Date | Event | Price |
|---|---|---|
| 7/22/2026 | Listed for sale | $1,325,000+1004.2%$548/sqft |
Source:  Canopy MLS as distributed by MLS GRID #4402118 Report a problem Canopy MLS as distributed by MLS GRID #4402118 Report a problem | ||
| 8/16/2019 | Sold | $120,000$50/sqft |
Source: Public Record Report a problem | ||
Public tax history
| Year | Property taxes | Tax assessment |
|---|---|---|
| 2025 | $3,521 | $726,271 |
| 2024 | -- | $726,271 +23.7% |
| 2023 | -- | $587,283 |
| 2022 | -- | $587,283 |
| 2021 | -- | -- |
| 2020 | $772 | -- |
| 2019 | -- | $198,000 |
| 2018 | -- | -- |
| 2017 | -- | -- |
| 2016 | -- | -- |
| 2015 | -- | -- |
| 2014 | -- | $198,000 |
Find assessor info on the county website
Monthly payment
Est. payment
Payment breakdown
Explore the cost of this home by adjusting the details. Changes won't be saved.Climate risks
Neighborhood: 28753
Nearby schools
Schools provided by the listing agent
- Elementary: Brush Creek
- Middle: Madison
- High: Madison
Source: Canopy MLS as distributed by MLS GRID. This data may not be complete. We recommend contacting the local school district to confirm school assignments for this home.
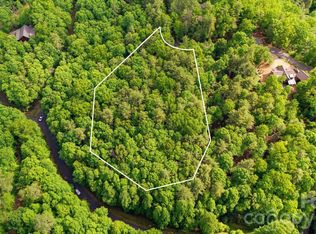
Similar homes
- $1,350,0003 bd3 ba3.3k sqft600 White Water Way, Marshall, NC 28753For Sale
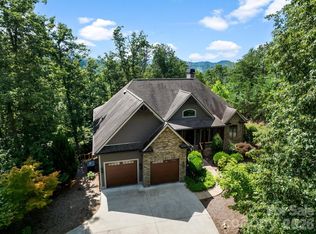
 MLS ID #4403673, Dana Greshko, Dana Greshko Realty. Canopy MLS as distributed by MLS GRID
 - $705,0003 bd3 ba1.8k sqft3151 Lump Town Rd, Marshall, NC 28753For Sale
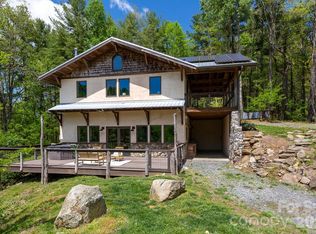 MLS ID #4375979, Robert Johnson, LPT Realty, LLC. Canopy MLS as distributed by MLS GRID
 - $930,0002 bd4 ba3.2k sqft310 Burr Rdg, Marshall, NC 28753For Sale
 MLS ID #4365962, Ann Harold, French Broad Real Estate Co.. Canopy MLS as distributed by MLS GRID
 - $1,299,0004 bd4 ba2.5k sqft165 Israel Rd, Leicester, NC 28748For Sale
 MLS ID #4381403, Andrey Chistol, EXP Realty LLC. Canopy MLS as distributed by MLS GRID
 - $1,150,0004 bd4 ba3.2k sqft170 Bull Creek Rd, Mars Hill, NC 28754For SaleMLS ID #4410836, Bruce Anderson, Quinn Anderson Real Estate Solutions LLC. Canopy MLS as distributed by MLS GRID
- $989,0003 bd2 ba2.9k sqft311 Wonderly Ln, Mars Hill, NC 28754For SaleMLS ID #4418288, Connie Carver, Wolf Mountain Realty, Inc.. Canopy MLS as distributed by MLS GRID
- $665,0003 bd3 ba3.1k sqft1697 Windswept Rdg, Marshall, NC 28753For SaleMLS ID #4395499, Becky Hollifield, Hollifield & Company Properties Inc.. Canopy MLS as distributed by MLS GRID
- $825,0004 bd3 ba2.7k sqft34 Ridge Glen Ln, Leicester, NC 28748For SaleMLS ID #4416768, Andrew Lanteri, Nest Realty Asheville. Canopy MLS as distributed by MLS GRID
- $838,0003 bd3 ba2.4k sqft70 Heslar Way, Marshall, NC 28753For SaleMLS ID #4388058, Robert Lanza, Carolina Mountain Sales. Canopy MLS as distributed by MLS GRID
- $900,0003 bd3 ba2.3k sqft789 & 0 Morrow Branch Rd, Leicester, NC 28748For SaleMLS ID #4412867, Maurie Hill, Keller Williams Professionals. Canopy MLS as distributed by MLS GRID
- $775,0003 bd3 ba3.5k sqft235 Petersburg View Dr, Marshall, NC 28753For SaleMLS ID #4308735, Katie Cassidy, Real Broker, LLC. Canopy MLS as distributed by MLS GRID
- $900,0003 bd2 ba1.4k sqft1623 Ammons Branch Rd, Marshall, NC 28753For SaleMLS ID #4307032, Holly Wilson, Coldwell Banker Advantage. Canopy MLS as distributed by MLS GRID
- $825,0003 bd3 ba2.3k sqft789 Morrow Branch Rd, Leicester, NC 28748For SaleMLS ID #4408264, Maurie Hill, Keller Williams Professionals. Canopy MLS as distributed by MLS GRID
- $1,345,0003 bd3 ba2.5k sqft926 Settlers Trl, Mars Hill, NC 28754New ConstructionMLS ID #4305867, Bradley Thomas, NextHome Partners. Canopy MLS as distributed by MLS GRID
- $1,263,0006 bd5 ba3.5k sqft154 & 156 Dogwood Dr, Weaverville, NC 28787For SaleMLS ID #4391559, Luiz Leonetti, Town and Mountain Realty. Canopy MLS as distributed by MLS GRID
- $1,075,0003 bd3 ba3.1k sqft106 Saddle Ridge Dr, Alexander, NC 28701For SaleMLS ID #4392356, Christopher Purser, Howard Hanna Beverly-Hanks Asheville-North. Canopy MLS as distributed by MLS GRID
- $875,0003 bd2 ba1.8k sqft590 Willow Ln, Marshall, NC 28753For SaleMLS ID #4317639, Elizabeth Jones, RE/MAX Results. Canopy MLS as distributed by MLS GRID
- $965,0003 bd3 ba2.5k sqft18 Hawks Pointe Ln, Weaverville, NC 28787For SaleMLS ID #4413852, Toni Ewing, Asheville Crafted Real Estate, LLC. Canopy MLS as distributed by MLS GRID
- $993,0004 bd3 ba3k sqft404 Amanda Dr, Mars Hill, NC 28754For SaleMLS ID #4374158, Amy DiVittorio, Keller Williams Professionals. Canopy MLS as distributed by MLS GRID
- $699,0003 bd4 ba3.5k sqft179 Sarvis Ln, Mars Hill, NC 28754For SaleMLS ID #4415228, Kelsey Denesha, EXP Realty LLC. Canopy MLS as distributed by MLS GRID
