At the top of the mountain, 291 Haw View offers authentic log cabin character and exceptional outdoor living on approximately 4 acres. Beautifully crafted hand-hewn logs, traditional chinking, hardwood floors, and a metal roof give this retreat a timeless presence, while expansive covered decks invite you to enjoy the mountain setting through the seasons.
The main level features a spacious primary suite with generous closets and a beautifully appointed bath. A striking two-sided wood-burning fireplace connects the living and dining areas, bringing warmth and character to both spaces. The kitchen includes a gas cooktop and pantry, with an open dining area ready for gatherings. Upstairs, two additional bedrooms share a full bath, while an open loft overlooking the living area provides space for an office, reading nook, or additional gathering area.
Outside, multiple covered decks wrap around the home, offering room for morning coffee, outdoor dining, and relaxed evenings. A pull-through circular driveway provides convenient access and plenty of parking for campers, RVs, and guests. Detached covered storage adds practical space for equipment and outdoor gear, and a fenced raised garden offers a place to grow your own vegetables and flowers. The acreage provides room to explore, with opportunities for hiking and adventures.
A separate RV parking site includes power and access to a shared well. The RV shown in the photographs is available for purchase separately; specifications and details are provided in the listing attachments.
Located near Wolf Laurel and Hatley Pointe, with access to Mars Hill, Burnsville, Asheville, and Johnson City, this mountaintop retreat brings together craftsmanship, privacy, and a lifestyle rooted in the outdoors. AWD/4WD required.
Active
$849,000
291 Haw View Dr, Mars Hill, NC 28754
3beds
2,055sqft
Single Family Residence
Built in 1999
4.35 Acres Lot
$803,200 Zestimate®
$413/sqft
$-- HOA
What's special
Authentic log cabin characterBeautifully appointed bathBeautifully crafted hand-hewn logsHardwood floorsFenced raised gardenExpansive covered decksTraditional chinking
- 3 days
- 616
- 65
Likely to sell faster than
Zillow last checked:
Listing updated:
Listed by:
Carrie Lee Hoffman carrieleehoffman@remax.net,
RE/MAX Executive
Source: Canopy MLS as distributed by MLS GRID,MLS#: 4427714
Facts & features
Interior
Bedrooms & bathrooms
- Bedrooms: 3
- Bathrooms: 3
- Full bathrooms: 2
- 1/2 bathrooms: 1
- Main level bedrooms: 1
Primary bedroom
- Level: Main
Bedroom s
- Level: Upper
Bedroom s
- Level: Main
Bathroom half
- Level: Main
Bathroom full
- Level: Upper
Dining area
- Level: Main
Kitchen
- Level: Main
Laundry
- Level: Main
Living room
- Level: Main
Loft
- Level: Upper
Heating
- Forced Air, Propane
Cooling
- Central Air, Heat Pump
Appliances
- Included: Dishwasher, Dryer, Gas Cooktop, Gas Oven, Gas Range, Microwave, Refrigerator with Ice Maker, Tankless Water Heater, Washer
- Laundry: Main Level
Features
- Has basement: No
- Fireplace features: Kitchen, Living Room, See Through, Wood Burning
Interior area
- Total structure area: 2,055
- Total interior livable area: 2,055 sqft
- Finished area above ground: 2,055
- Finished area below ground: 0
Property
Parking
- Parking features: Circular Driveway, Driveway, Parking Lot, RV Access/Parking, Other - See Remarks
- Has uncovered spaces: Yes
Features
- Levels: Two
- Stories: 2
- Exterior features: Fire Pit, Storage, Other - See Remarks
Lot
- Size: 4.35 Acres
Details
- Additional structures: Shed(s)
- Parcel number: 9851551712
- Zoning: R-A
- Special conditions: Standard
Construction
Type & style
- Home type: SingleFamily
- Architectural style: Post and Beam
- Property subtype: Single Family Residence
Materials
- Log, Rough Sawn, Wood
- Foundation: Crawl Space
Condition
- New construction: No
- Year built: 1999
Details
- Builder name: Wallin Builder's
Utilities & green energy
- Sewer: Septic Installed
- Water: Well
Community & HOA
Community
- Subdivision: Wolfs Crossing
HOA
- Has HOA: Yes
Location
- Region: Mars Hill
Financial & listing details
- Price per square foot: $413/sqft
- Tax assessed value: $402,981
- Annual tax amount: $1,993
- Date on market: 10/9/2026
- Listing terms: Cash,Conventional
- Road surface type: Gravel
Estimated market value
$803,200
$763,000 - $843,000
$1,963/mo
Price history
| Date | Event | Price |
|---|---|---|
| 10/9/2026 | Listed for sale | $849,000+78.7%$413/sqft |
Source:  Canopy MLS as distributed by MLS GRID #4427714 Report a problem Canopy MLS as distributed by MLS GRID #4427714 Report a problem | ||
| 9/15/2006 | Sold | $475,000$231/sqft |
Source: Public Record Report a problem | ||
Public tax history
| Year | Property taxes | Tax assessment |
|---|---|---|
| 2025 | $1,993 | $402,981 |
| 2024 | -- | $402,981 +56.7% |
| 2023 | -- | $257,139 |
| 2022 | -- | $257,139 |
| 2021 | -- | -- |
| 2020 | $1,517 | -- |
| 2019 | -- | $208,083 |
| 2018 | -- | -- |
| 2017 | -- | -- |
| 2016 | -- | -- |
| 2015 | -- | -- |
| 2014 | -- | $208,083 |
| 2013 | -- | $208,083 +3.1% |
| 2011 | -- | $201,800 |
| 2010 | -- | $201,800 |
Find assessor info on the county website
Monthly payment
Est. payment
Payment breakdown
Explore the cost of this home by adjusting the details. Changes won't be saved.Climate risks
Neighborhood: 28754
Nearby schools
Schools provided by the listing agent
- Elementary: Mars Hill
- Middle: Madison
- High: Madison
Source: Canopy MLS as distributed by MLS GRID. This data may not be complete. We recommend contacting the local school district to confirm school assignments for this home.
- $528,100-- bd3 ba1.6k sqft193 Haw View Dr, Mars Hill, NC 28754Off Market
- $276,100-- bd2 ba900 sqft214 Haw View Dr, Mars Hill, NC 28754Off Market
- $687,000-- bd2 ba2.3k sqft229 Beauty Spot Cove Rd, Mars Hill, NC 28754Off Market
- $--5 bd4 ba1.9k sqft195 Black Bear Dr #ID1265152P, Mars Hill, NC 28754Off Market

Similar homes
- $875,0003 bd3 ba2.6k sqft3182 El Miner Dr, Mars Hill, NC 28754For Sale
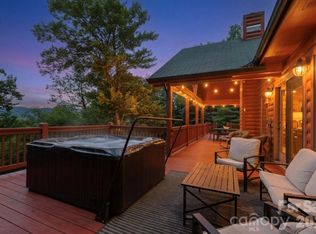
 MLS ID #4399109, Jordan Fitzpatrick, The Main Brokerage, LLC. Canopy MLS as distributed by MLS GRID
 - $789,0003 bd4 ba2.5k sqft129 Finney Ln, Mars Hill, NC 28754For Sale
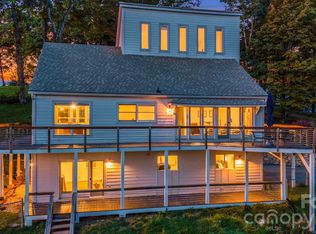 MLS ID #4409260, Alli Buchanan, Dream Mountain Realty. Canopy MLS as distributed by MLS GRID
 - $749,0003 bd4 ba1.7k sqft519 Susanna Cove Rd #8, Mars Hill, NC 28754For Sale
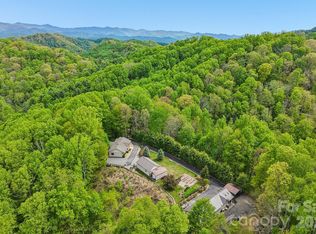 MLS ID #4368251, Dinah Carver, Wolf Mountain Realty, Inc.. Canopy MLS as distributed by MLS GRID
 - $649,9003 bd2 ba2.2k sqft624 Fox Den Rd, Mars Hill, NC 28754For Sale
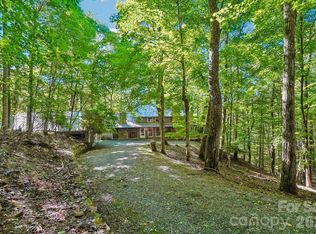 MLS ID #4427090, Connie Carver, Wolf Mountain Realty, Inc.. Canopy MLS as distributed by MLS GRID
 - $750,0003 bd4 ba2.3k sqft109 Valley Heights Dr, Mars Hill, NC 28754For SaleMLS ID #4431728, Reese Morgani, Keller Williams Professionals. Canopy MLS as distributed by MLS GRID
- $929,0003 bd3 ba2.7k sqft721 McKinney Gap Dr, Mars Hill, NC 28754For SaleMLS ID #4363465, Bobby Hicks, Hicks Real Estate Group LLP. Canopy MLS as distributed by MLS GRID
- $724,9003 bd2 ba2.6k sqft246 Puncheon Ln, Mars Hill, NC 28754For SaleMLS ID #4423964, Connie Carver, Wolf Mountain Realty, Inc.. Canopy MLS as distributed by MLS GRID
- $525,0004 bd3 ba2.3k sqft5810 Us Highway 23, Mars Hill, NC 28754For SaleMLS ID #4430509, Jason Brodsky, EXP Realty LLC. Canopy MLS as distributed by MLS GRID
- $499,0002 bd2 ba1.8k sqft115 Laurel Wood Dr, Mars Hill, NC 28754For SaleMLS ID #4431079, Carey Burda, Town and Mountain Realty. Canopy MLS as distributed by MLS GRID
- $989,0003 bd2 ba2.9k sqft311 Wonderly Ln, Mars Hill, NC 28754For SaleMLS ID #4418288, Connie Carver, Wolf Mountain Realty, Inc.. Canopy MLS as distributed by MLS GRID
- $699,0003 bd4 ba2.6k sqft39 Valley Heights Dr, Mars Hill, NC 28754For SaleMLS ID #4429432, Mike Pocisk, EXP Realty LLC. Canopy MLS as distributed by MLS GRID
- $730,0004 bd4 ba2.1k sqft156 Cottage Ln #13, Mars Hill, NC 28754For SaleMLS ID #4406570, Carrie Lee Hoffman, RE/MAX Executive. Canopy MLS as distributed by MLS GRID
- $987,1604 bd5 ba2.8k sqft234 Upper Lookout Dr, Mars Hill, NC 28754For SaleMLS ID #4363467, Bobby Hicks, Hicks Real Estate Group LLP. Canopy MLS as distributed by MLS GRID
- $529,0003 bd2 ba1.6k sqft850 Mountain Haven Dr, Mars Hill, NC 28754For SaleMLS ID #4431900, Susan Harris, Blue Ridge Properties Group. Canopy MLS as distributed by MLS GRID
- $649,5003 bd3 ba2.5k sqft300 Green Meadow Ln, Mars Hill, NC 28754For SaleMLS ID #4390435, Tracy Hanrahan, EXP Realty LLC. Canopy MLS as distributed by MLS GRID
- $849,0003 bd1 ba1k sqft514 Roy Forrester Rd, Mars Hill, NC 28754For SaleMLS ID #4367162, Jay Miller, Jay Miller Real Estate. Canopy MLS as distributed by MLS GRID
- $624,0003 bd3 ba2k sqft553 River Bend Dr, Mars Hill, NC 28754For SaleMLS ID #4418089, Alex Hooker, Town and Mountain Realty. Canopy MLS as distributed by MLS GRID
- $620,0003 bd3 ba1.8k sqft145 Lucas Ln, Mars Hill, NC 28754For SaleMLS ID #4394270, Hope Burk, Howard Hanna Beverly-Hanks Freestone Properties. Canopy MLS as distributed by MLS GRID
- $685,0003 bd4 ba2.7k sqft215 Goldenleaf Rd, Mars Hill, NC 28754For SaleMLS ID #4356364, Connie Carver, Wolf Mountain Realty, Inc.. Canopy MLS as distributed by MLS GRID
- $549,0003 bd3 ba2.2k sqft7835 Us Highway 23, Mars Hill, NC 28754For SaleMLS ID #4395357, Tina Jones, Hollifield & Company Properties Inc.. Canopy MLS as distributed by MLS GRID
