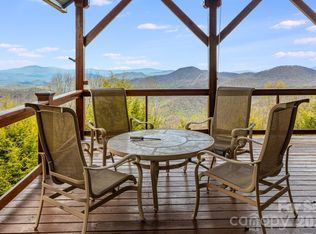
TIMELESS APPALACHIAN ELEGANCE ON THE GOLF COURSE. Discover the charm of an antique log home offering nearly 3000sqft of beautifully maintained living space, ideally positioned along golf course. Rich in history, character and craftmanship, this exceptional home showcases an abundance of wormy chestnut, warm wood floors, and two impressive stone fireplaces that create an inviting sense of timeless mountain elegance. Thoughtfully cared for and enhanced over the years, the property features new windows, updated gutters on backside of home, new stone entry steps, French drain system, and a whole-house generator added for peace of mind. Cathedral ceilings with skylights and exposed beams in kitchen and great room. Oversized primary bedroom on main level, upstairs offers; loft area overlooking great room and guest bedrooms, Part. furnished. The beautifully landscaped grounds provide privacy and exceptional curb appeal, while a spacious workshop offers the perfect setting for hobbies, projects, or additional storage. Convenient access adds to this property's appeal, making this a remarkable retreat without the challenges often associated with mountain properties. Whether gathering around one of the dramatic stone fireplaces, enjoying reading on the covered decks, or simply taking in the tranquility of the golf course setting, or enjoying the cool summer mountain air, this home offers an uncommon sense of place. Minutes to Hatley Pointe Ski Lodge, slopes and mountain bike park, hiking, Village Amenities and gate entrance.
Active
$989,000
311 Wonderly Ln, Mars Hill, NC 28754
3beds
2,995sqft
Single Family Residence
Built in 1981
1.04 Acres Lot
$-- Zestimate®
$330/sqft
$115/mo HOA
What's special
Antique log homeCathedral ceilings with skylightsWarm wood floorsCovered decksNew windowsNew stone entry stepsAbundance of wormy chestnut
- 3 days
- 248
- 18
Zillow last checked:
Listing updated:
Listed by:
Connie Carver wolfgirl1360@aol.com,
Wolf Mountain Realty, Inc.
Source: Canopy MLS as distributed by MLS GRID,MLS#: 4418288
Facts & features
Interior
Bedrooms & bathrooms
- Bedrooms: 3
- Bathrooms: 2
- Full bathrooms: 2
- Main level bedrooms: 1
Primary bedroom
- Level: Main
Dining room
- Level: Main
Great room
- Level: Main
Kitchen
- Level: Main
Laundry
- Level: Main
Heating
- Baseboard, Electric, Forced Air
Cooling
- None
Appliances
- Included: Dishwasher, Disposal, Dryer, Gas Range, Microwave, Refrigerator, Tankless Water Heater, Washer, Washer/Dryer
- Laundry: Electric Dryer Hookup, Utility Room, Washer Hookup
Features
- Breakfast Bar, Kitchen Island, Open Floorplan, Walk-In Closet(s), Walk-In Pantry
- Flooring: Vinyl, Wood
- Doors: French Doors, Screen Door(s), Sliding Doors, Storm Door(s)
- Windows: Insulated Windows, Skylight(s), Window Treatments
- Has basement: No
- Fireplace features: Gas Log, Great Room, Kitchen, Wood Burning
Interior area
- Total structure area: 2,995
- Total interior livable area: 2,995 sqft
- Finished area above ground: 2,995
- Finished area below ground: 0
Video & virtual tour
Property
Parking
- Parking features: Driveway
- Has uncovered spaces: Yes
Accessibility
- Accessibility features: Two or More Access Exits
Features
- Levels: Two
- Stories: 2
- Patio & porch: Covered, Front Porch, Patio, Side Porch
- Pool features: Community
- Has view: Yes
- View description: Golf Course, Year Round
Lot
- Size: 1.04 Acres
- Features: Cul-De-Sac, On Golf Course
Details
- Additional structures: Workshop
- Parcel number: 9862139530
- Zoning: R-2
- Special conditions: Standard
- Other equipment: Generator
Construction
Type & style
- Home type: SingleFamily
- Architectural style: Cabin
- Property subtype: Single Family Residence
Materials
- Log, Stone, Wood
- Foundation: Crawl Space
- Roof: Metal
Condition
- New construction: No
- Year built: 1981
Utilities & green energy
- Sewer: Septic Installed
- Water: Community Well
- Utilities for property: Cable Available, Electricity Connected, Fiber Optics
Community & HOA
Community
- Features: Clubhouse, Fitness Center, Game Court, Gated, Golf, Picnic Area, Playground, Pond, Recreation Area, Ski Slopes, Sport Court, Tennis Court(s), Walking Trails
- Subdivision: Wolf Laurel
HOA
- Has HOA: Yes
- HOA fee: $1,383 annually
- HOA name: Wolf Laurel RMS
- HOA phone: 828-680-9162
Location
- Region: Mars Hill
- Elevation: 4000 Feet
Financial & listing details
- Price per square foot: $330/sqft
- Tax assessed value: $239,875
- Date on market: 8/26/2026
- Cumulative days on market: 3 days
- Listing terms: Cash,Conventional
- Electric utility on property: Yes
- Road surface type: Gravel
Estimated market value
Not available
Estimated sales range
Not available
Not available
Price history
| Date | Event | Price |
|---|---|---|
| 8/26/2026 | Listed for sale | $989,000$330/sqft |
Source:  Canopy MLS as distributed by MLS GRID #4418288 Report a problem Canopy MLS as distributed by MLS GRID #4418288 Report a problem | ||
Public tax history
Tax history is unavailable.
Monthly payment
Est. payment
Payment breakdown
Explore the cost of this home by adjusting the details. Changes won't be saved.Climate risks
Neighborhood: 28754
Nearby schools
Schools provided by the listing agent
- Elementary: Mars Hill
- Middle: Madison
- High: Madison
Source: Canopy MLS as distributed by MLS GRID. This data may not be complete. We recommend contacting the local school district to confirm school assignments for this home.
Similar homes
- $987,1604 bd5 ba2.8k sqft234 Upper Lookout Dr, Mars Hill, NC 28754For Sale
 MLS ID #4363467, Bobby Hicks, Hicks Real Estate Group LLP. Canopy MLS as distributed by MLS GRID
 - $929,0003 bd3 ba2.7k sqft721 McKinney Gap Dr, Mars Hill, NC 28754For Sale
 MLS ID #4363465, Bobby Hicks, Hicks Real Estate Group LLP. Canopy MLS as distributed by MLS GRID
 - $915,0003 bd3 ba2.6k sqft3182 El Miner Dr, Mars Hill, NC 28754For Sale
 MLS ID #4399109, Jordan Fitzpatrick, The Main Brokerage, LLC. Canopy MLS as distributed by MLS GRID
 - $699,0003 bd4 ba3.5k sqft179 Sarvis Ln, Mars Hill, NC 28754For Sale
 MLS ID #4415228, Kelsey Denesha, EXP Realty LLC. Canopy MLS as distributed by MLS GRID
 - $849,0002 bd5 ba4k sqft326 El Miner Dr, Mars Hill, NC 28754For SaleMLS ID #4359354, Bobby Hicks, Hicks Real Estate Group LLP. Canopy MLS as distributed by MLS GRID
- $949,9004 bd3 ba2.7k sqft1067 English Ridge Dr, Mars Hill, NC 28754New ConstructionMLS ID #4409023, Connie Carver, Wolf Mountain Realty, Inc.. Canopy MLS as distributed by MLS GRID
- $799,0003 bd4 ba2.5k sqft129 Finney Ln, Mars Hill, NC 28754For SaleMLS ID #4409260, Alli Buchanan, Dream Mountain Realty. Canopy MLS as distributed by MLS GRID
- $685,0003 bd4 ba2.7k sqft215 Goldenleaf Rd, Mars Hill, NC 28754For SaleMLS ID #4356364, Connie Carver, Wolf Mountain Realty, Inc.. Canopy MLS as distributed by MLS GRID
- $824,9005 bd4 ba4.1k sqft2338 El Miner Dr, Mars Hill, NC 28754For SaleMLS ID #4322758, Valeria Carrizo-Wyda, Nest Realty Asheville. Canopy MLS as distributed by MLS GRID
- $750,0004 bd4 ba2.1k sqft156 Cottage Ln #13, Mars Hill, NC 28754For SaleMLS ID #4406570, Carrie Lee Hoffman, RE/MAX Executive. Canopy MLS as distributed by MLS GRID
- $620,0003 bd3 ba1.8k sqft145 Lucas Ln, Mars Hill, NC 28754For SaleMLS ID #4394270, Hope Burk, Howard Hanna Beverly-Hanks Freestone Properties. Canopy MLS as distributed by MLS GRID
- $649,0003 bd3 ba2k sqft553 River Bend Dr, Mars Hill, NC 28754For SaleMLS ID #4418089, Alex Hooker, Town and Mountain Realty. Canopy MLS as distributed by MLS GRID
- $550,0002 bd3 ba2k sqft119 Foxden Rd, Mars Hill, NC 28754For SaleMLS ID #4395864, Lori English, RE/MAX RESULTS. Canopy MLS as distributed by MLS GRID
- $1,000,0003 bd3 ba3.2k sqft800 Tumbling Creek Rd, Erwin, TN 37650Active
 MLS ID #1343921, Elaine Walden, East Tennessee Properties, LLC. East Tennessee Realtors
 - $635,0002 bd3 ba2.8k sqft322 Goldenleaf Rd, Mars Hill, NC 28754For SaleMLS ID #4317363, Kenneth Yates, Realty One Group Revolution. Canopy MLS as distributed by MLS GRID
- $749,0003 bd4 ba1.7k sqft519 Susanna Cove Rd #8, Mars Hill, NC 28754For SaleMLS ID #4368251, Dinah Carver, Wolf Mountain Realty, Inc.. Canopy MLS as distributed by MLS GRID
- $899,0003 bd4 ba3.6k sqft52 Mountain Park Dr, Mars Hill, NC 28754For SaleMLS ID #4378084, Brandon Williams, Southern Sky Realty. Canopy MLS as distributed by MLS GRID
- $625,0003 bd3 ba1.8k sqftOverlook Village, Mars Hill, NC 28754For SaleMLS ID #4313425, Cori Ash, Paddle Real Estate. Canopy MLS as distributed by MLS GRID
- $1,475,0004 bd5 ba4.3k sqft412 Granny Lewis Ln, Mars Hill, NC 28754For SaleMLS ID #4380551, D'Ann Ford, Premier Sotheby’s International Realty. Canopy MLS as distributed by MLS GRID
- $495,0003 bd3 ba1.8k sqft267 Trillium Ln, Mars Hill, NC 28754For SaleMLS ID #4413454, Mary Cade Mainwaring, Unique: A Real Estate Collective. Canopy MLS as distributed by MLS GRID
