Thoughtfully designed for gathering, comfort and refined mountain living, this exceptional custom residence offers timeless craftsmanship, remarkable functionality and the warmth of a multigenerational retreat. Within the sought-after mountain community of Wolf Laurel, the home blends architectural character with carefully curated details throughout, creating an inviting environment equally suited for everyday living, entertaining and hosting extended family and guests. The heart of the home is an expansive open-concept great room and kitchen designed to foster connection while maintaining distinct living spaces through beautifully executed custom beam work and architectural detailing. Rich wood finishes, wrapped posts, handcrafted trim and exposed beams create a sophisticated mountain aesthetic balancing rustic warmth with elegance. The great room was designed for gatherings and holiday celebrations, featuring generous seating areas, a custom-built piano alcove and a seamless flow between living, dining and kitchen spaces. The chef’s kitchen is beautifully appointed with a large center island, prep sink, secondary microwave, abundant cabinetry and a charming breakfast nook ideal for casual dining. Adjacent to the kitchen, a butler’s pantry provides exceptional utility and storage, while hidden access leads to an oversized storage room designed for seasonal décor, entertaining essentials and organization. Extensive built-in storage solutions are found throughout the home, including floored attic storage, under-eave compartments, shelving systems and generous closets rarely found in mountain properties. The residence offers multiple private gathering and retreat spaces throughout. Upstairs lounge areas and loft-style sleeping quarters provide comfortable accommodations for guests and family, while every bedroom was designed with comfort and privacy in mind. Outdoor living is seamlessly integrated into the property’s design and setting. Stone walkways, retaining walls and outdoor features were crafted using rock sourced directly from the property, grounding the home beautifully within its mountain landscape. The orientation captures beautiful seasonal sunrises and sunsets, while winter views include distant ski slope lights visible from the primary suite. Expansive decks and outdoor living areas invite year-round enjoyment of the peaceful natural setting. The home is equally impressive in its construction quality and infrastructure. Much of the residence is built using poured concrete superior wall construction for enhanced durability and moisture resistance. Oversized doors, double-pane tilt-out windows and thoughtful accessibility considerations contribute to long-term comfort and functionality. A dedicated mechanical room houses multiple electric panels, heat pumps, a gas furnace, dual hot water heaters and a hot water circulator system designed to provide near-instant hot water while reducing waste. A 17-kilowatt whole-house generator with automatic transfer switch provides additional peace of mind. Additional features include a central vacuum system, fully tiled showers, wood-burning fireplaces, workshop and storage spaces, integrated speaker wiring, dehumidification systems and numerous practical enhancements throughout the home. Combining enduring craftsmanship, mountain character, exceptional storage and spaces designed for meaningful gatherings, this remarkable property presents a rare opportunity to enjoy refined mountain living in one of Western North Carolina’s premier high-elevation communities. Wolf Laurel is known as The Great Escape, offering cool mountain temperatures, dramatic scenery, hiking, skiing, golf and four-season recreation atop one of the highest ridges in Western North Carolina, just north of Asheville.
Active
$1,475,000
412 Granny Lewis Ln, Mars Hill, NC 28754
4beds
4,337sqft
:
Get pre-qualified$8,202/mo
Single Family Residence
Built in 2006
0.75 Acres Lot
$1,379,500 Zestimate®
$340/sqft
$116/mo HOA
What's special
Wood-burning fireplacesRich wood finishesHandcrafted trimWrapped postsFully tiled showersStone walkwaysGenerous seating areas
- 79 days |
- 274 |
- 5 |
Zillow last checked:
Listing updated:
Listed by:
D'Ann Ford 828-774-0288,
Premier Sotheby’s International Realty
Source: Canopy MLS as distributed by MLS GRID,MLS#: 4380551
Facts & features
Interior
Bedrooms & bathrooms
- Bedrooms: 4
- Bathrooms: 5
- Full bathrooms: 5
- Main level bedrooms: 1
Primary bedroom
- Level: Main
Bedroom s
- Level: Main
Bedroom s
- Level: Upper
Bedroom s
- Level: Upper
Bathroom full
- Level: Main
Bathroom full
- Level: Upper
Bathroom half
- Level: Main
Bathroom full
- Level: Basement
Dining area
- Level: Main
Family room
- Level: Basement
Great room
- Level: Main
Kitchen
- Level: Main
Laundry
- Level: Main
Heating
- Wall Furnace
Cooling
- Ceiling Fan(s)
Appliances
- Included: Dishwasher, Refrigerator
- Laundry: Laundry Room, Main Level
Features
- Pantry, Storage, Walk-In Closet(s)
- Flooring: Tile, Wood
- Basement: Basement Shop,Exterior Entry,Interior Entry,Partially Finished
- Fireplace features: Great Room, Wood Burning
Interior area
- Total structure area: 3,627
- Total interior livable area: 4,337 sqft
- Finished area above ground: 3,627
- Finished area below ground: 710
Video & virtual tour
Property
Parking
- Total spaces: 2
- Parking features: Driveway, Attached Garage
- Attached garage spaces: 2
- Has uncovered spaces: Yes
Features
- Levels: Two
- Stories: 2
- Patio & porch: Deck, Front Porch
Lot
- Size: 0.75 Acres
Details
- Parcel number: 9862373424
- Zoning: R-2
- Special conditions: Standard
Construction
Type & style
- Home type: SingleFamily
- Architectural style: Arts and Crafts
- Property subtype: Single Family Residence
Materials
- Fiber Cement, Stucco, Wood
Condition
- New construction: No
- Year built: 2006
Utilities & green energy
- Sewer: Septic Installed
- Water: Community Well
Community & HOA
Community
- Features: Clubhouse, Gated, Golf
- Subdivision: Wolf Laurel Estates
HOA
- Has HOA: Yes
- HOA fee: $1,387 annually
- HOA name: WLRMS & WLRMS
Location
- Region: Mars Hill
Financial & listing details
- Price per square foot: $340/sqft
- Tax assessed value: $380,733
- Date on market: 5/19/2026
- Cumulative days on market: 80 days
- Listing terms: Cash,Conventional
- Road surface type: Asphalt, Gravel
Estimated market value
$1,379,500
$1.31M - $1.45M
$3,612/mo
Price history
| Date | Event | Price |
|---|---|---|
| 5/19/2026 | Listed for sale | $1,475,000+5800%$340/sqft |
Source:  Canopy MLS as distributed by MLS GRID #4380551 Report a problem Canopy MLS as distributed by MLS GRID #4380551 Report a problem | ||
| 10/19/1991 | Sold | $25,000$6/sqft |
Source: Agent Provided Report a problem | ||
Public tax history
| Year | Property taxes | Tax assessment |
|---|---|---|
| 2025 | -- | $590,836 |
| 2024 | -- | $590,836 +55.2% |
| 2023 | -- | $380,733 |
| 2022 | -- | $380,733 |
| 2021 | -- | -- |
| 2020 | $2,246 | -- |
| 2019 | -- | $364,692 |
| 2018 | -- | -- |
| 2017 | -- | -- |
| 2016 | -- | -- |
| 2015 | -- | -- |
| 2014 | -- | $364,692 |
| 2013 | -- | $364,692 +4.5% |
| 2011 | -- | $348,900 |
| 2010 | -- | $348,900 |
Find assessor info on the county website
Monthly payment
Est. payment
Payment breakdown
Explore the cost of this home by adjusting the details. Changes won't be saved.Climate risks
Neighborhood: 28754
Getting around
0 / 100
Car-DependentNearby schools
GreatSchools rating
- 6/10Mars Hill Elementary SchoolGrades: K-5Distance: 10 mi
- 5/10Madison Middle SchoolGrades: 6-8Distance: 15 mi
- 4/10Madison High SchoolGrades: 9-12Distance: 14.5 mi
- $571,300-- bd3 ba2.7k sqft544 Granny Lewis Ln, Mars Hill, NC 28754Off Market
- $230,0002 bd1 ba830 sqft545 Granny Lewis Ln, Mars Hill, NC 28754Sold
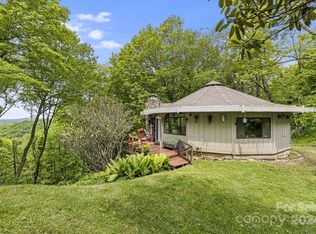
- $--6 bd4 ba4.1k sqft134 Wolfs Head Ct #ID1256819P, Mars Hill, NC 28754Off Market
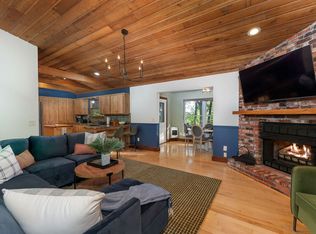
- $790,0004 bd4 ba4.1k sqft134 Wolfs Head Ct, Mars Hill, NC 28754Sold

- $--4 bd4 ba4k sqft134 Wolfs Head Ct #1017, Mars Hill, NC 28754Off Market
- $545,9004 bd3 ba2.4k sqft596 Granny Lewis Ln, Mars Hill, NC 28754Off Market
- $473,200-- bd2 ba1.6k sqft160 Wolfs Head Ct, Mars Hill, NC 28754Off Market
- $556,9004 bd4 ba3.2k sqft585 Granny Lewis, Mars Hill, NC 28754Off Market
A local agent can set up tours, give advice and negotiate with sellers.
Similar homes
- $799,0003 bd4 ba2.5k sqft129 Finney Ln, Mars Hill, NC 28754For Sale
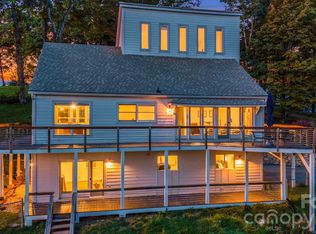
 MLS ID #4409260, Alli Buchanan, Dream Mountain Realty. Canopy MLS as distributed by MLS GRID
 - $987,1604 bd5 ba2.8k sqft234 Upper Lookout Dr, Mars Hill, NC 28754For Sale
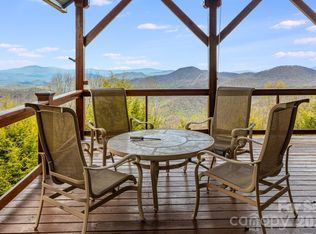 MLS ID #4363467, Bobby Hicks, Hicks Real Estate Group LLP. Canopy MLS as distributed by MLS GRID
 - $1,150,0004 bd4 ba3.2k sqft170 Bull Creek Rd, Mars Hill, NC 28754For Sale
 MLS ID #4410836, Bruce Anderson, Quinn Anderson Real Estate Solutions LLC. Canopy MLS as distributed by MLS GRID
 - $915,0003 bd3 ba2.6k sqft3182 El Miner Dr, Mars Hill, NC 28754For Sale
 MLS ID #4399109, Jordan Fitzpatrick, The Main Brokerage, LLC. Canopy MLS as distributed by MLS GRID
 - $950,8633 bd3 ba2.7k sqft721 McKinney Gap Dr, Mars Hill, NC 28754For SaleMLS ID #4363465, Bobby Hicks, Hicks Real Estate Group LLP. Canopy MLS as distributed by MLS GRID
- $849,0002 bd5 ba4k sqft326 El Miner Dr, Mars Hill, NC 28754For SaleMLS ID #4359354, Bobby Hicks, Hicks Real Estate Group LLP. Canopy MLS as distributed by MLS GRID
- $949,9004 bd3 ba2.7k sqft1067 English Ridge Dr, Mars Hill, NC 28754New ConstructionMLS ID #4409023, Connie Carver, Wolf Mountain Realty, Inc.. Canopy MLS as distributed by MLS GRID
- $824,9005 bd4 ba4.1k sqft2338 El Miner Dr, Mars Hill, NC 28754For SaleMLS ID #4322758, Valeria Carrizo-Wyda, Nest Realty Asheville. Canopy MLS as distributed by MLS GRID
- $1,635,0003 bd4 ba3.3k sqft1387 Woods Ammons Rd, Mars Hill, NC 28754For SaleMLS ID #4303363, Tom Kerrey, TK Mountain Realty LLC. Canopy MLS as distributed by MLS GRID
- $995,0003 bd4 ba3.6k sqft52 Mountain Park Dr, Mars Hill, NC 28754For SaleMLS ID #4378084, Brandon Williams, Southern Sky Realty. Canopy MLS as distributed by MLS GRID
- $993,0004 bd3 ba3k sqft404 Amanda Dr, Mars Hill, NC 28754For SaleMLS ID #4374158, Amy DiVittorio, Keller Williams Professionals. Canopy MLS as distributed by MLS GRID
- $1,460,0003 bd4 ba4.2k sqft324 Austin Mountain Dr, Burnsville, NC 28714For SaleMLS ID #4382357, Debbie Phillips, Mountain Air Realty. Canopy MLS as distributed by MLS GRID
- $745,0003 bd4 ba2.5k sqft737 Traditions Way, Mars Hill, NC 28754For SaleMLS ID #4382962, D'Ann Ford, Premier Sotheby’s International Realty. Canopy MLS as distributed by MLS GRID
- $1,500,0004 bd5 ba5.1k sqft44 Dane Acres Dr, Alexander, NC 28701For SaleMLS ID #4368207, Kristin Taulbee, RE/MAX Results. Canopy MLS as distributed by MLS GRID
- $1,999,0004 bd6 ba4.8k sqft351 Buck Springs Run, Mars Hill, NC 28754For SaleMLS ID #4320450, Cheryl Cenderelli, Premier Sotheby’s International Realty. Canopy MLS as distributed by MLS GRID
- $1,350,0003 bd3 ba3.3k sqft600 White Water Way, Marshall, NC 28753For SaleMLS ID #4403673, Dana Greshko, Dana Greshko Realty. Canopy MLS as distributed by MLS GRID
- $1,300,0004 bd4 ba3.3k sqft301 Cabin Orchard Rd, Erwin, TN 37650For SaleMLS ID #9985753, Greg Hooper. TVRMLS
- $1,300,0003 bd2 ba2.2k sqft128 Lum McIntosh Rd, Erwin, TN 37650For SaleMLS ID #9995842, Christian Watson. TVRMLS
- $1,325,0003 bd4 ba2.4k sqft174 Dancing Wind Ln, Marshall, NC 28753For SaleMLS ID #4402118, Dana Greshko, Dana Greshko Realty. Canopy MLS as distributed by MLS GRID
- $1,090,0004 bd5 ba4k sqft33 Bridle Path Dr, Barnardsville, NC 28709For SaleMLS ID #4378002, Jennifer Farley, Premier Sotheby’s International Realty. Canopy MLS as distributed by MLS GRID
