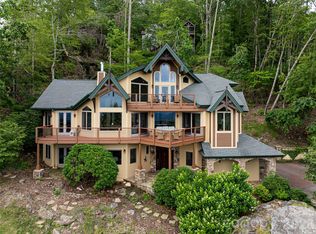
This beautiful MOUNTAIN AIR home has lush, golf course views & multi-level decks with lots of room for family & guests. The great Room features soaring pine ceilings with stone fireplace, hardwood floors, built-ins, & a view from the loft above which can be additional living, study, or office. The well-appointed, spacious Chef's kitchen & large dining room are perfect for family gatherings & entertaining, with access to covered, screened porch. 3+ generous bedrooms with 3.5 baths. Lower level family/game room has another stone fireplace & opens to a large, covered deck. This home features a temperature-controlled wine room, complete with tasting area! 2-car garage with extra room for golf carts. Whole-home dehumidifier & surge protector. Enjoy cool summer temperatures at MOUNTAIN AIR & many activities & club amenities (available with separate membership), golf, tennis, fitness, dining, spa, hiking, nature center, pickleball & FABULOUS mountain views! INCLUDES FURNISHINGS & 2 GOLF CARTS. Seller may be willing to pay $30,000 toward the Buyer's initiation fee of the social membership to MACC at closing, with an acceptable offer, and the buyer would need to make an application to the club prior to closing.
Active
Price cut: $40K (8/5)
$1,460,000
324 Austin Mountain Dr, Burnsville, NC 28714
3beds
4,286sqft
Single Family Residence
Built in 2005
0.48 Acres Lot
$1,379,200 Zestimate®
$341/sqft
$400/mo HOA
What's special
Stone fireplaceHardwood floorsLush golf course views
- 97 days |
- 177 |
- 8 |
Zillow last checked:
Listing updated:
Listed by:
Debbie Phillips dphillips@mountainairrealtors.com,
Mountain Air Realty
Source: Canopy MLS as distributed by MLS GRID,MLS#: 4382357
Facts & features
Interior
Bedrooms & bathrooms
- Bedrooms: 3
- Bathrooms: 4
- Full bathrooms: 3
- 1/2 bathrooms: 1
- Main level bedrooms: 1
Primary bedroom
- Level: Main
- Area: 255 Square Feet
- Dimensions: 15' 0" X 17' 0"
Living room
- Features: Built-in Features, Vaulted Ceiling(s)
- Level: Upper
- Area: 480 Square Feet
- Dimensions: 20' 0" X 24' 0"
Heating
- Central, Forced Air, Propane
Cooling
- Ceiling Fan(s), Central Air, Dual
Appliances
- Included: Microwave, Dishwasher, Disposal, Dryer, Exhaust Hood, Gas Cooktop, Propane Water Heater, Refrigerator with Ice Maker, Self Cleaning Oven, Tankless Water Heater, Wall Oven, Washer, Washer/Dryer
- Laundry: Electric Dryer Hookup, Laundry Room, Main Level, Sink, Washer Hookup
Features
- Built-in Features, Kitchen Island, Open Floorplan, Walk-In Closet(s)
- Flooring: Carpet, Tile, Wood
- Doors: Insulated Door(s), Sliding Doors
- Windows: Insulated Windows
- Basement: Finished
- Fireplace features: Family Room, Gas Log, Gas Vented, Great Room, Living Room, Propane, Recreation Room
Interior area
- Total structure area: 2,462
- Total interior livable area: 4,286 sqft
- Finished area above ground: 2,462
- Finished area below ground: 1,824
Video & virtual tour
Property
Parking
- Total spaces: 4
- Parking features: Driveway, Attached Garage, Garage Faces Front, Garage on Main Level
- Attached garage spaces: 2
- Uncovered spaces: 2
Accessibility
- Accessibility features: Two or More Access Exits
Features
- Levels: One and One Half
- Stories: 1.5
- Patio & porch: Covered, Rear Porch
- Pool features: Community
- Spa features: Community
- Has view: Yes
- View description: Golf Course, Mountain(s), Winter
Lot
- Size: 0.48 Acres
- Features: On Golf Course
Details
- Parcel number: 070919615478000
- Zoning: B1
- Special conditions: Standard
Construction
Type & style
- Home type: SingleFamily
- Architectural style: Arts and Crafts
- Property subtype: Single Family Residence
Materials
- Shingle/Shake, Stone, Wood
- Foundation: Crawl Space
Condition
- New construction: No
- Year built: 2005
Utilities & green energy
- Sewer: Public Sewer
- Water: Community Well
- Utilities for property: Cable Available, Electricity Connected, Propane, Satellite Internet Available, Underground Power Lines, Underground Utilities
Community & HOA
Community
- Features: Airport/Runway, Business Center, Clubhouse, Dog Park, Fitness Center, Game Court, Gated, Golf, Helipad, Putting Green, Sport Court, Street Lights, Tennis Court(s), Walking Trails
- Security: Smoke Detector(s)
- Subdivision: Mountain Air
HOA
- Has HOA: Yes
- HOA fee: $400 monthly
- HOA name: Braesael Management Company
- HOA phone: 828-682-1578
Location
- Region: Burnsville
- Elevation: 4000 Feet
Financial & listing details
- Price per square foot: $341/sqft
- Tax assessed value: $783,700
- Annual tax amount: $4,389
- Date on market: 5/15/2026
- Cumulative days on market: 97 days
- Listing terms: Cash,Conventional
- Electric utility on property: Yes
- Road surface type: Asphalt, Paved
Estimated market value
$1,379,200
$1.31M - $1.45M
$4,107/mo
Price history
| Date | Event | Price |
|---|---|---|
| 8/5/2026 | Price change | $1,460,000-2.7%$341/sqft |
Source:  Canopy MLS as distributed by MLS GRID #4382357 Report a problem Canopy MLS as distributed by MLS GRID #4382357 Report a problem | ||
| 5/15/2026 | Listed for sale | $1,500,000$350/sqft |
Source: Canopy MLS as distributed by MLS GRID #4382357 Report a problem | ||
| 3/30/2026 | Listing removed | $1,500,000$350/sqft |
Source: Canopy MLS as distributed by MLS GRID #4256506 Report a problem | ||
| 5/14/2025 | Listed for sale | $1,500,000+38.2%$350/sqft |
Source: Canopy MLS as distributed by MLS GRID #4256506 Report a problem | ||
| 11/12/2021 | Sold | $1,085,000-5.7%$253/sqft |
Source: Canopy MLS as distributed by MLS GRID #3672995 Report a problem | ||
| 9/16/2021 | Contingent | $1,150,000$268/sqft |
Source: Canopy MLS as distributed by MLS GRID #3672995 Report a problem | ||
| 1/26/2021 | Listed for sale | $1,150,000$268/sqft |
Source: Canopy MLS as distributed by MLS GRID #3672995 Report a problem | ||
| 1/20/2021 | Listing removed | -- |
Source: Canopy MLS as distributed by MLS GRID Report a problem | ||
| 10/19/2020 | Listed for sale | $1,150,000$268/sqft |
Source: Mountain Air Realty #3672995 Report a problem | ||
Public tax history
| Year | Property taxes | Tax assessment |
|---|---|---|
| 2025 | $4,389 | $783,700 |
| 2024 | $4,389 -21.9% | -- |
| 2023 | $5,618 | $877,860 |
| 2022 | $5,618 | $877,860 |
| 2021 | $5,618 | $877,860 |
| 2020 | $5,618 | $877,860 |
| 2019 | $5,618 | $877,860 |
| 2018 | $5,618 | $877,860 |
| 2017 | $5,618 | $877,860 |
| 2016 | $5,618 | $877,860 -5.9% |
| 2015 | $5,618 +4.1% | $933,080 -6.7% |
| 2014 | $5,398 | $999,610 |
| 2013 | -- | $999,610 |
| 2012 | -- | $999,610 |
| 2011 | -- | $999,610 |
| 2010 | -- | $999,610 |
Find assessor info on the county website
Monthly payment
Est. payment
Payment breakdown
Explore the cost of this home by adjusting the details. Changes won't be saved.Climate risks
Neighborhood: 28714
Nearby schools
GreatSchools rating
- 5/10Blue Ridge ElementaryGrades: PK-5Distance: 2.7 mi
- 8/10Cane River MiddleGrades: 6-8Distance: 2.7 mi
- 5/10Mountain Heritage HighGrades: PK,9-12Distance: 2.5 mi
Schools provided by the listing agent
- Elementary: Blue Ridge
- Middle: Cane River
- High: Mountain Heritage
Source: Canopy MLS as distributed by MLS GRID. This data may not be complete. We recommend contacting the local school district to confirm school assignments for this home.
- $40,0000.54 acres25 Austin Mountain Dr, Burnsville, NC 28714Sold
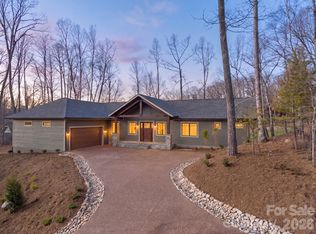
- $1,249,5003 bd3 ba2k sqft296 Austin Mountain Dr, Burnsville, NC 28714New Construction
- $1,218,6004 bd5 ba4.2k sqft321 Austin Mountain Dr, Burnsville, NC 28714Off Market

- $52,5000.45 acres26 Austin Mountain Dr, Burnsville, NC 28714Sold

- $1,675,4003 bd3 ba3.5k sqft263 Austin Mountain Dr, Burnsville, NC 28714Off Market
- $1,083,6003 bd3 ba2.9k sqft189 Smoke House Way, Burnsville, NC 28714Off Market
- $842,4004 bd2 ba2.5k sqft135 Smoke House Way, Burnsville, NC 28714Off Market
- $2,410,3004 bd5 ba5.2k sqft391 Austin Mountain Dr, Burnsville, NC 28714Off Market
A local agent can set up tours, give advice and negotiate with sellers.
Similar homes
- $1,375,0003 bd4 ba2.9k sqft456 Spring House Dr, Burnsville, NC 28714For Sale
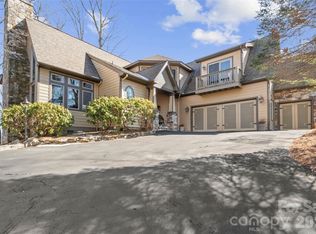
 MLS ID #4375351, Debbie Phillips, Mountain Air Realty. Canopy MLS as distributed by MLS GRID
 - $1,400,0005 bd4 ba3k sqft427 Spring Rock Rd, Burnsville, NC 28714For Sale
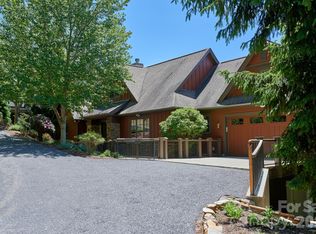 MLS ID #4379071, Toni Anderson, Mountain Air Realty. Canopy MLS as distributed by MLS GRID
 - $1,798,0006 bd7 ba5.5k sqft56 Spring House Dr, Burnsville, NC 28714For Sale
 MLS ID #4376620, Debbie Phillips, Mountain Air Realty. Canopy MLS as distributed by MLS GRID
 - $1,775,0003 bd5 ba3.8k sqft2280 Mountain Air Dr, Burnsville, NC 28714For Sale
 MLS ID #4275710, Marilyn Wright, Premier Sotheby’s International Realty. Canopy MLS as distributed by MLS GRID
 - $1,190,0003 bd6 ba4.3k sqft750 Barebridge Dr, Burnsville, NC 28714For SaleMLS ID #4385574, Crystal Garland, RE/MAX RESULTS. Canopy MLS as distributed by MLS GRID
- $1,850,0004 bd5 ba4.9k sqft218 Slickrock Rd, Burnsville, NC 28714For SaleMLS ID #4377114, Toni Anderson, Mountain Air Realty. Canopy MLS as distributed by MLS GRID
- $1,650,0004 bd5 ba3k sqftBoulder Pass, Burnsville, NC 28714For SaleMLS ID #4374841, Diane Vander Linden, WNC Mountain Realty Group LLC. Canopy MLS as distributed by MLS GRID
- $1,400,0005 bd5 ba3.9k sqft191 N Fork Rd, Burnsville, NC 28714For SaleMLS ID #4355086, Diane Vander Linden, WNC Mountain Realty Group LLC. Canopy MLS as distributed by MLS GRID
- $1,385,0003 bd5 ba4.5k sqft163 Tweetys Knl, Burnsville, NC 28714For SaleMLS ID #4281512, Jennifer Campbell-Overbeeke, Premier Sotheby’s International Realty. Canopy MLS as distributed by MLS GRID
- $1,350,0004 bd4 ba2.2k sqftBoulder Pass, Burnsville, NC 28714For SaleMLS ID #4302757, Debbie Phillips, Mountain Air Realty. Canopy MLS as distributed by MLS GRID
- $850,0004 bd5 ba4.1k sqft4125 State Highway 197 S, Burnsville, NC 28714For SaleMLS ID #4361798, Mary Cade Mainwaring, Unique: A Real Estate Collective. Canopy MLS as distributed by MLS GRID
- $925,0005 bd4 ba4.2k sqft97 Circle E, Burnsville, NC 28714For SaleMLS ID #4358354, Mike Pocisk, EXP Realty LLC. Canopy MLS as distributed by MLS GRID
- $1,125,0005 bd4 ba2.5k sqft71 Ivy Ridge Rd, Burnsville, NC 28714For SaleMLS ID #4334106, Debbie Phillips, Mountain Air Realty. Canopy MLS as distributed by MLS GRID
- $999,9994 bd4 ba2.4k sqftIvy Ridge, Burnsville, NC 28714For SaleMLS ID #4385530, Debbie Phillips, Mountain Air Realty. Canopy MLS as distributed by MLS GRID
- $2,150,0004 bd5 ba4.1k sqftBoulder Pass, Burnsville, NC 28714For SaleMLS ID #4385740, Debbie Phillips, Mountain Air Realty. Canopy MLS as distributed by MLS GRID
- $749,0003 bd4 ba3.2k sqft210 Shepard Way, Burnsville, NC 28714For SaleMLS ID #4382583, Donna Banks, Howard Hanna Beverly-Hanks Asheville-North. Canopy MLS as distributed by MLS GRID
- $995,0004 bd3 ba3.4k sqft506 W Main St, Burnsville, NC 28714For SaleMLS ID #4347161, Natalie Gideon, RE/MAX RESULTS. Canopy MLS as distributed by MLS GRID
- $849,9993 bd3 ba3.2k sqft1355 Moonshine Mountain Rd #32, Burnsville, NC 28714For SaleMLS ID #4400046, Erica Deaton, Whispering Pines Mountain Real Estate. Canopy MLS as distributed by MLS GRID
- $739,9994 bd4 ba3.1k sqft311 Pisgah Mine Rd, Burnsville, NC 28714For SaleMLS ID #4355546, Angelia Peterson, Asheworth Group WNC Real Estate LLC. Canopy MLS as distributed by MLS GRID
- $875,0004 bd4 ba2.5k sqft49 S Slickrock Ridge Way, Burnsville, NC 28714For SaleMLS ID #4367218, Toni Anderson, Mountain Air Realty. Canopy MLS as distributed by MLS GRID
