High-Visibility Commercial Property | Prime Downtown Burnsville Location
Exceptional opportunity in the heart of downtown Burnsville, NC. This 3,443± square foot building sits on a highly visible 0.85-acre parcel with access from three roads, including West Main Street—one of the town’s primary thoroughfares with steady daily traffic and strong exposure.
Zoned C-3, the property supports a wide range of commercial uses including retail, office, professional services, medical, and mixed-use concepts. The generous lot provides ample parking, easy ingress and egress, and room for future expansion.
This property also offers excellent live/work potential. Configure it as a mixed-use residence with business space—operate on the main level, live on the upper floor, and finish the basement for additional office space or short-term rental income (Airbnb). The layout lends itself well to an owner-occupant seeking flexibility and multiple income streams.
Major capital improvements provide immediate value and peace of mind, including a new roof, new HVAC system (under warranty), new sewer and water lines extended to the road, commercial-grade natural gas line, and upgraded 200-amp electrical service.
With exceptional visibility, multiple access points, infrastructure upgrades, and residential/mixed-use potential, this is a rare opportunity for an owner-user or investor in one of Western North Carolina’s growing mountain communities.
Active
$995,000
506 W Main St, Burnsville, NC 28714
4beds
3,443sqft
:
Get pre-qualified$5,875/mo
Single Family Residence
Built in 1946
0.85 Acres Lot
$-- Zestimate®
$289/sqft
$-- HOA
What's special
- 166 days |
- 213 |
- 6 |
Zillow last checked:
Listing updated:
Listed by:
Natalie Gideon ngideonhomes4u@gmail.com,
RE/MAX RESULTS
Source: Canopy MLS as distributed by MLS GRID,MLS#: 4347161
Facts & features
Interior
Bedrooms & bathrooms
- Bedrooms: 4
- Bathrooms: 3
- Full bathrooms: 2
- 1/2 bathrooms: 1
- Main level bedrooms: 1
Primary bedroom
- Level: Main
- Area: 320.76 Square Feet
- Dimensions: 14' 7" X 22' 0"
Bedroom s
- Level: Upper
- Area: 226.13 Square Feet
- Dimensions: 16' 9" X 13' 6"
Bedroom s
- Level: Upper
- Area: 170.85 Square Feet
- Dimensions: 15' 5" X 11' 1"
Bedroom s
- Level: Upper
- Area: 201.67 Square Feet
- Dimensions: 10' 2" X 19' 10"
Bathroom full
- Level: Main
- Area: 51.68 Square Feet
- Dimensions: 6' 1" X 8' 6"
Bathroom half
- Level: Main
- Area: 23.29 Square Feet
- Dimensions: 6' 1" X 3' 10"
Bathroom full
- Level: Upper
- Area: 52.05 Square Feet
- Dimensions: 4' 11" X 10' 7"
Dining room
- Level: Main
- Area: 172.62 Square Feet
- Dimensions: 12' 4" X 14' 0"
Flex space
- Level: Upper
- Area: 153.19 Square Feet
- Dimensions: 10' 9" X 14' 3"
Kitchen
- Level: Main
- Area: 131.7 Square Feet
- Dimensions: 10' 0" X 13' 2"
Laundry
- Level: Main
- Area: 111.63 Square Feet
- Dimensions: 11' 9" X 9' 6"
Living room
- Features: Built-in Features
- Level: Main
- Area: 267.12 Square Feet
- Dimensions: 19' 1" X 14' 0"
Heating
- Heat Pump, Zoned
Cooling
- Ceiling Fan(s), Central Air, Electric, Zoned
Appliances
- Included: Dishwasher, Disposal, Electric Range, Gas Water Heater, Water Heater, Microwave, Refrigerator with Ice Maker, Washer/Dryer
- Laundry: Utility Room, Inside, Main Level
Features
- Built-in Features
- Flooring: Tile, Wood
- Doors: Insulated Door(s), Storm Door(s)
- Windows: Insulated Windows
- Basement: Bath/Stubbed,Exterior Entry,Interior Entry,Unfinished
- Fireplace features: Den, Recreation Room
Interior area
- Total structure area: 2,245
- Total interior livable area: 3,443 sqft
- Finished area above ground: 2,245
- Finished area below ground: 1,198
Video & virtual tour
Property
Parking
- Total spaces: 26
- Parking features: Attached Carport, Circular Driveway, Driveway, Parking Space(s)
- Carport spaces: 1
- Uncovered spaces: 25
Features
- Levels: Two
- Stories: 2
- Patio & porch: Covered, Front Porch, Side Porch
- Fencing: Front Yard,Partial,Wood
- Has view: Yes
- View description: City, Mountain(s)
Lot
- Size: 0.85 Acres
- Features: Cleared, Corner Lot, Flood Fringe Area, Orchard(s), Green Area, Level, Open Lot, Paved, Wooded, Views
Details
- Additional structures: Outbuilding
- Parcel number: 082013144616.000
- Zoning: C-3
- Special conditions: Standard
Construction
Type & style
- Home type: SingleFamily
- Architectural style: Arts and Crafts
- Property subtype: Single Family Residence
Materials
- Brick Full, Wood
Condition
- New construction: No
- Year built: 1946
Utilities & green energy
- Sewer: Public Sewer
- Water: City
- Utilities for property: Cable Connected, Electricity Connected
Community & HOA
Community
- Security: Carbon Monoxide Detector(s), Smoke Detector(s)
- Subdivision: None
Location
- Region: Burnsville
- Elevation: 2500 Feet
Financial & listing details
- Price per square foot: $289/sqft
- Tax assessed value: $470,000
- Annual tax amount: $2,444
- Date on market: 2/17/2026
- Cumulative days on market: 165 days
- Listing terms: Cash,Conventional
- Electric utility on property: Yes
- Road surface type: Concrete, Gravel, Paved
Estimated market value
Not available
Estimated sales range
Not available
$3,452/mo
Price history
| Date | Event | Price |
|---|---|---|
| 2/17/2026 | Listed for sale | $995,000+121.6%$289/sqft |
Source:  Canopy MLS as distributed by MLS GRID #4347161 Report a problem Canopy MLS as distributed by MLS GRID #4347161 Report a problem | ||
| 12/6/2021 | Sold | $449,000$130/sqft |
Source: Canopy MLS as distributed by MLS GRID #3783949 Report a problem | ||
| 10/27/2021 | Pending sale | $449,000$130/sqft |
Source: Beverly-Hanks & Associates, Inc. #3783949 Report a problem | ||
| 10/27/2021 | Contingent | $449,000$130/sqft |
Source: Canopy MLS as distributed by MLS GRID #3783949 Report a problem | ||
| 9/8/2021 | Listed for sale | $449,000+13.7%$130/sqft |
Source: Canopy MLS as distributed by MLS GRID #3783949 Report a problem | ||
| 12/2/2020 | Listing removed | $395,000$115/sqft |
Source: Carolina Mountain Realty, Inc. #3641143 Report a problem | ||
| 11/14/2020 | Pending sale | $395,000$115/sqft |
Source: Carolina Mountain Realty, Inc. #3641143 Report a problem | ||
| 3/30/2020 | Price change | $395,000-6%$115/sqft |
Source: Carolina Mountain Realty, Inc. #3516047 Report a problem | ||
| 11/7/2019 | Price change | $420,000-8.5%$122/sqft |
Source: Carolina Mountain Realty, Inc. #31745 Report a problem | ||
| 8/5/2019 | Price change | $459,000-8%$133/sqft |
Source: Carolina Mountain Realty, Inc. #31745 Report a problem | ||
| 6/2/2019 | Listed for sale | $499,000-9.1%$145/sqft |
Source: Carolina Mountain Realty, Inc. #31745 Report a problem | ||
| 11/15/2018 | Listing removed | $549,000$159/sqft |
Source: Carolina Mountain Realty, Inc. #31211 Report a problem | ||
| 8/25/2018 | Listed for sale | $549,000+119.6%$159/sqft |
Source: Carolina Mountain Realty, Inc. #31211 Report a problem | ||
| 2/3/2017 | Sold | $250,000-28.6%$73/sqft |
Source: Canopy MLS as distributed by MLS GRID #3230873 Report a problem | ||
| 11/12/2016 | Listed for sale | $350,000$102/sqft |
Source: Carolina Mountain Realty, Inc. #29765 Report a problem | ||
Public tax history
| Year | Property taxes | Tax assessment |
|---|---|---|
| 2025 | $2,444 | $470,000 |
| 2024 | $2,444 +109.1% | -- |
| 2023 | $1,169 | $194,820 |
| 2022 | $1,169 | $194,820 |
| 2021 | $1,169 | $194,820 |
| 2020 | $1,169 | $194,820 |
| 2019 | $1,169 | $194,820 |
| 2018 | $1,169 | $194,820 |
| 2017 | $1,169 | $194,820 |
| 2016 | $1,169 | $194,820 -22.6% |
| 2015 | $1,169 -7.2% | $251,810 |
| 2014 | $1,259 | $251,810 |
| 2013 | -- | $251,810 |
| 2012 | -- | $251,810 |
| 2011 | -- | $251,810 |
| 2010 | -- | $251,810 |
Find assessor info on the county website
Monthly payment
Est. payment
Payment breakdown
Explore the cost of this home by adjusting the details. Changes won't be saved.Climate risks
Neighborhood: 28714
Nearby schools
GreatSchools rating
- NAYancey County Learning AcademyGrades: K-8Distance: 2.6 mi
- 5/10Mountain Heritage HighGrades: PK,9-12Distance: 1.6 mi
- 3/10Burnsville ElementaryGrades: PK-5Distance: 2.5 mi
Schools provided by the listing agent
- Middle: East Yancey
- High: Mountain Heritage
Source: Canopy MLS as distributed by MLS GRID. This data may not be complete. We recommend contacting the local school district to confirm school assignments for this home.
- $298,6002 bd2 ba1.3k sqft110 Church St, Burnsville, NC 28714Off Market
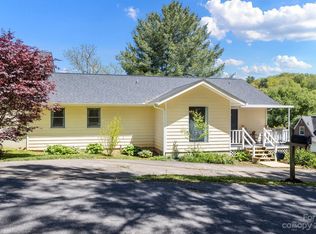
- $125,000-- bd-- ba-- sqft107 Church St, Burnsville, NC 28714Sold
- $251,0003 bd2 ba1.4k sqft112 Church St, Burnsville, NC 28714Off Market
- $309,8005 bd1 ba1.2k sqft9 Orchard Dr, Burnsville, NC 28714Off Market
- $312,7004 bd2 ba2.3k sqft507 W Main St, Burnsville, NC 28714Off Market
- $341,9003 bd1 ba1.2k sqft111 Church St, Burnsville, NC 28714Off Market
- $424,2003 bd1 ba1.5k sqft501 W Main St, Burnsville, NC 28714Off Market
- $1,508,600-- bd-- ba-- sqft501 W Main St, Burnsville, NC 28714Off Market
A local agent can set up tours, give advice and negotiate with sellers.
Similar homes
- $749,0003 bd4 ba3.2k sqft210 Shepard Way, Burnsville, NC 28714For Sale

 MLS ID #4382583, Donna Banks, Howard Hanna Beverly-Hanks Asheville-North. Canopy MLS as distributed by MLS GRID
 - $499,9004 bd2 ba2.2k sqft118 Robertson St, Burnsville, NC 28714For Sale
 MLS ID #4381376, Donna Banks, Howard Hanna Beverly-Hanks Asheville-North. Canopy MLS as distributed by MLS GRID
 - $850,0004 bd5 ba4.1k sqft4125 State Highway 197 S, Burnsville, NC 28714For Sale
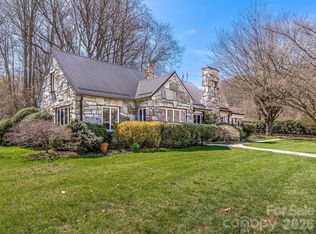 MLS ID #4361798, Mary Cade Mainwaring, Unique: A Real Estate Collective. Canopy MLS as distributed by MLS GRID
 - $650,0004 bd3 ba2.6k sqft450 Windom Cv, Burnsville, NC 28714For Sale
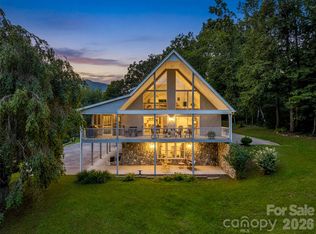 MLS ID #4409160, Tamara Stanton, Howard Hanna Beverly-Hanks Asheville-Downtown. Canopy MLS as distributed by MLS GRID
 - $849,9993 bd3 ba3.2k sqft1355 Moonshine Mountain Rd #32, Burnsville, NC 28714For SaleMLS ID #4400046, Erica Deaton, Whispering Pines Mountain Real Estate. Canopy MLS as distributed by MLS GRID
- $799,0004 bd3 ba2.9k sqft6334 Jacks Creek Rd, Burnsville, NC 28714For SaleMLS ID #4365892, Carrie Lee Hoffman, RE/MAX Executive. Canopy MLS as distributed by MLS GRID
- $1,190,0003 bd6 ba4.3k sqft750 Barebridge Dr, Burnsville, NC 28714For SaleMLS ID #4385574, Crystal Garland, RE/MAX RESULTS. Canopy MLS as distributed by MLS GRID
- $940,0005 bd4 ba4.2k sqft97 Circle E, Burnsville, NC 28714For SaleMLS ID #4358354, Mike Pocisk, EXP Realty LLC. Canopy MLS as distributed by MLS GRID
- $739,9994 bd4 ba3.1k sqft311 Pisgah Mine Rd, Burnsville, NC 28714For SaleMLS ID #4355546, Angelia Peterson, Asheworth Group WNC Real Estate LLC. Canopy MLS as distributed by MLS GRID
- $999,9994 bd4 ba2.4k sqftIvy Ridge, Burnsville, NC 28714For SaleMLS ID #4385530, Debbie Phillips, Mountain Air Realty. Canopy MLS as distributed by MLS GRID
- $525,0003 bd3 ba1.8k sqft254 Shepard Way, Burnsville, NC 28714For SaleMLS ID #4368226, Amy Troutman, Carolina Mountain Realty, Inc.. Canopy MLS as distributed by MLS GRID
- $750,0004 bd4 ba4.1k sqft1856 Lickskillet Rd, Burnsville, NC 28714For SaleMLS ID #4396604, Frank Day, Unique: A Real Estate Collective. Canopy MLS as distributed by MLS GRID
- $950,0004 bd4 ba2.5k sqft49 S Slickrock Ridge Way, Burnsville, NC 28714For SaleMLS ID #4367218, Toni Anderson, Mountain Air Realty. Canopy MLS as distributed by MLS GRID
- $697,0003 bd3 ba3k sqft220 Grand View Ln, Burnsville, NC 28714For SaleMLS ID #4354228, Connie Ray, Foxfire Real Estate, LLC. Canopy MLS as distributed by MLS GRID
- $679,0003 bd3 ba2.3k sqft136 Johnnie Hls, Burnsville, NC 28714For SaleMLS ID #4401752, Amy Troutman, Carolina Mountain Realty, Inc.. Canopy MLS as distributed by MLS GRID
- $839,0003 bd3 ba3.1k sqft1592 Piney Hill Rd, Burnsville, NC 28714For SaleMLS ID #4269661, Nedra Creason, RE/MAX Executive. Canopy MLS as distributed by MLS GRID
- $885,0005 bd4 ba2.9k sqftIvy Point, Burnsville, NC 28714For SaleMLS ID #4385894, Debbie Phillips, Mountain Air Realty. Canopy MLS as distributed by MLS GRID
- $539,9003 bd3 ba2.1k sqft455 Rocky Springs Hts, Burnsville, NC 28714For SaleMLS ID #4389023, Alex Reed, Keller Williams Professionals. Canopy MLS as distributed by MLS GRID
- $749,0004 bd3 ba2.5k sqft81 Summer Trees Ln, Burnsville, NC 28714For SaleMLS ID #4383853, Stephanie Johnson, Mountain Adventure Realty. Canopy MLS as distributed by MLS GRID
- $780,0002 bd3 ba2.4k sqft124 W Dogwood Cir, Burnsville, NC 28714For SaleMLS ID #4290145, Donna Banks, Howard Hanna Beverly-Hanks Asheville-North. Canopy MLS as distributed by MLS GRID
