PANORAMIC BLUE RIDGE MOUNTAIN VIEWS • 3 UNRESTRICTED ACRES • 5 MINUTES TO DOWNTOWN BURNSVILLE
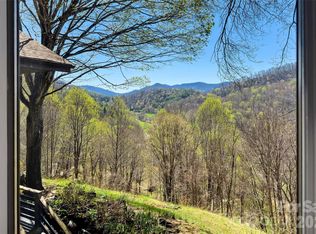
Welcome to a rare combination of breathtaking scenery, peaceful seclusion and everyday convenience. Nestled on a private 3-acre retreat just minutes from downtown Burnsville, this inviting property perfectly captures the highly sought-after Western North Carolina mountain lifestyle—complete with cool breezes, abundant wildlife and unforgettable sunsets across rolling ridgelines.
THE MAIN LEVEL: TIMELINES CHARACTER & COMFORT (1,894 SQ FT) Built in 1969 and thoughtfully maintained, this solidly constructed ranch-style home blends classic charm with layout versatility, designed equally for quiet relaxation and lively entertaining.
OPEN CONCEPT GATHERING: An open kitchen flows seamlessly into the dining area, creating an inviting heart of the home ideal for quiet breakfasts and large family dinners alike.
DRAMATIC FOCAL POINT: The expansive 27’ x 18’ living room serves as a stunning center stage, anchored by a striking wood-burning fireplace crafted from classic white brick. A raised hearth accented with flagstone-style tile, a beautifully handcrafted wood mantel rich with natural knots, and decorative wrought-iron firebox doors complete this distinctive centerpiece.
MOUNTAIN VIEWS FROM EVERY ANGLE: Large windows throughout invite natural light while framing the stunning surrounding peaks. A bright sunroom and a screened porch provide year-round spaces to enjoy the scenery, watch morning mist rise over the ridges, or spot deer and wild turkey passing through the landscape.
ACCOMMODATIONS: The main level features a spacious primary suite with a private ensuite bath and generous closet space, plus two additional guest bedrooms and a second full bathroom—perfect for family, visitors, or a dedicated home office.
THE WALKOUT BASEMENT: INCREDIBLE INCOME OR MULTI-GEN POTENTIAL The finished walkout basement significantly expands the home’s footprint and financial possibilities. Featuring its own private entrance, a third bathroom, a second brick fireplace, and a large recreation room, this level offers exceptional flexibility. It can easily be transformed into a lucrative short- or long-term rental, an independent guest suite, a media room, or a private space for multi-generational living.
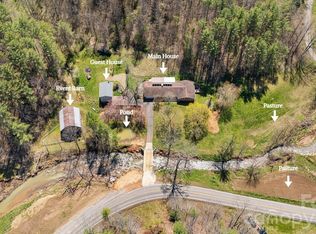
UNRESTRICTED LAND & FUTURE OPPORTUNITIES Rarely do you find unrestricted acreage this close to town. With 3 private acres and 2 separate septic systems already in place, the future opportunities here are truly endless. Whether you envision building a secondary guest cottage, a workshop, a garden retreat, or simply enjoying the total freedom of unrestricted mountain acreage, this property can adapt to your dreams.
PRACTICAL & PREMIUM UPGRADES This home is as functional as it is beautiful, featuring:
A modern security system
Generator-ready wiring
A private well with a shared spring
Paved driveway with easy access
An attached two-car garage providing convenient parking and additional storage
THE BEST OF BOTH WORLDS Enjoy the rare balance modern buyers crave: complete privacy and tranquility, located just 5 minutes from downtown Burnsville's local restaurants, boutiques, art galleries, and vibrant community events.
Offered at $697,000, this property represents an exceptional, versatile opportunity in Yancey County. Wake up every morning to breathtaking Blue Ridge views and spend your days surrounded by nature. The mountain lifestyle you’ve been dreaming of is ready for you!
Active
Price cut: $2K (7/16)
$697,000
220 Grand View Ln, Burnsville, NC 28714
3beds
3,065sqft
:
Get pre-qualified$4,115/mo
Single Family Residence
Built in 1969
3 Acres Lot
$661,800 Zestimate®
$227/sqft
$-- HOA
What's special
Large recreation roomBright sunroomSolidly constructed ranch-style homeGenerous closet spaceDecorative wrought-iron firebox doors
- 142 days |
- 607 |
- 34 |
Zillow last checked:
Listing updated:
Listed by:
Connie Ray connie7388@yahoo.com,
Foxfire Real Estate, LLC,
Peter Franklin,
Foxfire Real Estate, LLC
Source: Canopy MLS as distributed by MLS GRID,MLS#: 4354228
Facts & features
Interior
Bedrooms & bathrooms
- Bedrooms: 3
- Bathrooms: 3
- Full bathrooms: 3
- Main level bedrooms: 3
Primary bedroom
- Features: Ceiling Fan(s), En Suite Bathroom
- Level: Main
- Area: 246 Square Feet
- Dimensions: 20' 6" X 12' 0"
Bathroom full
- Level: Main
Kitchen
- Features: Kitchen Island, Open Floorplan
- Level: Main
- Area: 132 Square Feet
- Dimensions: 12' 0" X 11' 0"
Living room
- Features: Ceiling Fan(s), Open Floorplan
- Level: Main
- Area: 378.17 Square Feet
- Dimensions: 25' 6" X 14' 10"
Heating
- Central, Forced Air, Oil
Cooling
- Ceiling Fan(s), Central Air, Electric, Heat Pump
Appliances
- Included: Dishwasher, Dryer, Electric Range, Electric Water Heater, Refrigerator, Washer, Washer/Dryer
- Laundry: In Basement, In Garage, Lower Level, Main Level, Multiple Locations
Features
- Built-in Features, Kitchen Island, Open Floorplan, Storage, Other - See Remarks
- Flooring: Carpet, Vinyl
- Windows: Insulated Windows
- Basement: Bath/Stubbed,Exterior Entry,Finished,Interior Entry,Storage Space,Walk-Out Access,Walk-Up Access
- Fireplace features: Family Room, Living Room, Propane
Interior area
- Total structure area: 1,987
- Total interior livable area: 3,065 sqft
- Finished area above ground: 1,987
- Finished area below ground: 1,078
Property
Parking
- Total spaces: 2
- Parking features: Driveway, Attached Garage, Garage Door Opener, Garage on Main Level
- Attached garage spaces: 2
- Has uncovered spaces: Yes
Accessibility
- Accessibility features: Two or More Access Exits, Ramp(s)-Main Level
Features
- Levels: One
- Stories: 1
- Patio & porch: Covered, Deck, Enclosed, Front Porch, Patio, Porch, Rear Porch, Screened, Other
- Exterior features: Other - See Remarks
- Has view: Yes
- View description: Long Range, Mountain(s), Year Round
Lot
- Size: 3 Acres
Details
- Additional structures: Gazebo
- Additional parcels included: 083001468009000
- Parcel number: 083001465015000
- Zoning: None
- Special conditions: Standard
- Other equipment: Generator Hookup
Construction
Type & style
- Home type: SingleFamily
- Architectural style: Ranch
- Property subtype: Single Family Residence
Materials
- Wood
Condition
- New construction: No
- Year built: 1969
Utilities & green energy
- Sewer: Septic Installed, Other - See Remarks
- Water: Well, Other - See Remarks
- Utilities for property: Cable Available, Electricity Connected, Propane, Other - See Remarks
Community & HOA
Community
- Security: Security System, Smoke Detector(s)
- Subdivision: None
Location
- Region: Burnsville
- Elevation: 2500 Feet
Financial & listing details
- Price per square foot: $227/sqft
- Tax assessed value: $391,200
- Annual tax amount: $2,347
- Date on market: 3/11/2026
- Cumulative days on market: 142 days
- Electric utility on property: Yes
- Road surface type: Asphalt, Paved
Estimated market value
$661,800
$629,000 - $695,000
$3,127/mo
Price history
| Date | Event | Price |
|---|---|---|
| 7/16/2026 | Price change | $697,000-0.3%$227/sqft |
Source:  Canopy MLS as distributed by MLS GRID #4354228 Report a problem Canopy MLS as distributed by MLS GRID #4354228 Report a problem | ||
| 6/3/2026 | Price change | $699,000-3.6%$228/sqft |
Source: Canopy MLS as distributed by MLS GRID #4354228 Report a problem | ||
| 3/12/2026 | Listed for sale | $725,000-19.4%$237/sqft |
Source: Canopy MLS as distributed by MLS GRID #4354228 Report a problem | ||
| 2/23/2026 | Listing removed | $899,000$293/sqft |
Source: Canopy MLS as distributed by MLS GRID #4287222 Report a problem | ||
| 10/21/2025 | Price change | $899,000-5.4%$293/sqft |
Source: Canopy MLS as distributed by MLS GRID #4287222 Report a problem | ||
| 8/8/2025 | Listed for sale | $950,000$310/sqft |
Source: Canopy MLS as distributed by MLS GRID #4287222 Report a problem | ||
Public tax history
| Year | Property taxes | Tax assessment |
|---|---|---|
| 2025 | $2,347 | $391,200 |
| 2024 | $2,347 +63% | -- |
| 2023 | $1,440 | $211,750 |
| 2022 | $1,440 | $211,750 |
| 2021 | $1,440 | $211,750 |
| 2020 | $1,440 +0.7% | $211,750 |
| 2019 | $1,429 | $211,750 |
| 2018 | $1,429 | $211,750 |
| 2017 | $1,429 +2.3% | $211,750 |
| 2016 | $1,398 | $211,750 -4.3% |
| 2015 | $1,398 +12.7% | $221,350 |
| 2014 | $1,240 | $221,350 |
| 2013 | -- | $221,350 |
| 2012 | -- | $221,350 |
| 2011 | -- | $221,350 |
| 2010 | -- | $221,350 |
Find assessor info on the county website
Monthly payment
Est. payment
Payment breakdown
Explore the cost of this home by adjusting the details. Changes won't be saved.Climate risks
Neighborhood: 28714
Nearby schools
GreatSchools rating
- NAYancey County Learning AcademyGrades: K-8Distance: 0.4 mi
- 5/10Mountain Heritage HighGrades: PK,9-12Distance: 4.1 mi
- 3/10Burnsville ElementaryGrades: PK-5Distance: 0.3 mi
Schools provided by the listing agent
- Elementary: Burnsville
- Middle: East Yancey
- High: Mountain Heritage
Source: Canopy MLS as distributed by MLS GRID. This data may not be complete. We recommend contacting the local school district to confirm school assignments for this home.
- $7,900-- bd-- ba-- sqftLOT Grand View Ln, Burnsville, NC 28714Off Market
- $438,9003 bd2 ba1.9k sqft215 Grand View Ln, Burnsville, NC 28714Off Market
- $363,2003 bd2 ba1.3k sqft205 Grand View Ln, Burnsville, NC 28714Off Market
- $269,5003 bd2 ba1.6k sqft215 Rose Garden Ln, Burnsville, NC 28714Off Market
- $9,700-- bd-- ba-- sqft221 Chestnut Hill Rd, Burnsville, NC 28714Off Market
- $367,8003 bd2 ba1.3k sqft85 Grand View Ln, Burnsville, NC 28714Off Market
- $115,900-- bd-- ba-- sqft125 Chestnut Hill Rd, Burnsville, NC 28714Off Market
- $2,400-- bd-- ba-- sqft221 Chestnut Hill Rd, Burnsville, NC 28714Off Market
A local agent can set up tours, give advice and negotiate with sellers.
Similar homes
- $679,0003 bd3 ba2.3k sqft136 Johnnie Hls, Burnsville, NC 28714For Sale

 MLS ID #4401752, Amy Troutman, Carolina Mountain Realty, Inc.. Canopy MLS as distributed by MLS GRID
 - $698,7003 bd3 ba2k sqft357 Rosewood Ln, Burnsville, NC 28714For Sale
 MLS ID #4385330, Dan Wahlers, RE/MAX RESULTS. Canopy MLS as distributed by MLS GRID
 - $739,9994 bd4 ba3.1k sqft311 Pisgah Mine Rd, Burnsville, NC 28714For Sale
 MLS ID #4355546, Angelia Peterson, Asheworth Group WNC Real Estate LLC. Canopy MLS as distributed by MLS GRID
 - $799,0004 bd3 ba2.9k sqft6334 Jacks Creek Rd, Burnsville, NC 28714For Sale
 MLS ID #4365892, Carrie Lee Hoffman, RE/MAX Executive. Canopy MLS as distributed by MLS GRID
 - $664,9003 bd3 ba2k sqft370 Appaloosa Trl, Burnsville, NC 28714For SaleMLS ID #4293891, Crystal Garland, RE/MAX RESULTS. Canopy MLS as distributed by MLS GRID
- $750,0004 bd4 ba4.1k sqft1856 Lickskillet Rd, Burnsville, NC 28714For SaleMLS ID #4396604, Frank Day, Unique: A Real Estate Collective. Canopy MLS as distributed by MLS GRID
- $850,0004 bd5 ba4.1k sqft4125 State Highway 197 S, Burnsville, NC 28714For SaleMLS ID #4361798, Mary Cade Mainwaring, Unique: A Real Estate Collective. Canopy MLS as distributed by MLS GRID
- $389,9993 bd2 ba1.7k sqft39 Hawthorne Ln, Burnsville, NC 28714For SaleMLS ID #4397654, Natalie Gideon, RE/MAX RESULTS. Canopy MLS as distributed by MLS GRID
- $525,0003 bd3 ba1.6k sqft342 Mountain View Rd, Burnsville, NC 28714For SaleMLS ID #4347240, Debbie Hughes, NorthGroup Real Estate LLC. Canopy MLS as distributed by MLS GRID
- $625,0003 bd3 ba2.3k sqft600 Sassafras Dr, Spruce Pine, NC 28777For SaleMLS ID #4408347, Kelly Pittman Jones, Proper Realty LLC. Canopy MLS as distributed by MLS GRID
- $490,0003 bd3 ba1.9k sqft619 Leisure Ln, Burnsville, NC 28714For SaleMLS ID #4400620, Brandi Buckner Young, NorthGroup Real Estate LLC. Canopy MLS as distributed by MLS GRID
- $839,0003 bd3 ba3.1k sqft1592 Piney Hill Rd, Burnsville, NC 28714For SaleMLS ID #4269661, Nedra Creason, RE/MAX Executive. Canopy MLS as distributed by MLS GRID
- $995,0004 bd3 ba3.4k sqft506 W Main St, Burnsville, NC 28714For SaleMLS ID #4347161, Natalie Gideon, RE/MAX RESULTS. Canopy MLS as distributed by MLS GRID
- $389,9003 bd3 ba1.8k sqft47 Caribou Ln, Burnsville, NC 28714For SaleMLS ID #4405502, Meg Grayson, Coldwell Banker Mountain View. Canopy MLS as distributed by MLS GRID
- $499,9004 bd2 ba2.2k sqft118 Robertson St, Burnsville, NC 28714For SaleMLS ID #4381376, Donna Banks, Howard Hanna Beverly-Hanks Asheville-North. Canopy MLS as distributed by MLS GRID
- $705,0003 bd3 ba3.3k sqft515 Marble Mine Rd, Bakersville, NC 28705For SaleMLS ID #4374964, Kelly Pittman Jones, Proper Realty LLC. Canopy MLS as distributed by MLS GRID
- $589,0003 bd3 ba1.8k sqft326 Ewart Wilson Rd, Burnsville, NC 28714For SaleMLS ID #4380347, Conrad Leavitt, Fathom Realty. Canopy MLS as distributed by MLS GRID
- $550,0003 bd3 ba2.8k sqft120 Powderhorn Dr, Burnsville, NC 28714For SaleMLS ID #4258833, Joe Sasek III, JUNE JEROME REALTY. Canopy MLS as distributed by MLS GRID
- $699,9974 bd5 ba2.9k sqft1086 Carters Ridge Rd, Spruce Pine, NC 28777For SaleMLS ID #4351879, Tracy Whisnant, RE/MAX Select. Canopy MLS as distributed by MLS GRID
- $379,0003 bd2 ba1.7k sqft170 Mountain Farm Rd, Burnsville, NC 28714For SaleMLS ID #4362361, Athena Dygert, Town and Mountain Realty. Canopy MLS as distributed by MLS GRID
