Stunning riverfront English stone cottage with guest apartment, set against breathtaking mountain views. This exceptional private estate blends timeless charm with expansive living across four level acres. Inside, you’re welcomed by original hardwood floors, handcrafted wood paneling, and meticulous attention to detail throughout. The large eat in gourmet kitchen, sun-drenched porch, and bright sunroom with stone floors create a warm yet refined living experience. This cozy mountain home offers plenty of room to live, work and play. Charming garage apartment is fully furnished and ready to host guests or to be used as an income generating rental.
Outdoors, the property transforms into a private retreat featuring 500 feet of stone walls, a sprawling backyard with private hot tub, and an impressive screened pavilion complete with outdoor kitchen and fireplace—perfect for entertaining. The beautiful large barn is ready for your imagination. Plenty of space for gardening or a small farm. Relax, fish for mountain trout or swim in the picturesque river. A brick-paved driveway and walkways, elegant landscaping, and a serene pond complete this one-of-a-kind offering. Minutes to downtown Burnsville, just 45 minutes outside of Asheville.
Active
$850,000
4125 State Highway 197 S, Burnsville, NC 28714
4beds
4,179sqft
Single Family Residence
Built in 1946
4.01 Acres Lot
$795,700 Zestimate®
$203/sqft
$-- HOA
What's special
Serene pondBreathtaking mountain viewsSun-drenched porchRiverfront english stone cottageOriginal hardwood floorsElegant landscapingBrick-paved driveway and walkways
- 140 days |
- 985 |
- 89 |
Zillow last checked:
Listing updated:
Listed by:
Mary Cade Mainwaring marycade@uniquecollective.us,
Unique: A Real Estate Collective
Source: Canopy MLS as distributed by MLS GRID,MLS#: 4361798
Facts & features
Interior
Bedrooms & bathrooms
- Bedrooms: 4
- Bathrooms: 5
- Full bathrooms: 5
- Main level bedrooms: 2
Primary bedroom
- Level: Main
Bedroom s
- Level: Main
Bedroom s
- Level: Upper
Bathroom full
- Level: Upper
Bathroom full
- Level: Upper
Bathroom full
- Level: Main
Bonus room
- Level: Upper
Bonus room
- Features: Open Floorplan
- Level: Basement
Dining room
- Level: Main
Kitchen
- Features: Built-in Features, Computer Niche, Kitchen Island, Wet Bar
- Level: Main
Living room
- Level: Main
Office
- Level: Main
Sunroom
- Level: Main
Heating
- Central, Ductless, Electric, Forced Air, Heat Pump, Oil
Cooling
- Central Air, Ductless
Appliances
- Included: Dishwasher, Dryer, Gas Range, Gas Water Heater, Ice Maker, Microwave, Refrigerator with Ice Maker, Washer/Dryer
- Laundry: In Basement, In Bathroom, Upper Level
Features
- Total Primary Heated Living Area: 3599
- Flooring: Carpet, Laminate, Stone, Tile, Wood
- Doors: French Doors, Insulated Door(s), Screen Door(s)
- Basement: Basement Shop,Bath/Stubbed,Daylight,Exterior Entry,Full,Interior Entry,Partially Finished,Storage Space,Walk-Out Access
- Fireplace features: Bonus Room, Family Room, Gas, Gas Log, Kitchen, Living Room, Outside, See Through
Interior area
- Total structure area: 2,948
- Total interior livable area: 4,179 sqft
- Finished area above ground: 2,948
- Finished area below ground: 651
Property
Parking
- Total spaces: 5
- Parking features: Circular Driveway, Driveway, Detached Garage, Garage Door Opener, Garage on Main Level
- Garage spaces: 1
- Uncovered spaces: 4
Features
- Levels: Two
- Stories: 2
- Patio & porch: Deck, Enclosed, Screened
- Exterior features: Storage
- Has spa: Yes
- Has view: Yes
- View description: Mountain(s)
- Waterfront features: None, Pond, River Front
- Body of water: Cane River
Lot
- Size: 4.01 Acres
- Features: Cleared, Flood Plain/Bottom Land, Green Area, Level, Open Lot, Pond(s), Private, Wooded, Views
Living quarters
- Secondary living space: 580 sqft
- Secondary features: Exterior Not Connected,Separate Entrance,Separate Kitchen Facilities,Separate Living Quarters,Upper Level Garage
Details
- Additional structures: Barn(s), Shed(s), Other
- Parcel number: 071900623376.000
- Zoning: RES
- Special conditions: Standard
Construction
Type & style
- Home type: SingleFamily
- Architectural style: Cottage
- Property subtype: Single Family Residence
Materials
- Cedar Shake, Stone
- Roof: Metal
Condition
- New construction: No
- Year built: 1946
Utilities & green energy
- Sewer: Septic Installed
- Water: Well
- Utilities for property: Cable Available, Electricity Connected, Propane
Community & HOA
Community
- Security: Carbon Monoxide Detector(s), Smoke Detector(s)
- Subdivision: none
Location
- Region: Burnsville
Financial & listing details
- Price per square foot: $203/sqft
- Tax assessed value: $404,700
- Annual tax amount: $2,428
- Date on market: 3/30/2026
- Cumulative days on market: 125 days
- Listing terms: Cash,Conventional
- Exclusions: TV in Basement
- Electric utility on property: Yes
- Road surface type: Asphalt, Cobblestone, Paved
Estimated market value
$795,700
$756,000 - $835,000
$4,097/mo
Price history
| Date | Event | Price |
|---|---|---|
| 3/30/2026 | Listed for sale | $850,000+63.5%$203/sqft |
Source:  Canopy MLS as distributed by MLS GRID #4361798 Report a problem Canopy MLS as distributed by MLS GRID #4361798 Report a problem | ||
| 11/27/2017 | Sold | $520,000+4%$124/sqft |
Source: Canopy MLS as distributed by MLS GRID #3296150 Report a problem | ||
| 10/14/2017 | Pending sale | $500,000$120/sqft |
Source: Exit Realty Vistas #3296150 Report a problem | ||
| 10/9/2017 | Price change | $500,000-4.8%$120/sqft |
Source: Exit Realty Vistas #3296150 Report a problem | ||
| 6/30/2017 | Price change | $525,000-7.9%$126/sqft |
Source: Exit Realty Vistas #3296150 Report a problem | ||
| 5/25/2017 | Price change | $569,900-5%$136/sqft |
Source: Beverly-Hanks North Asheville #3148654 Report a problem | ||
| 8/26/2016 | Price change | $600,000-4.6%$144/sqft |
Source: Beverly-Hanks, Merrimon #3148654 Report a problem | ||
| 6/7/2016 | Price change | $629,000-5.4%$151/sqft |
Source: Beverly-Hanks, Merrimon #3148654 Report a problem | ||
| 2/17/2016 | Listed for sale | $665,000-4.3%$159/sqft |
Source: Beverly-Hanks, Merrimon #3148654 Report a problem | ||
| 12/24/2014 | Listing removed | $695,000$166/sqft |
Source: Owner Report a problem | ||
| 4/10/2014 | Listed for sale | $695,000-12.6%$166/sqft |
Source: Owner Report a problem | ||
| 8/20/2013 | Listing removed | $795,000$190/sqft |
Source: Whitworth Properties, Inc. #513801 Report a problem | ||
| 7/15/2013 | Listed for sale | $795,000-11.2%$190/sqft |
Source: Whitworth Properties, Inc. #513801 Report a problem | ||
| 7/11/2012 | Listing removed | $895,000$214/sqft |
Source: Whitworth Properties, Inc. #513801 Report a problem | ||
| 6/5/2012 | Price change | $895,000-5.8%$214/sqft |
Source: Whitworth Properties, Inc. #513801 Report a problem | ||
| 3/2/2012 | Listed for sale | $950,000+6.1%$227/sqft |
Source: Whitworth Properties, Inc. #513801 Report a problem | ||
| 10/14/2011 | Listing removed | $895,000$214/sqft |
Source: Carolina Mountain Realty, Inc. #485489 Report a problem | ||
| 5/15/2011 | Listed for sale | $895,000$214/sqft |
Source: Carolina Mountain Realty, Inc. #485489 Report a problem | ||
Public tax history
| Year | Property taxes | Tax assessment |
|---|---|---|
| 2025 | $2,428 -48.4% | $404,700 |
| 2024 | $4,707 +64.7% | -- |
| 2023 | $2,859 | $420,390 |
| 2022 | $2,859 | $420,390 |
| 2021 | $2,859 +18.6% | $420,390 +18.6% |
| 2020 | $2,410 +0.7% | $354,350 |
| 2019 | $2,392 | $354,350 |
| 2018 | $2,392 | $354,350 +76.6% |
| 2017 | $2,392 +80.7% | $200,600 |
| 2016 | $1,324 | $200,600 -0.1% |
| 2015 | $1,324 +17.7% | $200,800 |
| 2014 | $1,124 | $200,800 |
| 2013 | -- | $200,800 |
| 2012 | -- | $200,800 |
| 2011 | -- | $200,800 |
| 2010 | -- | $200,800 |
Find assessor info on the county website
Monthly payment
Est. payment
Payment breakdown
Explore the cost of this home by adjusting the details. Changes won't be saved.Climate risks
Neighborhood: 28714
Nearby schools
GreatSchools rating
- 5/10Blue Ridge ElementaryGrades: PK-5Distance: 3.7 mi
- 8/10Cane River MiddleGrades: 6-8Distance: 3.8 mi
- 5/10Mountain Heritage HighGrades: PK,9-12Distance: 2 mi
Schools provided by the listing agent
- Elementary: Burnsville
- Middle: East Yancey
- High: Mountain Heritage
Source: Canopy MLS as distributed by MLS GRID. This data may not be complete. We recommend contacting the local school district to confirm school assignments for this home.
- $57,100-- bd-- ba-- sqft110 Bagwell Dr, Burnsville, NC 28714Off Market
- $314,1003 bd2 ba1.1k sqft4227 State Highway 197 S, Burnsville, NC 28714Off Market
- $432,3004 bd2 ba2.4k sqft2 Leona Dr, Burnsville, NC 28714Off Market
- $235,0003 bd2 ba1k sqft4323 State Highway 197 South Hwy S, Burnsville, NC 28714Sold

- $12,0002 bd1 ba980 sqft51 Leona Dr, Burnsville, NC 28714Off Market
- $284,9003 bd2 ba1k sqft4323 State Highway 197 S, Burnsville, NC 28714Off Market
- $235,0002 bd2 ba980 sqft4325 State Highway 197 S, Burnsville, NC 28714Sold
- $831,1004 bd4 ba4.9k sqft714 Concord Church Rd, Burnsville, NC 28714Off Market
A local agent can set up tours, give advice and negotiate with sellers.
Similar homes
- $849,9993 bd3 ba3.2k sqft1355 Moonshine Mountain Rd #32, Burnsville, NC 28714For Sale
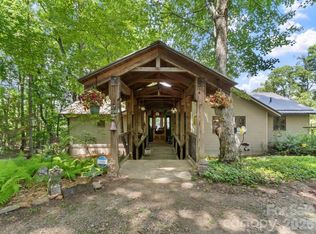
 MLS ID #4400046, Erica Deaton, Whispering Pines Mountain Real Estate. Canopy MLS as distributed by MLS GRID
 - $890,0004 bd3 ba2.6k sqft61 Skyfire Dr, Burnsville, NC 28714For Sale
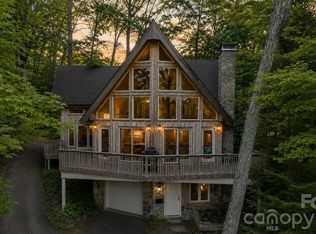 MLS ID #4407983, Dan Morris, EXP Realty LLC. Canopy MLS as distributed by MLS GRID
 - $925,0005 bd4 ba4.2k sqft97 Circle E, Burnsville, NC 28714For Sale
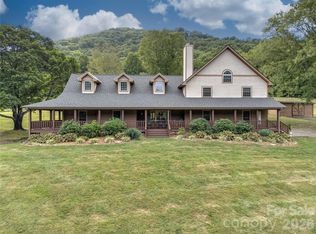 MLS ID #4358354, Mike Pocisk, EXP Realty LLC. Canopy MLS as distributed by MLS GRID
 - $739,9994 bd4 ba3.1k sqft311 Pisgah Mine Rd, Burnsville, NC 28714For Sale
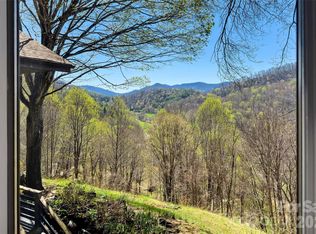 MLS ID #4355546, Angelia Peterson, Asheworth Group WNC Real Estate LLC. Canopy MLS as distributed by MLS GRID
 - $799,0004 bd3 ba2.9k sqft6334 Jacks Creek Rd, Burnsville, NC 28714For SaleMLS ID #4365892, Carrie Lee Hoffman, RE/MAX Executive. Canopy MLS as distributed by MLS GRID
- $749,0003 bd4 ba3.2k sqft210 Shepard Way, Burnsville, NC 28714For SaleMLS ID #4382583, Donna Banks, Howard Hanna Beverly-Hanks Asheville-North. Canopy MLS as distributed by MLS GRID
- $995,0004 bd3 ba3.4k sqft506 W Main St, Burnsville, NC 28714For SaleMLS ID #4347161, Natalie Gideon, RE/MAX RESULTS. Canopy MLS as distributed by MLS GRID
- $815,0004 bd4 ba2.1k sqftIvy Ridge, Burnsville, NC 28714For SaleMLS ID #4358150, Debbie Phillips, Mountain Air Realty. Canopy MLS as distributed by MLS GRID
- $875,0004 bd4 ba2.5k sqft49 S Slickrock Ridge Way, Burnsville, NC 28714For SaleMLS ID #4367218, Toni Anderson, Mountain Air Realty. Canopy MLS as distributed by MLS GRID
- $650,0004 bd3 ba2.6k sqft450 Windom Cv, Burnsville, NC 28714For SaleMLS ID #4409160, Tamara Stanton, Howard Hanna Beverly-Hanks Asheville-Downtown. Canopy MLS as distributed by MLS GRID
- $839,0003 bd3 ba3.1k sqft1592 Piney Hill Rd, Burnsville, NC 28714For SaleMLS ID #4269661, Nedra Creason, RE/MAX Executive. Canopy MLS as distributed by MLS GRID
- $697,0003 bd3 ba3k sqft220 Grand View Ln, Burnsville, NC 28714For SaleMLS ID #4354228, Connie Ray, Foxfire Real Estate, LLC. Canopy MLS as distributed by MLS GRID
- $815,0003 bd2 ba2.2k sqft72 Pilgrims Ln, Burnsville, NC 28714For SaleMLS ID #4163006, Wanda Proffitt, Carolina Mountain Realty, Inc.. Canopy MLS as distributed by MLS GRID
- $599,0003 bd3 ba2.4k sqft30 Kalmia Cv, Burnsville, NC 28714For SaleMLS ID #4405534, Crystal Garland, RE/MAX RESULTS. Canopy MLS as distributed by MLS GRID
- $725,0003 bd3 ba2.6k sqft572 Pleasant Valley Rd, Burnsville, NC 28714For SaleMLS ID #4368614, Wanda Proffitt, Carolina Mountain Realty, Inc.. Canopy MLS as distributed by MLS GRID
- $1,190,0003 bd6 ba4.3k sqft750 Barebridge Dr, Burnsville, NC 28714For SaleMLS ID #4385574, Crystal Garland, RE/MAX RESULTS. Canopy MLS as distributed by MLS GRID
- $795,0004 bd4 ba2.1k sqft19 Lookout Loop, Burnsville, NC 28714For SaleMLS ID #4361238, Toni Anderson, Mountain Air Realty. Canopy MLS as distributed by MLS GRID
- $765,0005 bd5 ba4k sqft475 S Toe River Rd, Burnsville, NC 28714For SaleMLS ID #4412913, Mary Blevins, Dream Mountain Realty. Canopy MLS as distributed by MLS GRID
- $675,0003 bd3 ba2.2k sqft352 Celo Cove Dr #18, Burnsville, NC 28714For SaleMLS ID #4405839, Pamela Williams, Keller Williams Great Smokies. Canopy MLS as distributed by MLS GRID
- $999,9994 bd4 ba2.4k sqftIvy Ridge, Burnsville, NC 28714For SaleMLS ID #4385530, Debbie Phillips, Mountain Air Realty. Canopy MLS as distributed by MLS GRID
