SELLER FINANCING AVAILABLE!
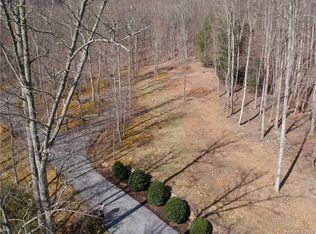
This enchanting Arts & Crafts cottage offers the perfect blend of mountain charm, privacy, and natural beauty. Tucked into the cove of Celo Knob—the 10th highest mountain east of the Mississippi—and perched at approximately 3100ft, the home enjoys cool mountain breezes while sitting just below the typical snow line.
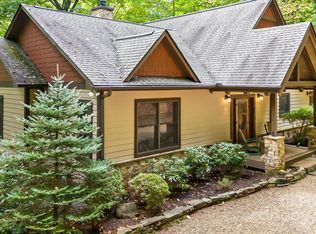
Surrounded by a lush rhododendron forest, this beautifully crafted home features 3 bedrooms, 2 full baths, and 1 half bath with warm wood finishes throughout, including wormy chestnut floors on the lower level and white pine floors upstairs. The open floor plan offers inviting living spaces with a cozy fireplace, breakfast bar, built-in features, pantry, walk-in closets, and an abundance of natural light through custom Anderson double-pane windows and doors.
Step outside to enjoy the spacious deck, enclosed porch, or welcoming front porch, where you'll be immersed in the peaceful sights and sounds of the mountains. Summer offers a secluded treehouse-like setting, while winter reveals breathtaking long-range mountain views and astonishing close up views of Celo Mountain.
A gentle stream and waterfall add to the property's storybook charm, and each spring you'll have the rare opportunity to witness the magical Blue Ghost fireflies that illuminate the surrounding forest in April.
Recent updates provide added peace of mind and convenience, including a whole-house generator hookup, Starlink internet, radon mitigation, newly restained decks and exterior, and a new private well with a UV light filtration system.
The fully finished daylight basement provides additional living space with both interior and exterior access, while the detached garage offers convenience and ample storage.
Residents of The Cove at Celo Mountain enjoy exceptional community amenities, including multiple waterfalls, hiking and walking trails, a stocked trout pond, picnic area, and a community fire pit. HOA services include leaf and snow removal and maintenance of the paved roads, while underground utilities preserve the community's pristine mountain setting.
Whether you're searching for a full-time home, a peaceful mountain retreat or an income producing property (monthly rentals are allowed), this one-of-a-kind property offers an unforgettable lifestyle surrounded by the natural beauty of Western North Carolina.
Property sustained no damages from Helene and is not at flood risk.
Under contract-show
Price cut: $20K (8/6)
$675,000
352 Celo Cove Dr #18, Burnsville, NC 28714
3beds
2,244sqft
Single Family Residence
Built in 2010
0.96 Acres Lot
$642,600 Zestimate®
$301/sqft
$250/mo HOA
What's special
Fully finished daylight basementBreathtaking long-range mountain viewsSecluded treehouse-like settingCozy fireplaceDetached garageWarm wood finishes throughoutBreakfast bar
- 32 days
- 2,714
- 229
Zillow last checked:
Listing updated:
Listed by:
Pamela Williams pamela@grgnc.com,
Keller Williams Great Smokies,
Jessica Maselbas,
Keller Williams Great Smokies
Source: Canopy MLS as distributed by MLS GRID,MLS#: 4405839
Facts & features
Interior
Bedrooms & bathrooms
- Bedrooms: 3
- Bathrooms: 3
- Full bathrooms: 2
- 1/2 bathrooms: 1
- Main level bedrooms: 1
Primary bedroom
- Level: Main
Bedroom s
- Level: Basement
Bedroom s
- Level: Basement
Bathroom full
- Level: Main
Bathroom half
- Level: Main
Bathroom full
- Level: Basement
Den
- Level: Basement
Dining area
- Level: Main
Family room
- Level: Main
Kitchen
- Level: Main
Sunroom
- Level: Main
Heating
- Heat Pump
Cooling
- Central Air, Heat Pump
Appliances
- Included: Dishwasher, Dryer, Electric Water Heater, Microwave, Oven, Refrigerator, Washer
- Laundry: In Basement
Features
- Breakfast Bar, Built-in Features, Open Floorplan, Pantry, Walk-In Closet(s), Walk-In Pantry
- Flooring: Tile, Wood
- Doors: Insulated Door(s)
- Windows: Insulated Windows
- Basement: Daylight,Exterior Entry,Finished,Interior Entry,Walk-Out Access
Interior area
- Total structure area: 1,159
- Total interior livable area: 2,244 sqft
- Finished area above ground: 1,159
- Finished area below ground: 1,085
Video & virtual tour
Property
Parking
- Total spaces: 2
- Parking features: Driveway, Detached Garage, Garage on Main Level
- Garage spaces: 2
- Has uncovered spaces: Yes
Features
- Levels: One
- Stories: 1
- Patio & porch: Deck, Enclosed, Front Porch
- Has view: Yes
- View description: Long Range, Mountain(s), Water, Winter
- Has water view: Yes
- Water view: Water
- Waterfront features: Creek/Stream
Lot
- Size: 0.96 Acres
- Features: Wooded, Views, Waterfall
Details
- Parcel number: 074800094482000
- Zoning: None
- Special conditions: Standard
Construction
Type & style
- Home type: SingleFamily
- Architectural style: Arts and Crafts
- Property subtype: Single Family Residence
Materials
- Hardboard Siding, Stone, Stone Veneer
Condition
- New construction: No
- Year built: 2010
Utilities & green energy
- Sewer: Septic Installed
- Water: Well
- Utilities for property: Propane, Underground Utilities
Community & HOA
Community
- Features: Gated, Picnic Area, Walking Trails
- Subdivision: The Cove at Celo Mountain
HOA
- Has HOA: Yes
- HOA fee: $2,400 annually
- HOA name: The Cove at Celo Mountain
- Second HOA fee: $600 annually
- Second HOA name: The Cove at Celo Mountain
Location
- Region: Burnsville
- Elevation: 3000 Feet
Financial & listing details
- Price per square foot: $301/sqft
- Tax assessed value: $533,300
- Date on market: 7/31/2026
- Cumulative days on market: 32 days
- Listing terms: Cash,Conventional,Owner Financing
- Road surface type: Gravel, Paved
Estimated market value
$642,600
$610,000 - $675,000
$2,645/mo
Price history
| Date | Event | Price |
|---|---|---|
| 8/24/2026 | Listing removed | $4,500$2/sqft |
Source: Zillow Rentals Report a problem | ||
| 8/15/2026 | Listed for rent | $4,500$2/sqft |
Source: Zillow Rentals Report a problem | ||
| 8/6/2026 | Price change | $675,000-2.9%$301/sqft |
Source:  Canopy MLS as distributed by MLS GRID #4405839 Report a problem Canopy MLS as distributed by MLS GRID #4405839 Report a problem | ||
| 7/31/2026 | Listed for sale | $695,000+3.7%$310/sqft |
Source: Canopy MLS as distributed by MLS GRID #4405839 Report a problem | ||
| 7/19/2024 | Sold | $670,000-2.8%$299/sqft |
Source: Canopy MLS as distributed by MLS GRID #4149523 Report a problem | ||
| 6/10/2024 | Listed for sale | $689,000$307/sqft |
Source: Canopy MLS as distributed by MLS GRID #4149523 Report a problem | ||
Public tax history
Tax history is unavailable.
Monthly payment
Est. payment
Payment breakdown
Explore the cost of this home by adjusting the details. Changes won't be saved.Climate risks
Neighborhood: 28714
Nearby schools
Schools provided by the listing agent
- Elementary: Micaville
- Middle: East Yancey
- High: Mountain Heritage
Source: Canopy MLS as distributed by MLS GRID. This data may not be complete. We recommend contacting the local school district to confirm school assignments for this home.
Similar homes
- $698,7003 bd3 ba2k sqft357 Rosewood Ln, Burnsville, NC 28714For Sale

 MLS ID #4385330, Melissa Wahlers, RE/MAX RESULTS. Canopy MLS as distributed by MLS GRID
 - $599,0003 bd3 ba2.4k sqft30 Kalmia Cv, Burnsville, NC 28714For Sale
 MLS ID #4405534, Crystal Garland, RE/MAX RESULTS. Canopy MLS as distributed by MLS GRID
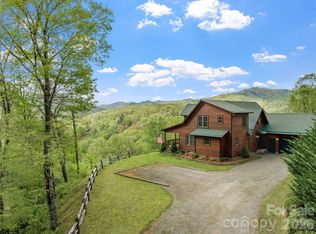
 - $650,0003 bd3 ba2k sqft370 Appaloosa Trl, Burnsville, NC 28714For Sale
 MLS ID #4293891, Crystal Garland, RE/MAX RESULTS. Canopy MLS as distributed by MLS GRID
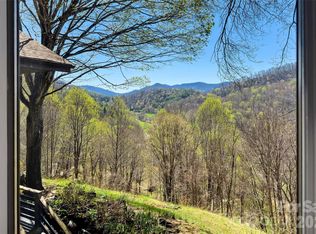
 - $739,9994 bd4 ba3.1k sqft311 Pisgah Mine Rd, Burnsville, NC 28714For Sale
 MLS ID #4355546, Angelia Peterson, Asheworth Group WNC Real Estate LLC. Canopy MLS as distributed by MLS GRID
 - $649,0003 bd4 ba3.2k sqft515 Racoon Branch Rd, Green Mountain, NC 28740For SaleMLS ID #4413585, Ginger Gregory, Coldwell Banker Advantage. Canopy MLS as distributed by MLS GRID
- $725,0004 bd3 ba2.7k sqft81 Summer Trees Ln, Burnsville, NC 28714For SaleMLS ID #4417537, Lisa England, Costello Real Estate and Investments LLC. Canopy MLS as distributed by MLS GRID
- $749,0003 bd4 ba3.2k sqft210 Shepard Way, Burnsville, NC 28714For SaleMLS ID #4382583, Donna Banks, Howard Hanna Beverly-Hanks Asheville-North. Canopy MLS as distributed by MLS GRID
- $799,9004 bd4 ba3.2k sqft50 Turkey Trot Ln, Burnsville, NC 28714For SaleMLS ID #4413794, Brian Peinkofer, Jason Land Realty. Canopy MLS as distributed by MLS GRID
- $589,0003 bd3 ba1.8k sqft326 Ewart Wilson Rd, Burnsville, NC 28714For SaleMLS ID #4380347, Conrad Leavitt, Fathom Realty. Canopy MLS as distributed by MLS GRID
- $399,0003 bd3 ba2.3k sqft479 Big Ridge Rd, Burnsville, NC 28714For SaleMLS ID #4419399, Joe Sasek III, JUNE JEROME REALTY. Canopy MLS as distributed by MLS GRID
- $815,0003 bd2 ba2.2k sqft72 Pilgrims Ln, Burnsville, NC 28714For SaleMLS ID #4163006, Wanda Proffitt, Carolina Mountain Realty, Inc.. Canopy MLS as distributed by MLS GRID
- $375,0003 bd2 ba1.9k sqft359 Shull Farm Rd, Burnsville, NC 28714For SaleMLS ID #4418216, Amanda Seaton, Howard Hanna Beverly-Hanks Burnville. Canopy MLS as distributed by MLS GRID
- $490,0003 bd2 ba1.3k sqft1901 Blue Rock Rd, Burnsville, NC 28714For SaleMLS ID #4402006, Alli Buchanan, Dream Mountain Realty. Canopy MLS as distributed by MLS GRID
- $685,0003 bd3 ba2.3k sqft262 Azalea Hills Ln, Spruce Pine, NC 28777For SaleMLS ID #4379987, Peter Franklin, Foxfire Real Estate, LLC. Canopy MLS as distributed by MLS GRID
- $580,0003 bd2 ba2.3k sqft19 High Terrain Dr, Burnsville, NC 28714For SaleMLS ID #4292029, Joey Laughridge, Howard Hanna Beverly-Hanks Brevard South. Canopy MLS as distributed by MLS GRID
- $490,0003 bd3 ba1.9k sqft619 Leisure Ln, Burnsville, NC 28714For SaleMLS ID #4400620, Brandi Buckner Young, NorthGroup Real Estate LLC. Canopy MLS as distributed by MLS GRID
- $849,9993 bd3 ba3.2k sqft1355 Moonshine Mountain Rd #32, Burnsville, NC 28714For SaleMLS ID #4400046, Erica Deaton, Whispering Pines Mountain Real Estate. Canopy MLS as distributed by MLS GRID
- $600,0004 bd4 ba2.2k sqft37 Grinnin Sun Rd, Burnsville, NC 28714For SaleMLS ID #4352768, Alexey Kovrigin, EXP Realty LLC. Canopy MLS as distributed by MLS GRID
- $625,0003 bd3 ba2.3k sqft600 Sassafras Dr, Spruce Pine, NC 28777For SaleMLS ID #4408347, Kelly Pittman Jones, Proper Realty LLC. Canopy MLS as distributed by MLS GRID
- $525,0003 bd3 ba1.6k sqft342 Mountain View Rd, Burnsville, NC 28714For SaleMLS ID #4347240, Debbie Hughes, NorthGroup Real Estate LLC. Canopy MLS as distributed by MLS GRID
