So, picture this — 4.22 acres in Little Switzerland, completely un-subdivided, no HOA, no restrictions whatsoever — and sitting on it are two beautifully appointed homes. Now, whether you're thinking multigenerational living, a legacy property for your family, a vacation rental income stream, a 1031 exchange, or simply the most extraordinary personal retreat you've ever owned — this property checks every single box.
Both homes have their own Generac propane generators — brand new in 2025, five-year warranties — so when the mountain weather does what mountain weather does, you're completely unfazed. Included with the property — and I love this detail — two UTVs: a 2022 Polaris Ranger Crew and a 2008 Yamaha Rhino with a snow plow and winch. Because on this property, those aren't toys — they're tools. There's a shared well, new in 2024, producing ten gallons per minute of pure mountain water through a full filtration and backwash system. Both homes run Starlink — professionally installed, averaging over 300 Mbps — and high-speed fiber is available locally as well.
Now, here's where it gets really special. The land itself has been curated — black walnut and chestnut trees, seven fenced raised-bed vegetable gardens, mature apple, pear, and peach trees, a grape and raspberry orchard. And at the heart of it all is a custom “pub shed” — hemlock and cedar, water and electric, flagstone pavers, a stone fire pit — it's an absolute gathering place. Behind it, a state-of-the-art greenhouse with a misting system and polycarbonate roof for year-round growing. And surrounding everything — a thousand mature lavender plants, beautiful AND functional — they naturally deter pests and wildlife.
There's also a section of the property — currently undeveloped — with 180-degree dramatic views of Mount Mitchell and the Black Mountain Range, overlooking a gorgeous lake on the adjoining property. Room for a third home, should someone desire it.
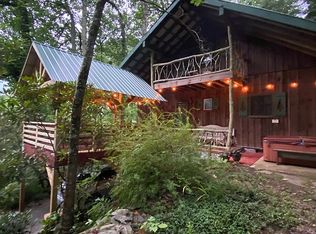
The main house — completed in 2004 — is a rustic mountain lodge, three bedrooms, two baths, generous decks, a four-year-old standing seam metal roof. Inside, a Mitsubishi ductless multi-zone heat and air system, two gas log units, vaulted ceilings, wood-paneled walls, granite counters, stainless appliances with a gas range, under-cabinet lighting, and tankless on-demand hot water. A new Seville Classics basement storage system conveys with the sale.
The guest house — built in 2023 — is a complete architectural contrast in the best possible way. Contemporary, bright, open — quartz countertops, easy-close cabinetry, one bedroom, one bath, main-level laundry, an office nook, and its own Mitsubishi system. It feels fresh and new because it is fresh and new.
And the location — five minutes to Little Switzerland, fifteen to Spruce Pine and Grassy Creek Golf and Country Club, five minutes to the Blue Ridge Parkway, thirty minutes to Burnsville, forty minutes to Banner Elk, Beech Mountain, Sugar Mountain — skiing, dining, golf. Thirty minutes to Lake James. An hour to Asheville. An hour to Tri-Cities Airport. Two hours to Charlotte.
And here's the line I always come back to — every single time you drive to the post office or the grocery store, you are taking a scenic drive that most people on this planet would have to save a lifetime just to come and visit.
That's not a marketing line. That's just the truth.
For sale
Price cut: $25K (6/29)
$700,000
262 Azalea Hills Lane, Spruce Pine, NC 28777
3beds
1,455sqft
:
Get pre-qualified$4,300/mo
Single Family Residence
Built in 2004
4.23 Acres Lot
$679,200 Zestimate®
$481/sqft
$-- HOA
What's special
Grape and raspberry orchard
- 69 days |
- 463 |
- 21 |
Zillow last checked:
Listing updated:
Listed by:
Peter Franklin 828-766-9509,
Foxfire Real Estate LLC
Source: High Country AOR,MLS#: 262016 Originating MLS: High Country Association of Realtors Inc.
Originating MLS: High Country Association of Realtors Inc.Facts & features
Interior
Bedrooms & bathrooms
- Bedrooms: 3
- Bathrooms: 2
- Full bathrooms: 2
Heating
- Ductless
Cooling
- Ductless
Appliances
- Included: Dryer, Dishwasher, Gas Range, Gas Water Heater, Microwave Hood Fan, Microwave, Refrigerator, Tankless Water Heater, Washer
- Laundry: In Basement
Features
- Vaulted Ceiling(s)
- Basement: Full,Interior Entry,Partially Finished,Walk-Out Access
- Has fireplace: Yes
- Fireplace features: Free Standing, Gas, Vented
Interior area
- Total structure area: 2,305
- Total interior livable area: 1,455 sqft
- Finished area above ground: 1,305
- Finished area below ground: 150
Property
Parking
- Parking features: Driveway, Gravel, No Garage, Paved, Private
- Has uncovered spaces: Yes
Features
- Levels: Two
- Stories: 2
- Patio & porch: Covered, Multiple
- Exterior features: Gravel Driveway, Paved Driveway
- Has view: Yes
- View description: Lake, Mountain(s)
- Has water view: Yes
- Water view: Lake
Lot
- Size: 4.23 Acres
Details
- Additional structures: Living Quarters
- Parcel number: 077800748636
- Zoning description: None
Construction
Type & style
- Home type: SingleFamily
- Architectural style: Other,See Remarks
- Property subtype: Single Family Residence
Materials
- Stone, Wood Siding, Wood Frame
- Roof: Metal
Condition
- Year built: 2004
Utilities & green energy
- Sewer: Private Sewer, Septic Tank
- Water: Private, Well
- Utilities for property: High Speed Internet Available, Septic Available
Community & HOA
Community
- Security: Radon Mitigation System
- Subdivision: None
HOA
- Has HOA: No
Location
- Region: Spruce Pine
Financial & listing details
- Price per square foot: $481/sqft
- Tax assessed value: $273,200
- Annual tax amount: $1,748
- Date on market: 5/18/2026
- Listing terms: Cash,Conventional,New Loan
- Road surface type: Gravel, Paved
Estimated market value
$679,200
$645,000 - $713,000
$1,941/mo
Price history
| Date | Event | Price |
|---|---|---|
| 6/29/2026 | Price change | $700,000-3.4%$481/sqft |
Source:  Canopy MLS as distributed by MLS GRID #4379987 Report a problem Canopy MLS as distributed by MLS GRID #4379987 Report a problem | ||
| 6/13/2026 | Price change | $725,000-3.3%$498/sqft |
Source:  High Country AOR #262016 Report a problem High Country AOR #262016 Report a problem | ||
| 5/16/2026 | Price change | $750,000-5.7%$515/sqft |
Source: Canopy MLS as distributed by MLS GRID #4379987 Report a problem | ||
| 5/12/2026 | Listed for sale | $795,000+480.3%$546/sqft |
Source: Canopy MLS as distributed by MLS GRID #4379987 Report a problem | ||
| 2/24/2016 | Listing removed | $137,000$94/sqft |
Source: Carolina Mountain Realty, Inc. #28944 Report a problem | ||
| 12/28/2015 | Listed for sale | $137,000-31.5%$94/sqft |
Source: Carolina Mountain Realty, Inc. #28944 Report a problem | ||
| 11/17/2005 | Sold | $200,000+40.4%$137/sqft |
Source: Public Record Report a problem | ||
| 2/17/2005 | Sold | $142,500$98/sqft |
Source: Public Record Report a problem | ||
Public tax history
| Year | Property taxes | Tax assessment |
|---|---|---|
| 2025 | $1,748 +75.2% | $273,200 |
| 2024 | $998 | $273,200 |
| 2023 | $998 -42% | $273,200 |
| 2022 | $1,721 +35.2% | $273,200 +39.5% |
| 2021 | $1,273 | $195,900 |
| 2020 | $1,273 | $195,900 |
| 2019 | $1,273 | $195,900 |
| 2018 | $1,273 +5.9% | $195,900 +5.9% |
| 2017 | $1,203 +8.3% | $185,000 |
| 2016 | $1,110 +9900% | $185,000 |
| 2015 | $11 -99% | $185,000 |
| 2014 | $1,110 +13% | $185,000 -3.6% |
| 2013 | $983 +11.2% | $192,000 |
| 2012 | $883 | $192,000 |
| 2011 | $883 | $192,000 |
| 2010 | -- | $192,000 |
Find assessor info on the county website
Monthly payment
Est. payment
Payment breakdown
Explore the cost of this home by adjusting the details. Changes won't be saved.Climate risks
Neighborhood: 28777
Getting around
0 / 100
Car-DependentNearby schools
GreatSchools rating
- NAGreenlee PrimaryGrades: PK-2Distance: 3.5 mi
- 1/10Harris MiddleGrades: 6-8Distance: 3.3 mi
- 8/10Mayland Early CollegeGrades: 9-12Distance: 7.1 mi
Schools provided by the listing agent
- Elementary: Greenlee Primary
- High: Mitchell
Source: High Country AOR. This data may not be complete. We recommend contacting the local school district to confirm school assignments for this home.
- $191,8001 bd1 ba946 sqft225 Azalea Hills Ln, Spruce Pine, NC 28777Off Market
- $419,0004 bd3 ba1.7k sqft266 Azalea Hills Ln, Spruce Pine, NC 28777Off Market
- $146,400-- bd-- ba-- sqftCarvers Knob Rd, Spruce Pine, NC 28777Off Market
- $24,600-- bd-- ba-- sqftCarvers Knob Rd, Spruce Pine, NC 28777Off Market
- $21,600-- bd-- ba-- sqftCarvers Knob Rd, Spruce Pine, NC 28777Off Market
- $33,600-- bd-- ba-- sqftCarvers Knob Rd, Spruce Pine, NC 28777Off Market
- $50,600-- bd-- ba-- sqftCarvers Knob Rd, Spruce Pine, NC 28777Off Market
- $27,200-- bd-- ba-- sqftCarvers Knob Rd, Spruce Pine, NC 28777Off Market
A local agent can set up tours, give advice and negotiate with sellers.
Similar homes
- $699,9992 bd2 ba2.1k sqft1694 Humpback Mountain Road, Spruce Pine, NC 28777For Sale
 MLS ID #259882, Marsha Hoilman. High Country AOR
 - $698,7003 bd3 ba2k sqft357 Rosewood Ln, Burnsville, NC 28714For Sale

 MLS ID #4385330, Dan Wahlers, RE/MAX RESULTS. Canopy MLS as distributed by MLS GRID
 - $549,0002 bd3 ba1.3k sqft1959 Jackson Town Rd, Spruce Pine, NC 28777For Sale
 MLS ID #4372351, Tami Newman, ERA Live Moore. Canopy MLS as distributed by MLS GRID
 - $449,5003 bd3 ba1.8k sqft198 Hickory Hill Circle, Spruce Pine, NC 28777For Sale
 MLS ID #263032, Lauren Packard. High Country AOR
 - $950,0003 bd3 ba1.2k sqft477 Blue Ridge Gem Mine Rd, Spruce Pine, NC 28777For Sale By Owner
- $389,9003 bd3 ba1.8k sqft47 Caribou Ln, Burnsville, NC 28714For SaleMLS ID #4405502, Meg Grayson, Coldwell Banker Mountain View. Canopy MLS as distributed by MLS GRID
- $765,0002 bd2 ba1.1k sqft996 Halls Chapel Rd, Burnsville, NC 28714For SaleMLS ID #4314014, Amanda Seaton, Howard Hanna Beverly-Hanks Burnville. Canopy MLS as distributed by MLS GRID
- $495,0003 bd2 ba1.3k sqft1901 Blue Rock Rd, Burnsville, NC 28714For SaleMLS ID #4402006, Alli Buchanan, Dream Mountain Realty. Canopy MLS as distributed by MLS GRID
- $749,0003 bd3 ba2k sqft155 Wrenlock Dr, Marion, NC 28752For SaleMLS ID #4368647, Angelia Peterson, Asheworth Group WNC Real Estate LLC. Canopy MLS as distributed by MLS GRID
- $689,0003 bd2 ba1.6k sqft6350 Gingercake Rd, Newland, NC 28657For SaleMLS ID #11883238, Ally Long, Lacey Realty. My State MLS
- $695,0002 bd2 ba1.6k sqft448 Mount Mitchell Dr, Burnsville, NC 28714For SaleMLS ID #4361005, Jeremy Rabuck, Carolina Green Realty. Canopy MLS as distributed by MLS GRID
- $749,0004 bd3 ba1.8k sqft6365 Julius Drive, Newland, NC 28657For SaleMLS ID #262480, Nate Wright. High Country AOR
- $479,0003 bd1 ba1.6k sqft886 Hanging Rock Road, Spruce Pine, NC 28777For SaleMLS ID #263042, Pamella Braswell. High Country AOR
- $730,0002 bd3 ba1.8k sqft2825 Harrell Hill Rd, Bakersville, NC 28705For SaleMLS ID #4384975, Connie Ray, Foxfire Real Estate, LLC. Canopy MLS as distributed by MLS GRID
- $369,9004 bd2 ba1.5k sqft102 Phillips Rd, Spruce Pine, NC 28777For SaleMLS ID #4390354, Craig Tribus, Beycome Brokerage Realty LLC. Canopy MLS as distributed by MLS GRID
- $399,0002 bd3 ba1.5k sqft199 Alpine Dr, Marion, NC 28752For SaleMLS ID #4371799, Kaila Lindsey, EXP Realty LLC Ballantyne. Canopy MLS as distributed by MLS GRID
- $600,0003 bd3 ba2k sqft106 Mountain Club Dr, Newland, NC 28657For Sale By Owner
- $499,0002 bd3 ba1.7k sqft426 Cook Town Road, Bakersville, NC 28705For SaleMLS ID #261374, Victoria Hudson. High Country AOR
- $595,0003 bd2 ba2k sqft238 Falling Water Dr, Burnsville, NC 28714For SaleMLS ID #4284318, Joe Sasek III, JUNE JEROME REALTY. Canopy MLS as distributed by MLS GRID
- $355,0002 bd2 ba1.2k sqft87 Henderson Ln, Burnsville, NC 28714For SaleMLS ID #4371457, Wanda Proffitt, Carolina Mountain Realty, Inc.. Canopy MLS as distributed by MLS GRID
