The Mitchell House, designed by architect Stephen Cluggish, blends contemporary design with nature, featuring steel beams allowing for extended cantilevers, soaring wood ceilings & structural beams,& expansive windows & 8’ high sliding glass doors that fill the home with light. Exquisite woodwork in white oak, cherry, & yellow pine, crafted by the owner, adds warmth & artistry. The open floor plan centers around a modern European wood-burning stove & a chef’s kitchen w/ hand crafted cabinets & an oversized honed black granite countertop. A thoughtful layout w/ spacious bedrooms on opposite sides of the house for enhanced privacy. Located in the gated River Run community, residents enjoy exclusive riverfront access on the South Toe, hiking trails, & proximity to the Blue Ridge Parkway & Mitchell Golf Course. Private wooded lot w/ stunning views of Mount Mitchell Range, the Mitchell House blends art, comfort, & functionality, offering endless inspiration for those seeking modern design.
Active
Price cut: $45K (7/27)
$650,000
448 Mount Mitchell Dr, Burnsville, NC 28714
2beds
1,680sqft
:
Get pre-qualified$3,835/mo
Single Family Residence
Built in 2018
1.37 Acres Lot
$617,300 Zestimate®
$387/sqft
$-- HOA
What's special
Modern european wood-burning stoveOpen floor plan
- 141 days |
- 594 |
- 39 |
Zillow last checked:
Listing updated:
Listed by:
Jeremy Rabuck jbrabuck@hotmail.com,
Carolina Green Realty
Source: Canopy MLS as distributed by MLS GRID,MLS#: 4361005
Facts & features
Interior
Bedrooms & bathrooms
- Bedrooms: 2
- Bathrooms: 2
- Full bathrooms: 2
- Main level bedrooms: 2
Primary bedroom
- Level: Main
Bedroom s
- Level: Main
Heating
- Ductless, Electric, Heat Pump, Wood Stove
Cooling
- Ceiling Fan(s), Ductless, Electric, Heat Pump, Zoned
Appliances
- Included: Convection Oven, Dishwasher, Electric Cooktop, Microwave, Oven, Refrigerator, Washer/Dryer
- Laundry: Laundry Closet, Main Level
Features
- Kitchen Island, Walk-In Closet(s)
- Basement: Basement Garage Door,Unfinished,Walk-Out Access,Walk-Up Access
- Fireplace features: Wood Burning Stove
Interior area
- Total structure area: 1,680
- Total interior livable area: 1,680 sqft
- Finished area above ground: 1,680
- Finished area below ground: 0
Property
Parking
- Parking features: Circular Driveway
- Has uncovered spaces: Yes
Features
- Levels: One
- Stories: 1
- Patio & porch: Deck
- Waterfront features: Other - See Remarks
- Body of water: South Toe River
Lot
- Size: 1.37 Acres
Details
- Parcel number: 075503124791.000
- Zoning: No
- Special conditions: Standard
Construction
Type & style
- Home type: SingleFamily
- Architectural style: Modern
- Property subtype: Single Family Residence
Materials
- Fiber Cement, Wood
- Foundation: Slab, Other - See Remarks
Condition
- New construction: No
- Year built: 2018
Utilities & green energy
- Sewer: Septic Installed
- Water: Well
Community & HOA
Community
- Subdivision: River Run at Mount Mitchell
HOA
- Has HOA: Yes
- HOA name: Greg Clements
- HOA phone: 704-931-5333
Location
- Region: Burnsville
Financial & listing details
- Price per square foot: $387/sqft
- Tax assessed value: $440,900
- Annual tax amount: $2,579
- Date on market: 3/24/2026
- Cumulative days on market: 141 days
- Road surface type: Gravel
Estimated market value
$617,300
$586,000 - $648,000
$1,885/mo
Price history
| Date | Event | Price |
|---|---|---|
| 7/27/2026 | Price change | $650,000-6.5%$387/sqft |
Source:  Canopy MLS as distributed by MLS GRID #4361005 Report a problem Canopy MLS as distributed by MLS GRID #4361005 Report a problem | ||
| 4/21/2026 | Price change | $695,000-3.5%$414/sqft |
Source: Canopy MLS as distributed by MLS GRID #4361005 Report a problem | ||
| 3/24/2026 | Listed for sale | $720,000$429/sqft |
Source: Canopy MLS as distributed by MLS GRID #4361005 Report a problem | ||
| 1/1/2026 | Listing removed | $720,000$429/sqft |
Source: Canopy MLS as distributed by MLS GRID #4228141 Report a problem | ||
| 10/28/2025 | Price change | $720,000-1.4%$429/sqft |
Source: Canopy MLS as distributed by MLS GRID #4228141 Report a problem | ||
| 7/15/2025 | Price change | $730,000-2.7%$435/sqft |
Source: Canopy MLS as distributed by MLS GRID #4228141 Report a problem | ||
| 6/12/2025 | Price change | $750,000-2%$446/sqft |
Source: Canopy MLS as distributed by MLS GRID #4228141 Report a problem | ||
| 4/21/2025 | Price change | $765,000-1.3%$455/sqft |
Source: Canopy MLS as distributed by MLS GRID #4228141 Report a problem | ||
| 3/29/2025 | Price change | $775,000-1.3%$461/sqft |
Source: Canopy MLS as distributed by MLS GRID #4228141 Report a problem | ||
| 3/2/2025 | Listed for sale | $785,000-1.3%$467/sqft |
Source: Canopy MLS as distributed by MLS GRID #4228141 Report a problem | ||
| 9/9/2024 | Listing removed | $795,000$473/sqft |
Source: Canopy MLS as distributed by MLS GRID #4179161 Report a problem | ||
| 9/2/2024 | Listed for sale | $795,000+3875%$473/sqft |
Source: Canopy MLS as distributed by MLS GRID #4179161 Report a problem | ||
| 4/29/2013 | Sold | $20,000$12/sqft |
Source: Public Record Report a problem | ||
Public tax history
| Year | Property taxes | Tax assessment |
|---|---|---|
| 2025 | $2,579 | $440,900 |
| 2024 | $2,579 +98% | -- |
| 2023 | $1,302 | $195,850 |
| 2022 | $1,302 | $195,850 |
| 2021 | $1,302 | $195,850 |
| 2020 | $1,302 +357.6% | $195,850 +357.6% |
| 2019 | $285 | $42,800 -0.2% |
| 2018 | $285 -0.2% | $42,900 |
| 2017 | $285 | $42,900 |
| 2016 | $285 | $42,900 +107.2% |
| 2015 | $285 +143.9% | $20,700 |
| 2014 | $117 | $20,700 -66.8% |
| 2013 | -- | $62,300 |
| 2012 | -- | $62,300 |
| 2011 | -- | $62,300 |
Find assessor info on the county website
Monthly payment
Est. payment
Payment breakdown
Explore the cost of this home by adjusting the details. Changes won't be saved.Climate risks
Neighborhood: 28714
Nearby schools
GreatSchools rating
- 4/10South Toe Elementary SchoolGrades: K-5Distance: 4.5 mi
- 8/10East Yancey MiddleGrades: 6-8Distance: 9.9 mi
- 5/10Mountain Heritage HighGrades: PK,9-12Distance: 11.9 mi
Schools provided by the listing agent
- Elementary: South Toe
- Middle: East Yancey
- High: Mountain Heritage
Source: Canopy MLS as distributed by MLS GRID. This data may not be complete. We recommend contacting the local school district to confirm school assignments for this home.
- $12,800-- bd-- ba-- sqft400 Mount Mitchell Dr, Burnsville, NC 28714Off Market
- $30,0000.86 acres0 Big Ridge Rd #62 & 63, Burnsville, NC 28714Lot/Land
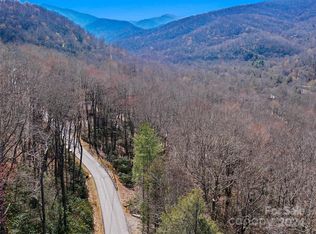
- $44,9001.23 acres0 Mount Mitchell Dr, Burnsville, NC 28714Lot/Land
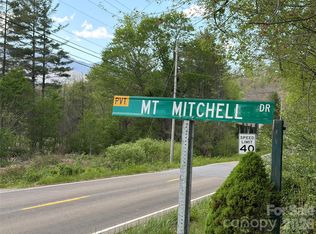
- $432,1003 bd2 ba1.4k sqft335 Mount Mitchell Dr, Burnsville, NC 28714Off Market
- $548,6003 bd3 ba3.4k sqft324 Mount Mitchell Dr, Burnsville, NC 28714Off Market
- $585,2003 bd4 ba2.7k sqft284 Mount Mitchell Dr, Burnsville, NC 28714Off Market
- $329,400-- bd2 ba1.2k sqft11381 State Highway 80, Burnsville, NC 28714Off Market
- $320,4002 bd2 ba1.1k sqft11381 State Highway 80 S, Burnsville, NC 28714Off Market
A local agent can set up tours, give advice and negotiate with sellers.
Similar homes
- $580,0003 bd2 ba2.3k sqft19 High Terrain Dr, Burnsville, NC 28714For Sale
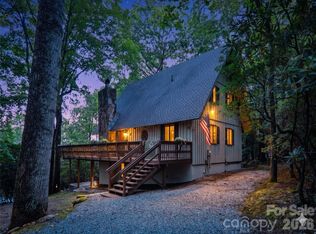
 MLS ID #4292029, Joey Laughridge, Howard Hanna Beverly-Hanks Brevard South. Canopy MLS as distributed by MLS GRID
 - $675,0003 bd3 ba2.2k sqft352 Celo Cove Dr #18, Burnsville, NC 28714For Sale
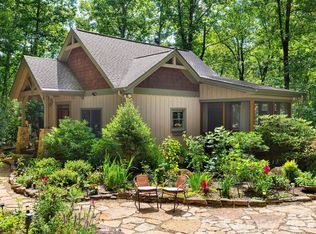 MLS ID #4405839, Pamela Williams, Keller Williams Great Smokies. Canopy MLS as distributed by MLS GRID
 - $369,0002 bd2 ba1.3k sqft1299 Pine Ridge Rd, Burnsville, NC 28714For Sale
 MLS ID #4387653, Pat Pinkerton, RE/MAX Living. Canopy MLS as distributed by MLS GRID
 - $456,5002 bd2 ba1.6k sqft40 Sanctuary Dr, Burnsville, NC 28714For Sale
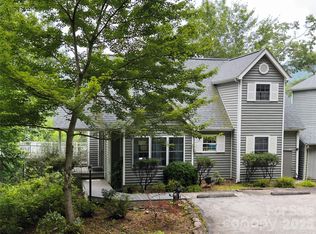 MLS ID #4274475, Debora Roldan, JUNE JEROME REALTY. Canopy MLS as distributed by MLS GRID
 - $698,7003 bd3 ba2k sqft357 Rosewood Ln, Burnsville, NC 28714For SaleMLS ID #4385330, Dan Wahlers, RE/MAX RESULTS. Canopy MLS as distributed by MLS GRID
- $679,0003 bd3 ba2.3k sqft136 Johnnie Hls, Burnsville, NC 28714For SaleMLS ID #4401752, Amy Troutman, Carolina Mountain Realty, Inc.. Canopy MLS as distributed by MLS GRID
- $399,9002 bd3 ba2k sqft285 Fairway Loop #7, Burnsville, NC 28714For SaleMLS ID #4271879, Todd Smith, Open Skies Realty, LLC. Canopy MLS as distributed by MLS GRID
- $635,0003 bd4 ba2.2k sqft47 Falls Crossing Rd, Burnsville, NC 28714For SaleMLS ID #4393417, Toni Anderson, Mountain Air Realty. Canopy MLS as distributed by MLS GRID
- $559,0002 bd2 ba1.2k sqft3301 State Highway 197 N, Burnsville, NC 28714For SaleMLS ID #4412476, Tonya McMahan, Howard Hanna Beverly-Hanks Burnville. Canopy MLS as distributed by MLS GRID
- $589,0003 bd3 ba1.8k sqft326 Ewart Wilson Rd, Burnsville, NC 28714For SaleMLS ID #4380347, Conrad Leavitt, Fathom Realty. Canopy MLS as distributed by MLS GRID
- $429,0003 bd2 ba1.9k sqft354 Big Ridge Rd, Burnsville, NC 28714For SaleMLS ID #4311834, Melissa Miller, Absolute Bespoke Properties LLC. Canopy MLS as distributed by MLS GRID
- $765,0002 bd2 ba1.1k sqft996 Halls Chapel Rd, Burnsville, NC 28714For SaleMLS ID #4314014, Amanda Seaton, Howard Hanna Beverly-Hanks Burnville. Canopy MLS as distributed by MLS GRID
- $599,0003 bd2 ba1.5k sqft16 Osborn Knob Rd, Marion, NC 28752For SaleMLS ID #4407925, David Roe, High Ridge Realty. Canopy MLS as distributed by MLS GRID
- $490,0003 bd2 ba1.3k sqft1901 Blue Rock Rd, Burnsville, NC 28714For SaleMLS ID #4402006, Alli Buchanan, Dream Mountain Realty. Canopy MLS as distributed by MLS GRID
- $355,0002 bd2 ba1.2k sqft87 Henderson Ln, Burnsville, NC 28714For SaleMLS ID #4371457, Wanda Proffitt, Carolina Mountain Realty, Inc.. Canopy MLS as distributed by MLS GRID
- $625,0003 bd3 ba2.3k sqft600 Sassafras Dr, Spruce Pine, NC 28777For SaleMLS ID #4408347, Kelly Pittman Jones, Proper Realty LLC. Canopy MLS as distributed by MLS GRID
- $539,9003 bd3 ba2.1k sqft455 Rocky Springs Hts, Burnsville, NC 28714For SaleMLS ID #4389023, Alex Reed, Keller Williams Professionals. Canopy MLS as distributed by MLS GRID
- $350,0001 bd2 ba2.4k sqft219 Raven Rock Ln, Burnsville, NC 28714For SaleMLS ID #4370533, Zack Lowe, Teresa B Brown. Canopy MLS as distributed by MLS GRID
- $485,0002 bd2 ba1.5k sqft346 Appaloosa Trl, Burnsville, NC 28714For SaleMLS ID #4312103, Crystal Garland, RE/MAX RESULTS. Canopy MLS as distributed by MLS GRID
- $490,0003 bd3 ba1.9k sqft619 Leisure Ln, Burnsville, NC 28714For SaleMLS ID #4400620, Brandi Buckner Young, NorthGroup Real Estate LLC. Canopy MLS as distributed by MLS GRID
