Tucked away near the very end of a quiet, no-through road, this property offers the ultimate in privacy and seclusion. Backing directly up to protected National Park land at the edge of Pisgah National Forest, your backyard is a pristine wilderness sanctuary, ensuring your peaceful setting and natural views will remain forever undisturbed.
While you are situated within an established golf course community, the home’s clever positioning ensures you feel entirely immersed in nature rather than living on a fairway. It offers the rare balance of easy access to the course just minutes away, without sacrificing an ounce of your wooded solitude.
Perched at an elevation of 3,160 feet, experience a dramatic escape from the summer heat. The mountain climate here remains beautifully mild and comfortable, allowing you to enjoy the great outdoors in perfect comfort all summer long. With the sounds from the waterfall and creek, this luxury mountain retreat is a breathtaking oasis where warmth and sophistication abound. Inside, vaulted, exposed-beam ceilings frame a great room with a stone fireplace, leading to a spacious custom kitchen with a large island and quality appliances—making the home perfect for family and entertaining. Retreat to the main-level primary suite, featuring direct access to a screened porch and a spa-like bathroom with a soaking tub and walk-in shower. Upstairs, two large bedrooms and a full bath share a covered deck with scenic mountain views, while a garage easily doubles as a workout space with room to accommodate a golf cart, fishing, and/or golf equipment. This living work of art is a home where every turn tells a story of nature and craftsmanship. Enjoy the fire pit and grill outside, cozy up inside, and fall asleep to the gentle melodies of the waterfall and creek. This is where luxury, community, and wilderness blend for idyllic mountain living. Centrally located roughly an hour from Boone/Blowing Rock, Asheville, and Banner Elk, only minutes from the Blue Ridge Parkway.
Under contract-show
$595,000
238 Falling Water Dr, Burnsville, NC 28714
3beds
2,008sqft
:
Get pre-qualified$3,554/mo
Single Family Residence
Built in 1996
1.44 Acres Lot
$-- Zestimate®
$296/sqft
$42/mo HOA
What's special
Scenic mountain viewsVaulted exposed beam ceilingsPrivate waterfall and creekHigh-end appliancesLarge islandGreat room stone fireplaceSpacious custom kitchen
- 380 days |
- 1,663 |
- 158 |
Zillow last checked:
Listing updated:
Listed by:
Joe Sasek III southtoejoe@gmail.com,
JUNE JEROME REALTY
Source: Canopy MLS as distributed by MLS GRID,MLS#: 4284318
Facts & features
Interior
Bedrooms & bathrooms
- Bedrooms: 3
- Bathrooms: 2
- Full bathrooms: 2
- Main level bedrooms: 1
Primary bedroom
- Features: Ceiling Fan(s), En Suite Bathroom, Walk-In Closet(s)
- Level: Main
- Area: 209.25 Square Feet
- Dimensions: 13' 6" X 15' 6"
Bedroom s
- Features: Ceiling Fan(s)
- Level: Upper
- Area: 176.74 Square Feet
- Dimensions: 13' 2" X 13' 5"
Bedroom s
- Features: Ceiling Fan(s)
- Level: Upper
- Area: 261.16 Square Feet
- Dimensions: 19' 10" X 13' 2"
Bathroom full
- Level: Main
Bathroom full
- Level: Upper
Heating
- Central, Electric, Propane
Cooling
- Ceiling Fan(s), Central Air
Appliances
- Included: Dishwasher, Gas Range, Microwave, Refrigerator, Washer/Dryer
- Laundry: Main Level
Features
- Breakfast Bar, Kitchen Island, Walk-In Closet(s)
- Flooring: Wood
- Doors: Insulated Door(s)
- Windows: Insulated Windows
- Has basement: No
- Fireplace features: Gas Log, Living Room
Interior area
- Total structure area: 2,008
- Total interior livable area: 2,008 sqft
- Finished area above ground: 2,008
- Finished area below ground: 0
Property
Parking
- Total spaces: 1
- Parking features: Detached Garage, Garage on Main Level
- Garage spaces: 1
Features
- Levels: One and One Half
- Stories: 1.5
- Patio & porch: Covered, Deck, Rear Porch, Screened
- Exterior features: Fire Pit
- Has view: Yes
- View description: Mountain(s), Year Round
- Waterfront features: None, Creek, Pond
Lot
- Size: 1.44 Acres
- Features: Adjoins Forest, Pond(s), Private, Sloped, Views, Waterfall
Details
- Parcel number: 074402688124000
- Zoning: None
- Special conditions: Standard
- Other equipment: Fuel Tank(s)
Construction
Type & style
- Home type: SingleFamily
- Architectural style: Cabin
- Property subtype: Single Family Residence
Materials
- Log, Wood
- Foundation: Crawl Space
- Roof: Metal
Condition
- New construction: No
- Year built: 1996
Utilities & green energy
- Sewer: Septic Installed
- Water: Community Well
- Utilities for property: Cable Connected, Electricity Connected, Wired Internet Available
Community & HOA
Community
- Features: Golf, Pond, Walking Trails
- Subdivision: Mount Mitchell Lands
HOA
- Has HOA: Yes
- HOA fee: $500 annually
- HOA name: Mount Mitchell Lands West
- HOA phone: 704-400-0903
Location
- Region: Burnsville
- Elevation: 3000 Feet
Financial & listing details
- Price per square foot: $296/sqft
- Tax assessed value: $358,900
- Annual tax amount: $2,100
- Date on market: 7/23/2025
- Cumulative days on market: 380 days
- Listing terms: Cash,Conventional,FHA,VA Loan
- Electric utility on property: Yes
- Road surface type: Concrete, Paved
Estimated market value
Not available
Estimated sales range
Not available
Not available
Price history
| Date | Event | Price |
|---|---|---|
| 7/17/2026 | Price change | $595,000-11.9%$296/sqft |
Source:  Canopy MLS as distributed by MLS GRID #4284318 Report a problem Canopy MLS as distributed by MLS GRID #4284318 Report a problem | ||
| 8/26/2025 | Price change | $675,000-6.9%$336/sqft |
Source: Canopy MLS as distributed by MLS GRID #4284318 Report a problem | ||
| 7/24/2025 | Listed for sale | $725,000+161.3%$361/sqft |
Source: Canopy MLS as distributed by MLS GRID #4284318 Report a problem | ||
| 9/15/2005 | Sold | $277,500$138/sqft |
Source: Public Record Report a problem | ||
Public tax history
| Year | Property taxes | Tax assessment |
|---|---|---|
| 2025 | $2,100 | $358,900 |
| 2024 | $2,100 +50.4% | $358,900 +71% |
| 2023 | $1,396 | $209,940 |
| 2022 | $1,396 | $209,940 |
| 2021 | $1,396 | $209,940 |
| 2020 | $1,396 | $209,940 |
| 2019 | $1,396 | $209,940 |
| 2018 | $1,396 | $209,940 |
| 2017 | $1,396 | $209,940 |
| 2016 | $1,396 | $209,940 -28.7% |
| 2015 | $1,396 -16% | $294,300 |
| 2014 | $1,663 | $294,300 |
| 2013 | -- | $294,300 |
| 2012 | -- | $294,300 |
| 2011 | -- | $294,300 |
| 2010 | -- | $294,300 |
Find assessor info on the county website
Monthly payment
Est. payment
Payment breakdown
Explore the cost of this home by adjusting the details. Changes won't be saved.Climate risks
Neighborhood: 28714
Getting around
0 / 100
Car-DependentNearby schools
GreatSchools rating
- 4/10South Toe Elementary SchoolGrades: K-5Distance: 5.5 mi
- 8/10East Yancey MiddleGrades: 6-8Distance: 10.5 mi
- 5/10Mountain Heritage HighGrades: PK,9-12Distance: 12.2 mi
Schools provided by the listing agent
- Middle: East Yancey
- High: Mountain Heritage
Source: Canopy MLS as distributed by MLS GRID. This data may not be complete. We recommend contacting the local school district to confirm school assignments for this home.
- $520,4003 bd2 ba2.7k sqft173 Falling Water Dr, Burnsville, NC 28714Off Market
- $65,900-- bd-- ba-- sqftLt4&6 Mount Mitchell Lands West Ut3, Burnsville, NC 28714Off Market
- $56,500-- bd-- ba-- sqftLOT 7 Mount Mitchell Lands West Ut3, Burnsville, NC 28714Off Market
- $54,100-- bd-- ba-- sqftLOT 8 Mount Mitchell Lands West Ut3, Burnsville, NC 28714Off Market
- $52,200-- bd-- ba-- sqftLOT 3 Fawn Way, Burnsville, NC 28714Off Market
- $27,9001 acre99 Falling Water Dr, Burnsville, NC 28714Off Market
- $533,5002 bd3 ba2.8k sqft99 Falling Water Dr, Burnsville, NC 28714Off Market
- $1,162,8003 bd3 ba3k sqft420 Falling Water Dr, Burnsville, NC 28714Off Market
A local agent can set up tours, give advice and negotiate with sellers.
Similar homes
- $580,0003 bd2 ba2.3k sqft19 High Terrain Dr, Burnsville, NC 28714For Sale
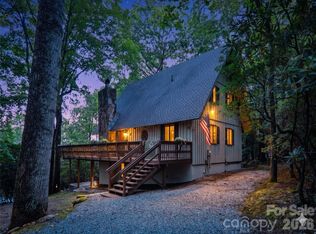
 MLS ID #4292029, Joey Laughridge, Howard Hanna Beverly-Hanks Brevard South. Canopy MLS as distributed by MLS GRID
 - $499,0003 bd3 ba2.9k sqft86 Laurel Dr, Burnsville, NC 28714For Sale
 MLS ID #4253522, Donna Banks, Howard Hanna Beverly-Hanks Asheville-North. Canopy MLS as distributed by MLS GRID
 - $429,0003 bd2 ba1.9k sqft354 Big Ridge Rd, Burnsville, NC 28714For Sale
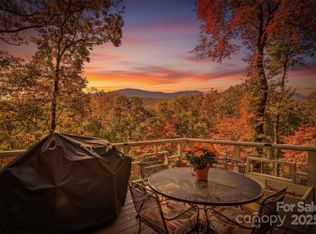 MLS ID #4311834, Melissa Miller, Absolute Bespoke Properties LLC. Canopy MLS as distributed by MLS GRID
 - $675,0003 bd3 ba2.2k sqft352 Celo Cove Dr #18, Burnsville, NC 28714For Sale
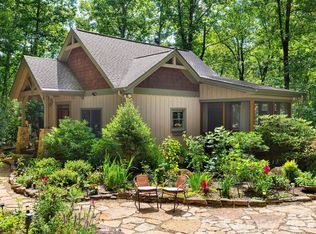 MLS ID #4405839, Pamela Williams, Keller Williams Great Smokies. Canopy MLS as distributed by MLS GRID
 - $559,0002 bd2 ba1.2k sqft3301 State Highway 197 N, Burnsville, NC 28714For SaleMLS ID #4412476, Tonya McMahan, Howard Hanna Beverly-Hanks Burnville. Canopy MLS as distributed by MLS GRID
- $490,0003 bd2 ba1.3k sqft1901 Blue Rock Rd, Burnsville, NC 28714For SaleMLS ID #4402006, Alli Buchanan, Dream Mountain Realty. Canopy MLS as distributed by MLS GRID
- $650,0004 bd3 ba2.6k sqft450 Windom Cv, Burnsville, NC 28714For SaleMLS ID #4409160, Tamara Stanton, Howard Hanna Beverly-Hanks Asheville-Downtown. Canopy MLS as distributed by MLS GRID
- $698,7003 bd3 ba2k sqft357 Rosewood Ln, Burnsville, NC 28714For SaleMLS ID #4385330, Dan Wahlers, RE/MAX RESULTS. Canopy MLS as distributed by MLS GRID
- $589,0003 bd3 ba1.8k sqft326 Ewart Wilson Rd, Burnsville, NC 28714For SaleMLS ID #4380347, Conrad Leavitt, Fathom Realty. Canopy MLS as distributed by MLS GRID
- $599,0003 bd2 ba1.5k sqft16 Osborn Knob Rd, Marion, NC 28752For SaleMLS ID #4407925, David Roe, High Ridge Realty. Canopy MLS as distributed by MLS GRID
- $625,0003 bd3 ba2.3k sqft600 Sassafras Dr, Spruce Pine, NC 28777For SaleMLS ID #4408347, Kelly Pittman Jones, Proper Realty LLC. Canopy MLS as distributed by MLS GRID
- $599,0003 bd3 ba1.7k sqft12 Chippewa Trl, Black Mountain, NC 28711For SaleMLS ID #4407721, Scott Russell, Howard Hanna Beverly-Hanks Freestone Properties. Canopy MLS as distributed by MLS GRID
- $664,9003 bd3 ba2k sqft370 Appaloosa Trl, Burnsville, NC 28714For SaleMLS ID #4293891, Crystal Garland, RE/MAX RESULTS. Canopy MLS as distributed by MLS GRID
- $490,0003 bd3 ba1.9k sqft619 Leisure Ln, Burnsville, NC 28714For SaleMLS ID #4400620, Brandi Buckner Young, NorthGroup Real Estate LLC. Canopy MLS as distributed by MLS GRID
- $399,9002 bd3 ba2k sqft285 Fairway Loop #7, Burnsville, NC 28714For SaleMLS ID #4271879, Todd Smith, Open Skies Realty, LLC. Canopy MLS as distributed by MLS GRID
- $575,0003 bd2 ba2.6k sqft698 Heartwood Dr, Marion, NC 28752For SaleMLS ID #4408423, Amy Crowder, Looking Glass Realty AVL LLC. Canopy MLS as distributed by MLS GRID
- $389,9003 bd3 ba1.8k sqft47 Caribou Ln, Burnsville, NC 28714For SaleMLS ID #4405502, Meg Grayson, Coldwell Banker Mountain View. Canopy MLS as distributed by MLS GRID
- $599,0003 bd3 ba2.3k sqft173 Camp Elliott Rd, Black Mountain, NC 28711For SaleMLS ID #4394206, Jason Martini, Keller Williams Professionals. Canopy MLS as distributed by MLS GRID
- $599,0004 bd3 ba2.1k sqft653 Lakeview Dr N, Marion, NC 28752For SaleMLS ID #4290647, Tami Newman, Carolina Mountain Sales. Canopy MLS as distributed by MLS GRID
- $600,0004 bd4 ba2.2k sqft37 Grinnin Sun Rd, Burnsville, NC 28714For SaleMLS ID #4352768, Alexey Kovrigin, EXP Realty LLC. Canopy MLS as distributed by MLS GRID
