Nestled in one of Spruce Pine's most desirable areas, this beautifully maintained home offers the perfect balance of mountain living and everyday convenience. Located just minutes from Grassy Creek Golf & Country Club, you'll enjoy an easy drive to downtown Spruce Pine, approximately 30-45 minutes to area ski resorts, and about 45 minutes to Asheville, making it an ideal full-time residence or mountain retreat.
Inside, soaring windows fill the home with natural light while framing peaceful mountain and wooded views. The spacious primary suite offers a true retreat with two walk-in closets and plenty of room to unwind. The galley-style kitchen provides efficient workspace with easy access to the main living areas, while the gas fireplace creates a warm gathering space indoors. Step outside to enjoy the expansive deck overlooking the level backyard, complete with a gas fire pit—perfect for relaxing evenings or entertaining family and friends.
Outside, you'll appreciate the beautifully landscaped, flat yard, mature trees, and one of the area's biggest advantages: easy year-round access with no steep driveway to navigate. Conveniently located near the Blue Ridge Parkway, hiking, fishing, the Penland School of Craft, and all the outdoor recreation the High Country has to offer, this home offers the mountain lifestyle you've been looking for.
For sale
Price cut: $25K (8/4)
$424,500
198 Hickory Hill Circle, Spruce Pine, NC 28777
3beds
1,817sqft
Single Family Residence
Built in 1996
0.44 Acres Lot
$413,900 Zestimate®
$234/sqft
$25/mo HOA
What's special
Beautifully landscaped flat yardMature treesTwo walk-in closets
- 47 days |
- 978 |
- 52 |
Zillow last checked:
Listing updated:
Listed by:
Lauren Packard (916)203-8879,
Keller Williams High Country
Source: High Country AOR,MLS#: 263032 Originating MLS: High Country Association of Realtors Inc.
Originating MLS: High Country Association of Realtors Inc.Facts & features
Interior
Bedrooms & bathrooms
- Bedrooms: 3
- Bathrooms: 3
- Full bathrooms: 2
- 1/2 bathrooms: 1
Heating
- Forced Air, Gas
Cooling
- Heat Pump
Appliances
- Included: Dryer, Dishwasher, Disposal, Gas Range, Microwave, Refrigerator, Washer
- Laundry: Main Level
Features
- Wet Bar, Cathedral Ceiling(s), Window Treatments
- Windows: Window Treatments
- Basement: Exterior Entry,Partial,Unfinished
- Has fireplace: Yes
- Fireplace features: Gas, Vented
Interior area
- Total structure area: 1,817
- Total interior livable area: 1,817 sqft
- Finished area above ground: 1,817
- Finished area below ground: 0
Property
Parking
- Total spaces: 2
- Parking features: Attached, Garage, Two Car Garage
- Attached garage spaces: 2
Features
- Levels: Two
- Stories: 2
- Patio & porch: Multiple
- Has view: Yes
- View description: Golf Course
Lot
- Size: 0.44 Acres
Details
- Parcel number: 079903006874
Construction
Type & style
- Home type: SingleFamily
- Architectural style: A-Frame,Mountain,Traditional
- Property subtype: Single Family Residence
Materials
- Wood Siding, Wood Frame
- Foundation: Basement
- Roof: Asphalt,Shingle
Condition
- Year built: 1996
Utilities & green energy
- Sewer: Septic Permit 3 Bedroom, Septic Tank
- Water: Public
- Utilities for property: High Speed Internet Available, Septic Available
Community & HOA
Community
- Subdivision: Hickory Hills
HOA
- Has HOA: Yes
- HOA fee: $300 annually
Location
- Region: Spruce Pine
Financial & listing details
- Price per square foot: $234/sqft
- Tax assessed value: $252,400
- Annual tax amount: $1,615
- Date on market: 7/2/2026
- Listing terms: Cash,Conventional,FHA,New Loan
- Road surface type: Paved
Estimated market value
$413,900
$393,000 - $435,000
$2,042/mo
Price history
| Date | Event | Price |
|---|---|---|
| 8/4/2026 | Price change | $424,500-5.6%$234/sqft |
Source:  High Country AOR #263032 Report a problem High Country AOR #263032 Report a problem | ||
| 7/3/2026 | Listed for sale | $449,500$247/sqft |
Source: High Country AOR #263032 Report a problem | ||
Public tax history
| Year | Property taxes | Tax assessment |
|---|---|---|
| 2025 | $1,615 +1.6% | $252,400 |
| 2024 | $1,590 | $252,400 |
| 2023 | $1,590 | $252,400 |
| 2022 | $1,590 +15.9% | $252,400 +19.6% |
| 2021 | $1,372 | $211,000 |
| 2020 | $1,372 | $211,000 |
| 2019 | $1,372 | $211,000 |
| 2018 | $1,372 +28.1% | $211,000 +28.1% |
| 2017 | $1,071 +8.3% | $164,700 |
| 2016 | $988 +900% | $164,700 |
| 2015 | $99 -90% | $164,700 |
| 2014 | $988 -7.6% | $164,700 -29.2% |
| 2013 | $1,070 | $232,600 |
| 2012 | $1,070 | $232,600 |
| 2011 | $1,070 | $232,600 |
| 2010 | -- | $232,600 |
Find assessor info on the county website
Monthly payment
Est. payment
Payment breakdown
Explore the cost of this home by adjusting the details. Changes won't be saved.Climate risks
Neighborhood: 28777
Nearby schools
GreatSchools rating
- NAGreenlee PrimaryGrades: PK-2Distance: 1 mi
- 1/10Harris MiddleGrades: 6-8Distance: 1.9 mi
- 8/10Mayland Early CollegeGrades: 9-12Distance: 4.6 mi
Schools provided by the listing agent
- Elementary: Gouge
- High: Mitchell
Source: High Country AOR. This data may not be complete. We recommend contacting the local school district to confirm school assignments for this home.
- $491,0003 bd2 ba2.6k sqft218 Hickory Hill Cir, Spruce Pine, NC 28777Off Market
- $595,7004 bd3 ba4.1k sqft176 Hickory Hill Cir, Spruce Pine, NC 28777Off Market

- $598,7003 bd3 ba4.5k sqft176 Hickory Hill Cir #49 & 57, Spruce Pine, NC 28777Off Market
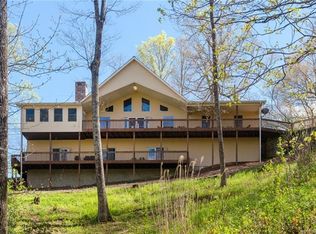
- $334,5003 bd2 ba1.4k sqft219 Hickory Hill Cir, Spruce Pine, NC 28777Off Market
- $556,0003 bd4 ba3.4k sqft244 Hickory Hills Cir, Spruce Pine, NC 28777Off Market
- $354,0003 bd2 ba2.1k sqft356 Hickory Hill Cir, Spruce Pine, NC 28777Sold
- $446,7003 bd2 ba2.3k sqft280 Hickory Hill Cir, Spruce Pine, NC 28777Off Market
- $378,7003 bd2 ba1.1k sqft368 Hickory Hill Dr, Spruce Pine, NC 28777Off Market
A local agent can set up tours, give advice and negotiate with sellers.
A local lender can help you make sure your offer is ready when you are.
Similar homes
- $390,0003 bd3 ba1.7k sqftNone, Burnsville, NC 28714For Sale

 MLS ID #4411134, Todd Smith, Open Skies Realty, LLC. Canopy MLS as distributed by MLS GRID
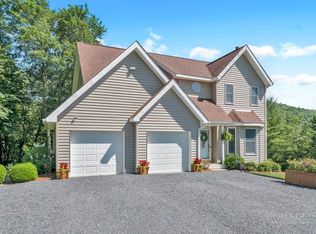
 - $449,9003 bd3 ba1.7k sqft6415 Rhododendron Run, Newland, NC 28657For Sale
 MLS ID #263522, Patricia Hall. High Country AOR
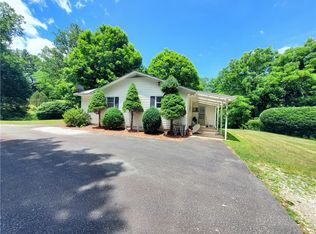
 - $479,0003 bd1 ba1.6k sqft886 Hanging Rock Road, Spruce Pine, NC 28777For Sale
 MLS ID #263042, Pamella Braswell. High Country AOR
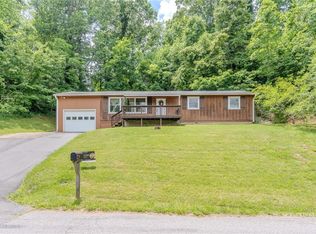
 - $254,0003 bd2 ba1.2k sqft84 English Road, Spruce Pine, NC 28777For Sale
 MLS ID #262515, Dylan Ledford. High Country AOR
 - $450,0002 bd2 ba1.3k sqft40 E Valley View Dr, Marion, NC 28752For SaleMLS ID #4398472, Jon Galbreath, Higher Ground Properties. Canopy MLS as distributed by MLS GRID
- $225,0003 bd1 ba1k sqft127 Stafford Rd, Spruce Pine, NC 28777For SaleMLS ID #4387478, Melissa Wright, Carolina Mountain Sales. Canopy MLS as distributed by MLS GRID
- $249,0003 bd1 ba1k sqft352 Jakes Branch Rd, Spruce Pine, NC 28777For SaleMLS ID #4395876, Alli Buchanan, Dream Mountain Realty. Canopy MLS as distributed by MLS GRID
- $459,0003 bd2 ba2.1k sqft90 Rabbit Hill Lane, Newland, NC 28657For SaleMLS ID #262647, Chris Wotell. High Country AOR
- $399,9003 bd2 ba1.6k sqft34 Lakeside Dr, Marion, NC 28752For SaleMLS ID #4404651, Jacque Mentink, Carolina Mountain Sales. Canopy MLS as distributed by MLS GRID
- $425,0003 bd3 ba1.4k sqft76 Whispering Pine Loop, Newland, NC 28657For SaleMLS ID #262790, David Smith. High Country AOR
- $399,0003 bd4 ba2.1k sqft128 Hillcrest Road, Newland, NC 28657For SaleMLS ID #259563, Patricia Combs. High Country AOR
- $445,0004 bd3 ba2.4k sqft277 Country Lane, Newland, NC 28657For SaleMLS ID #261041, Cary Dominguez. High Country AOR
- $610,0003 bd4 ba2.2k sqft219 Catawba Drive, Marion, NC 28752For SaleMLS ID #263567, Everett Roach. High Country AOR
- $429,0003 bd2 ba1.9k sqft354 Big Ridge Rd, Burnsville, NC 28714For SaleMLS ID #4311834, Melissa Miller, Absolute Bespoke Properties LLC. Canopy MLS as distributed by MLS GRID
- $449,9003 bd3 ba2.1k sqft278 Mount View Dr, Burnsville, NC 28714For SaleMLS ID #4259285, Nick Rash, Teresa B Brown. Canopy MLS as distributed by MLS GRID
- $389,9993 bd2 ba1.7k sqft39 Hawthorne Ln, Burnsville, NC 28714For SaleMLS ID #4397654, Natalie Gideon, RE/MAX RESULTS. Canopy MLS as distributed by MLS GRID
- $599,0003 bd3 ba2.4k sqft30 Kalmia Cv, Burnsville, NC 28714For SaleMLS ID #4405534, Crystal Garland, RE/MAX RESULTS. Canopy MLS as distributed by MLS GRID
- $425,0003 bd3 ba1.4k sqft228 Snowshoe Loop, Newland, NC 28657For SaleMLS ID #258521, Elizabeth Visser. High Country AOR
- $458,5003 bd3 ba1.6k sqft164 Rocky Meadows, Newland, NC 28657For SaleMLS ID #261830, Elizabeth Visser. High Country AOR
- $465,0003 bd2 ba1.7k sqft174 Spruce Pine Road, Newland, NC 28657For SaleMLS ID #261069, Janelle Jones. High Country AOR
