One of the best values on the market! APARTMENT RENTAL POTENTIAL - ARTIST RETREAT JUST MINUTES FROM DOWNTOWN BURNSVILLE - Tucked into a serene forest setting less than 5 minutes from Burnsville Town Square, this bright contemporary mountain home offers the perfect blend of creativity, comfort, & income potential. Located just 0.5 miles from downtown Burnsville’s vibrant arts scene, galleries, studios, cafés, & restaurants are all within easy reach while still enjoying the privacy and inspiration of nature. Thoughtfully designed with both functionality and character in mind, the home features a renovated full walk-out basement apartment - ideal for short- or long-term rental income, guest quarters, an artist studio, private workspace, or multigenerational living. The flexible layout creates excellent possibilities for artists, remote professionals, or anyone seeking supplemental income in a highly desirable location. Nestled in the Sunrise Village Subdivision, the property offers underground utilities, mature landscaping, and low-maintenance living. A charming dry creek bed channels rainwater through native plants into a peaceful wildlife pond, creating a naturally inspiring environment filled with songbirds, broad-winged hawks, deer, & wild turkeys. Inside, the efficient floor plan maximizes light & livability. The fully remodeled kitchen features all new appliances, with an additional updated kitchen area in the basement apartment. A cozy wood stove anchors the living space, while two mini-split systems provide year-round comfort and efficiency. Sliding glass doors open onto a newly constructed wraparound deck with custom window boxes - an ideal setting for painting, writing, entertaining, or simply enjoying morning coffee surrounded by the sounds of nature. With only one home beyond the property, the setting feels exceptionally quiet and private with minimal traffic. Move-in ready, beautifully maintained, and rich with creative potential, this unique mountain property is a rare opportunity at an exceptional new price.
Active
Price cut: $38.1K (6/19)
$449,900
278 Mount View Dr, Burnsville, NC 28714
3beds
2,135sqft
:
Get pre-qualified$2,623/mo
Single Family Residence
Built in 1983
0.76 Acres Lot
$426,400 Zestimate®
$211/sqft
$-- HOA
What's special
Peaceful wildlife pondMature landscapingLow-maintenance livingCharming dry creek bedBright contemporary mountain homeUnderground utilitiesFlexible layout
- 417 days |
- 996 |
- 82 |
Zillow last checked:
Listing updated:
Listed by:
Nick Rash nick@teresabbrown.com,
Teresa B Brown,
Calvin Rash,
Teresa B Brown
Source: Canopy MLS as distributed by MLS GRID,MLS#: 4259285
Facts & features
Interior
Bedrooms & bathrooms
- Bedrooms: 3
- Bathrooms: 3
- Full bathrooms: 3
- Main level bedrooms: 1
Primary bedroom
- Level: Main
- Area: 201.42 Square Feet
- Dimensions: 14' 11" X 13' 6"
Bedroom s
- Level: Basement
- Area: 141.27 Square Feet
- Dimensions: 11' 1" X 12' 9"
Bedroom s
- Level: Upper
- Area: 101.75 Square Feet
- Dimensions: 11' 0" X 9' 3"
Bathroom full
- Level: Main
- Area: 38.64 Square Feet
- Dimensions: 8' 0" X 4' 10"
Bathroom full
- Level: Basement
- Area: 54.21 Square Feet
- Dimensions: 10' 2" X 5' 4"
Bathroom full
- Level: Upper
- Area: 38.64 Square Feet
- Dimensions: 8' 0" X 4' 10"
Bonus room
- Level: Upper
- Area: 86.57 Square Feet
- Dimensions: 7' 9" X 11' 2"
Dining area
- Level: Main
- Area: 93.78 Square Feet
- Dimensions: 9' 0" X 10' 5"
Family room
- Level: Basement
- Area: 163.08 Square Feet
- Dimensions: 10' 9" X 15' 2"
Kitchen
- Level: Main
- Area: 91.73 Square Feet
- Dimensions: 8' 8" X 10' 7"
Kitchen
- Level: Basement
- Area: 101.18 Square Feet
- Dimensions: 6' 8" X 15' 2"
Living room
- Level: Main
- Area: 219.56 Square Feet
- Dimensions: 10' 3" X 21' 5"
Heating
- Ductless, Wood Stove
Cooling
- Ceiling Fan(s), Ductless
Appliances
- Included: Dishwasher, Dryer, Induction Cooktop, Oven, Refrigerator, Washer, Washer/Dryer
- Laundry: In Basement
Features
- Flooring: Carpet, Tile, Wood
- Doors: French Doors, Insulated Door(s)
- Windows: Insulated Windows
- Basement: Daylight,Exterior Entry,Finished,Full,Interior Entry,Storage Space,Walk-Out Access,Walk-Up Access
- Fireplace features: Living Room, Wood Burning Stove
Interior area
- Total structure area: 1,250
- Total interior livable area: 2,135 sqft
- Finished area above ground: 1,250
- Finished area below ground: 885
Property
Parking
- Parking features: Driveway
- Has uncovered spaces: Yes
Accessibility
- Accessibility features: Ramp(s)-Main Level
Features
- Levels: One and One Half
- Stories: 1.5
- Patio & porch: Deck, Wrap Around, Other
- Exterior features: Rainwater Catchment
Lot
- Size: 0.76 Acres
- Features: Rolling Slope, Sloped, Wooded
Details
- Parcel number: 082014438509000
- Zoning: R-10
- Special conditions: Standard
Construction
Type & style
- Home type: SingleFamily
- Architectural style: Contemporary
- Property subtype: Single Family Residence
Materials
- Wood
Condition
- New construction: No
- Year built: 1983
Utilities & green energy
- Sewer: Public Sewer
- Water: City
- Utilities for property: Cable Connected, Electricity Connected, Underground Power Lines
Community & HOA
Community
- Subdivision: Sunrise Village
Location
- Region: Burnsville
- Elevation: 2500 Feet
Financial & listing details
- Price per square foot: $211/sqft
- Tax assessed value: $224,800
- Annual tax amount: $1,169
- Date on market: 6/9/2025
- Cumulative days on market: 361 days
- Listing terms: Cash,Conventional
- Exclusions: Floating Wall corner hutch in living room
- Electric utility on property: Yes
- Road surface type: Gravel, Paved
Estimated market value
$426,400
$405,000 - $448,000
$2,627/mo
Price history
| Date | Event | Price |
|---|---|---|
| 6/19/2026 | Price change | $449,900-7.8%$211/sqft |
Source:  Canopy MLS as distributed by MLS GRID #4259285 Report a problem Canopy MLS as distributed by MLS GRID #4259285 Report a problem | ||
| 5/23/2026 | Price change | $488,000-2%$229/sqft |
Source: Canopy MLS as distributed by MLS GRID #4259285 Report a problem | ||
| 4/3/2026 | Price change | $498,000-2.2%$233/sqft |
Source: Canopy MLS as distributed by MLS GRID #4259285 Report a problem | ||
| 2/13/2026 | Listed for sale | $509,000-2.9%$238/sqft |
Source: Canopy MLS as distributed by MLS GRID #4259285 Report a problem | ||
| 1/3/2026 | Listing removed | $524,000$245/sqft |
Source: Canopy MLS as distributed by MLS GRID #4259285 Report a problem | ||
| 10/28/2025 | Price change | $524,000-4.2%$245/sqft |
Source: Canopy MLS as distributed by MLS GRID #4259285 Report a problem | ||
| 8/14/2025 | Listed for sale | $547,000-1.4%$256/sqft |
Source: Canopy MLS as distributed by MLS GRID #4259285 Report a problem | ||
| 7/31/2025 | Listing removed | $555,000$260/sqft |
Source: Canopy MLS as distributed by MLS GRID #4259285 Report a problem | ||
| 6/9/2025 | Listed for sale | $555,000+210.1%$260/sqft |
Source: Canopy MLS as distributed by MLS GRID #4259285 Report a problem | ||
| 7/25/2016 | Sold | $179,000+64.2%$84/sqft |
Source: Public Record Report a problem | ||
| 6/30/2008 | Sold | $109,000$51/sqft |
Source: Public Record Report a problem | ||
Public tax history
| Year | Property taxes | Tax assessment |
|---|---|---|
| 2025 | $1,169 | $224,800 |
| 2024 | $1,169 +50.2% | -- |
| 2023 | $778 | $129,700 |
| 2022 | $778 | $129,700 |
| 2021 | $778 | $129,700 |
| 2020 | $778 | $129,700 |
| 2019 | $778 | $129,700 |
| 2018 | $778 | $129,700 |
| 2017 | $778 | $129,700 |
| 2016 | $778 | $129,700 -8.6% |
| 2015 | $778 +9.7% | $141,830 |
| 2014 | $709 | $141,830 |
| 2013 | -- | $141,830 |
| 2012 | -- | $141,830 |
| 2011 | -- | $141,830 |
| 2010 | -- | $141,830 |
Find assessor info on the county website
Monthly payment
Est. payment
Payment breakdown
Explore the cost of this home by adjusting the details. Changes won't be saved.Climate risks
Neighborhood: 28714
Nearby schools
GreatSchools rating
- NAYancey County Learning AcademyGrades: K-8Distance: 2 mi
- 5/10Mountain Heritage HighGrades: PK,9-12Distance: 2.2 mi
- 3/10Burnsville ElementaryGrades: PK-5Distance: 1.9 mi
Schools provided by the listing agent
- Elementary: Burnsville
- Middle: East Yancey
- High: Mountain Heritage
Source: Canopy MLS as distributed by MLS GRID. This data may not be complete. We recommend contacting the local school district to confirm school assignments for this home.
- $273,1003 bd1 ba1k sqft200 Mount View Dr, Burnsville, NC 28714Off Market
- $122,000-- bd-- ba-- sqftMount View Dr, Burnsville, NC 28714Off Market
- $698,3004 bd4 ba4.3k sqft350 Mount View Dr, Burnsville, NC 28714Off Market
- $295,6003 bd1 ba1.3k sqft228 Mount View Dr, Burnsville, NC 28714Off Market
- $21,100-- bd-- ba-- sqft10 Sunrise Ln, Burnsville, NC 28714Off Market
- $503,5004 bd3 ba2.7k sqft689 Reservoir Rd, Burnsville, NC 28714Off Market
- $258,1003 bd2 ba1.1k sqft109 Mount View Dr, Burnsville, NC 28714Off Market
- $53,0000.6 Acres253 Mount View Dr, Burnsville, NC 28714Sold
A local agent can set up tours, give advice and negotiate with sellers.
Similar homes
- $439,0003 bd1 ba1.9k sqft45 Summit St, Burnsville, NC 28714For Sale
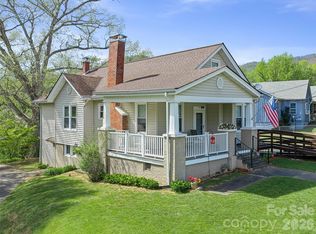
 MLS ID #4372518, Nick Rash, Teresa B Brown. Canopy MLS as distributed by MLS GRID
 - $485,0006 bd3 ba2.8k sqft139 Church St, Burnsville, NC 28714For Sale
 MLS ID #4393312, Sally Fender, Teresa B Brown. Canopy MLS as distributed by MLS GRID
 - $490,0003 bd3 ba1.9k sqft619 Leisure Ln, Burnsville, NC 28714For Sale
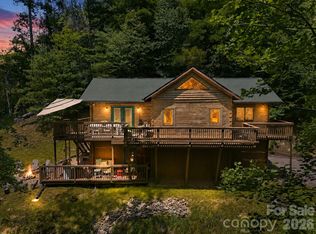 MLS ID #4400620, Brandi Buckner Young, NorthGroup Real Estate LLC. Canopy MLS as distributed by MLS GRID
 - $525,0003 bd3 ba1.8k sqft254 Shepard Way, Burnsville, NC 28714For Sale
 MLS ID #4368226, Amy Troutman, Carolina Mountain Realty, Inc.. Canopy MLS as distributed by MLS GRID
 - $499,9004 bd2 ba2.2k sqft118 Robertson St, Burnsville, NC 28714For SaleMLS ID #4381376, Donna Banks, Howard Hanna Beverly-Hanks Asheville-North. Canopy MLS as distributed by MLS GRID
- $395,0003 bd2 ba1.2k sqft1280 Old Mine Fork Rd, Burnsville, NC 28714For SaleMLS ID #4400499, Crystal Garland, RE/MAX RESULTS. Canopy MLS as distributed by MLS GRID
- $389,9993 bd2 ba1.7k sqft39 Hawthorne Ln, Burnsville, NC 28714For SaleMLS ID #4397654, Natalie Gideon, RE/MAX RESULTS. Canopy MLS as distributed by MLS GRID
- $450,0003 bd3 ba2.2k sqft597 Sweetwater Rdg, Burnsville, NC 28714For SaleMLS ID #4383804, Crystal Capps, Howard Hanna Beverly-Hanks Asheville-North. Canopy MLS as distributed by MLS GRID
- $525,0003 bd3 ba1.6k sqft342 Mountain View Rd, Burnsville, NC 28714For SaleMLS ID #4347240, Debbie Hughes, NorthGroup Real Estate LLC. Canopy MLS as distributed by MLS GRID
- $490,0003 bd2 ba1.3k sqft1901 Blue Rock Rd, Burnsville, NC 28714For SaleMLS ID #4402006, Alli Buchanan, Dream Mountain Realty. Canopy MLS as distributed by MLS GRID
- $499,9002 bd3 ba1.3k sqft226 Fish Pond Ln, Burnsville, NC 28714For SaleMLS ID #4390266, Chadwick McRorie, Town and Mountain Realty. Canopy MLS as distributed by MLS GRID
- $379,0003 bd2 ba1.7k sqft170 Mountain Farm Rd, Burnsville, NC 28714For SaleMLS ID #4362361, Athena Dygert, Town and Mountain Realty. Canopy MLS as distributed by MLS GRID
- $429,0003 bd2 ba1.7k sqft125 Heartland Ln, Burnsville, NC 28714For SaleMLS ID #4273356, Amanda Seaton, Howard Hanna Beverly-Hanks Burnville. Canopy MLS as distributed by MLS GRID
- $399,0003 bd2 ba1.4k sqft409 Hamlet Dr, Hamlet, NC 28714For SaleMLS ID #4361778, Chris Page, WNC Real Estate Partners. Canopy MLS as distributed by MLS GRID
- $485,0002 bd2 ba1.5k sqft346 Appaloosa Trl, Burnsville, NC 28714For SaleMLS ID #4312103, Crystal Garland, RE/MAX RESULTS. Canopy MLS as distributed by MLS GRID
- $429,0003 bd2 ba1.9k sqft354 Big Ridge Rd, Burnsville, NC 28714For SaleMLS ID #4311834, Melissa Miller, Absolute Bespoke Properties LLC. Canopy MLS as distributed by MLS GRID
- $395,0004 bd2 ba1.8k sqft3829 Coxes Creek Rd, Burnsville, NC 28714For SaleMLS ID #4246043, Melissa Houston, Howard Hanna Beverly-Hanks Burnville. Canopy MLS as distributed by MLS GRID
- $399,0003 bd3 ba1.7k sqft301 Robertson St, Burnsville, NC 28714For SaleMLS ID #4373096, Alli Buchanan, Dream Mountain Realty. Canopy MLS as distributed by MLS GRID
- $459,0002 bd2 ba1.6k sqft40 Sanctuary Dr, Burnsville, NC 28714For SaleMLS ID #4274475, Debora Roldan, JUNE JEROME REALTY. Canopy MLS as distributed by MLS GRID
- $384,9003 bd2 ba1.5k sqft136 Roaring Spout Ln, Burnsville, NC 28714For SaleMLS ID #4315791, Mary Blevins, Dream Mountain Realty. Canopy MLS as distributed by MLS GRID
