Experience mountain living at its finest with this spacious retreat in Linville Land Harbor’s Mountain View neighborhood. This move-in-ready, mostly furnished home features three bedrooms, three updated bathrooms, and an updated kitchen. The main level includes a great room and a stunning, partially covered deck. The lower level offers a third bedroom, a full bathroom, and an unheated sunroom. Additional highlights include an oversized heated one-car garage, a mudroom, and laundry areas. Linville Land Harbor provides exceptional amenities, including golf, a clubhouse, pickleball, tennis, a pool, and trout fishing. The POA fee conveniently covers water, sewer, trash, cable, and Wi-Fi, making this an ideal choice for a year-round residence, seasonal getaway, or income-producing rental. The seller will pay the buyer's $5,000 Linville Land Harbor initiation fee and, with an agreeable offer, is willing to include the golf cart as well!
For sale
$425,000
228 Snowshoe Loop, Newland, NC 28657
3beds
1,483sqft
Single Family Residence
Built in 1987
4,356 Square Feet Lot
$-- Zestimate®
$287/sqft
$326/mo HOA
What's special
Three updated bathroomsStunning partially covered deckLaundry areasOversized heated one-car garageThree bedroomsGreat roomUpdated kitchen
- 16 days
- 427
- 24
Zillow last checked:
Listing updated:
Listed by:
Elizabeth Visser (828)264-9111,
Century 21 Mountain Vistas
Source: High Country AOR,MLS#: 258521 Originating MLS: High Country Association of Realtors Inc.
Originating MLS: High Country Association of Realtors Inc.Facts & features
Interior
Bedrooms & bathrooms
- Bedrooms: 3
- Bathrooms: 3
- Full bathrooms: 3
Heating
- Forced Air, Propane
Cooling
- Central Air, Heat Pump
Appliances
- Included: Dryer, Dishwasher, Electric Water Heater, Disposal, Gas Range, Microwave Hood Fan, Microwave, Refrigerator, Washer
- Laundry: Washer Hookup, Dryer Hookup, In Basement
Features
- Furnished, Window Treatments
- Windows: Double Hung, Screens, Window Treatments
- Basement: Exterior Entry,Full,Interior Entry,Partially Finished,Walk-Out Access
- Has fireplace: No
- Fireplace features: None
- Furnished: Yes
Interior area
- Total structure area: 1,880
- Total interior livable area: 1,483 sqft
- Finished area above ground: 1,190
- Finished area below ground: 293
Video & virtual tour
Property
Parking
- Total spaces: 1
- Parking features: Asphalt, Attached, Basement, Driveway, Garage, One Car Garage, Oversized
- Attached garage spaces: 1
- Has uncovered spaces: Yes
Features
- Levels: Two
- Stories: 2
- Patio & porch: Covered, Multiple
- Exterior features: Storage
- Pool features: Community
- Has view: Yes
- View description: Long Range, Mountain(s)
- Waterfront features: Pond
Lot
- Size: 4,356 Square Feet
Details
- Additional structures: Shed(s)
- Parcel number: 18440925163600000
- Zoning description: R1,Residential
Construction
Type & style
- Home type: SingleFamily
- Architectural style: Mountain
- Property subtype: Single Family Residence
Materials
- Engineered Wood, Wood Frame
- Foundation: Slab
- Roof: Metal
Condition
- Year built: 1987
Utilities & green energy
- Sewer: Community/Coop Sewer
- Water: Community/Coop
- Utilities for property: Cable Available, High Speed Internet Available
Community & HOA
Community
- Features: Clubhouse, Dog Park, Fitness Center, Fishing, Golf, Lake, Pickleball, Pool, River, Tennis Court(s), Trails/Paths, Long Term Rental Allowed, Short Term Rental Allowed
- Security: 24 Hour Security
- Subdivision: Linville Land Harbor
HOA
- Has HOA: Yes
- HOA fee: $3,912 annually
Location
- Region: Newland
Financial & listing details
- Price per square foot: $287/sqft
- Annual tax amount: $876
- Date on market: 10/10/2025
- Listing terms: Cash,Conventional,New Loan,Trade,USDA Loan,VA Loan
- Road surface type: Paved
Estimated market value
Not available
Estimated sales range
Not available
$2,098/mo
Price history
| Date | Event | Price |
|---|---|---|
| 9/23/2026 | Listed for sale | $425,000$287/sqft |
Source:  Canopy MLS as distributed by MLS GRID #4311800 Report a problem Canopy MLS as distributed by MLS GRID #4311800 Report a problem | ||
| 9/16/2026 | Listing removed | $425,000$287/sqft |
Source:  High Country AOR #258521 Report a problem High Country AOR #258521 Report a problem | ||
| 7/5/2026 | Price change | $425,000-5.5%$287/sqft |
Source: High Country AOR #258521 Report a problem | ||
| 4/2/2026 | Price change | $449,900-7.2%$303/sqft |
Source: High Country AOR #258521 Report a problem | ||
| 10/27/2025 | Price change | $485,000-3%$327/sqft |
Source: High Country AOR #258521 Report a problem | ||
| 10/10/2025 | Listed for sale | $499,900$337/sqft |
Source: High Country AOR #258521 Report a problem | ||
Public tax history
Tax history is unavailable.
Monthly payment
Est. payment
Payment breakdown
Explore the cost of this home by adjusting the details. Changes won't be saved.Climate risks
Neighborhood: 28657
Nearby schools
Schools provided by the listing agent
- Elementary: Crossnore
- Middle: Avery
- High: Avery County
Source: High Country AOR. This data may not be complete. We recommend contacting the local school district to confirm school assignments for this home.
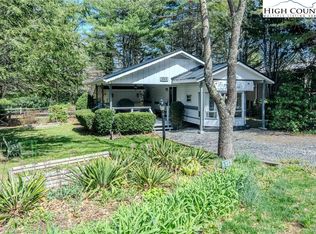
Similar homes
- $425,0003 bd2 ba1.8k sqft61 Fox Hill Loop, Newland, NC 28657For Sale
 MLS ID #264184, Emily Farthing. High Country AOR
 - $457,5003 bd3 ba1.6k sqft164 Rocky Meadows, Newland, NC 28657For Sale
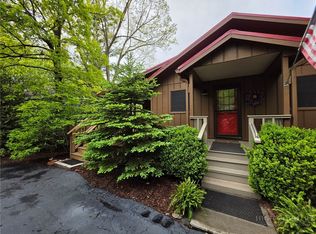 MLS ID #261830, Elizabeth Visser. High Country AOR
 - $409,0002 bd3 ba1k sqft6 Ridgewood Lane, Newland, NC 28657For Sale
 MLS ID #260245, Hope Harvey. High Country AOR
 - $469,0003 bd1 ba1.4k sqft390 Sokassa Road, Newland, NC 28657For Sale
 MLS ID #264641, Victoria Hudson. High Country AOR
 - $407,0002 bd3 ba1.5k sqft102 Cricket Way, Banner Elk, NC 28604For Sale
 MLS ID #4429753, Craig Tribus, Beycome Brokerage Realty LLC. Canopy MLS as distributed by MLS GRID
