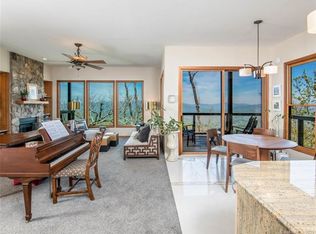
located within the prestigious gated community of Mountain Air, this 4-bedroom, 3-bath mountain retreat offers an incredible opportunity to own a home in one of Western North Carolina's most sought-after private communities. Perfectly positioned on the golf course, the home captures breathtaking long-range mountain views while providing the rare convenience of walking directly from your private airplane at Mountain Air's mountaintop runway to your front door.
Inside, you'll find warm, real hardwood floors, a welcoming stone fireplace, and a thoughtfully updated furnace, providing a solid foundation for your mountain getaway. With minor updates, this home has the potential to become a truly spectacular luxury retreat, making it an exceptional value for buyers looking to personalize a property in an unbeatable location.
Whether you're relaxing by the fire, enjoying the panoramic views, or taking advantage of Mountain Air's world-class amenities, this property offers the perfect blend of mountain living, aviation convenience, and investment potential. Don't miss your chance to transform this hidden gem into your dream mountain home.
Active
$890,000
61 Skyfire Dr, Burnsville, NC 28714
4beds
2,674sqft
:
Get pre-qualified$5,654/mo
Single Family Residence
Built in 1992
0.79 Acres Lot
$866,000 Zestimate®
$333/sqft
$400/mo HOA
What's special
- 17 days |
- 234 |
- 9 |
Likely to sell faster than
Zillow last checked:
Listing updated:
Listed by:
Dan Morris morrissolutionswnc@gmail.com,
EXP Realty LLC
Source: Canopy MLS as distributed by MLS GRID,MLS#: 4407983
Facts & features
Interior
Bedrooms & bathrooms
- Bedrooms: 4
- Bathrooms: 3
- Full bathrooms: 3
- Main level bedrooms: 2
Primary bedroom
- Features: Vaulted Ceiling(s)
- Level: Third
Bedroom s
- Level: Main
Bedroom s
- Level: Main
Bedroom s
- Level: Lower
Bathroom full
- Features: Garden Tub
- Level: Upper
Bathroom full
- Features: Garden Tub, None
- Level: Main
Bathroom full
- Level: Lower
Den
- Level: Lower
Dining room
- Level: Main
Other
- Level: Lower
Kitchen
- Level: Main
Library
- Level: Upper
Utility room
- Level: Lower
Heating
- Propane
Cooling
- None
Appliances
- Included: Electric Oven, Electric Range, Refrigerator
- Laundry: In Basement
Features
- Flooring: Carpet, Wood
- Doors: French Doors, Screen Door(s)
- Windows: Insulated Windows, Skylight(s)
- Basement: Basement Garage Door,Basement Shop,Exterior Entry
- Fireplace features: Den
Interior area
- Total structure area: 2,674
- Total interior livable area: 2,674 sqft
- Finished area above ground: 2,674
- Finished area below ground: 0
Property
Parking
- Total spaces: 3
- Parking features: Attached Garage, Garage on Main Level
- Attached garage spaces: 1
- Uncovered spaces: 2
Features
- Levels: Multi/Split
- Has view: Yes
- View description: Golf Course, Long Range, Mountain(s), Year Round
Lot
- Size: 0.79 Acres
- Features: Hilly, On Golf Course, Paved, Private, Steep Slope, Wooded, Views
Living quarters
- Secondary features: Main Level Garage
Details
- Parcel number: 070800796290.000
- Zoning: NA
- Special conditions: Standard
Construction
Type & style
- Home type: SingleFamily
- Architectural style: A-Frame
- Property subtype: Single Family Residence
Materials
- Rough Sawn
- Foundation: Slab
Condition
- New construction: No
- Year built: 1992
Utilities & green energy
- Sewer: Septic Installed
- Water: Community Well
- Utilities for property: Cable Available, Electricity Connected
Community & HOA
Community
- Features: Airport/Runway
- Subdivision: Mountain Air
HOA
- Has HOA: Yes
- HOA fee: $400 monthly
- HOA name: Mountain Air POA
Location
- Region: Burnsville
- Elevation: 4000 Feet
Financial & listing details
- Price per square foot: $333/sqft
- Tax assessed value: $677,400
- Annual tax amount: $3,793
- Date on market: 7/21/2026
- Cumulative days on market: 17 days
- Electric utility on property: Yes
- Road surface type: Asphalt, Paved
Estimated market value
$866,000
$823,000 - $909,000
$2,548/mo
Price history
| Date | Event | Price |
|---|---|---|
| 7/27/2026 | Listed for sale | $890,000$333/sqft |
Source:  Canopy MLS as distributed by MLS GRID #4407983 Report a problem Canopy MLS as distributed by MLS GRID #4407983 Report a problem | ||
Public tax history
| Year | Property taxes | Tax assessment |
|---|---|---|
| 2025 | $3,793 | $677,400 |
| 2024 | $3,793 -20.9% | -- |
| 2023 | $4,793 | $748,940 |
| 2022 | $4,793 | $748,940 |
| 2021 | $4,793 | $748,940 |
| 2020 | $4,793 | $748,940 |
| 2019 | $4,793 | $748,940 |
| 2018 | $4,793 | $748,940 |
| 2017 | $4,793 | $748,940 |
| 2016 | $4,793 | $748,940 -1.8% |
| 2015 | $4,793 +16.4% | $762,830 |
| 2014 | $4,119 | $762,830 |
| 2013 | -- | $762,830 |
| 2012 | -- | $762,830 |
| 2011 | -- | $762,830 |
| 2010 | -- | $762,830 |
Find assessor info on the county website
Monthly payment
Est. payment
Payment breakdown
Explore the cost of this home by adjusting the details. Changes won't be saved.Climate risks
Neighborhood: 28714
Nearby schools
GreatSchools rating
- 5/10Blue Ridge ElementaryGrades: PK-5Distance: 3.2 mi
- 8/10Cane River MiddleGrades: 6-8Distance: 3.2 mi
- 5/10Mountain Heritage HighGrades: PK,9-12Distance: 2.8 mi
- $959,6003 bd3 ba2.1k sqft70 Skyfire Dr, Burnsville, NC 28714Off Market
- $585,0002 bd2 ba1.2k sqft66 Club Villa Ct, Burnsville, NC 28714Sold

- $585,3002 bd2 ba1.4k sqft66 Club Villa Ct #D1, Burnsville, NC 28714Off Market
- $358,8002 bd2 ba1.2k sqft66 Club Villa Ct #D-4, Burnsville, NC 28714Off Market
- $585,0002 bd2 ba1.4k sqft66 Club Villa Ct #D2, Burnsville, NC 28714Sold
- $590,0002 bd3 ba1.4k sqft66 Club Villa Ct #D3, Burnsville, NC 28714For Sale
- $570,0002 bd2 ba1.2k sqft66 Club Villa Ct #D4, Burnsville, NC 28714Sold
- $976,9002 bd2 ba3.2k sqft2951 Mountain Air Dr, Burnsville, NC 28714Off Market
A local agent can set up tours, give advice and negotiate with sellers.
Similar homes
- $885,0005 bd4 ba2.9k sqftIvy Point, Burnsville, NC 28714For Sale
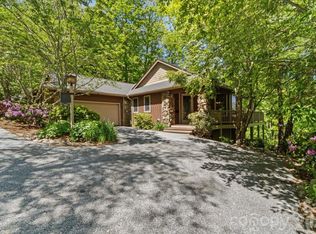
 MLS ID #4385894, Debbie Phillips, Mountain Air Realty. Canopy MLS as distributed by MLS GRID
 - $950,0004 bd4 ba2.5k sqft49 S Slickrock Ridge Way, Burnsville, NC 28714For Sale
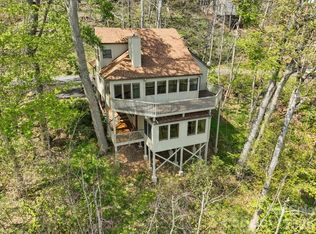 MLS ID #4367218, Toni Anderson, Mountain Air Realty. Canopy MLS as distributed by MLS GRID
 - $795,0004 bd4 ba2.1k sqft19 Lookout Loop, Burnsville, NC 28714For Sale
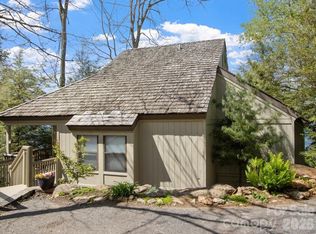 MLS ID #4361238, Toni Anderson, Mountain Air Realty. Canopy MLS as distributed by MLS GRID
 - $999,9994 bd4 ba2.4k sqftIvy Ridge, Burnsville, NC 28714For Sale
 MLS ID #4385530, Debbie Phillips, Mountain Air Realty. Canopy MLS as distributed by MLS GRID
 - $650,0004 bd3 ba2.6k sqft450 Windom Cv, Burnsville, NC 28714For SaleMLS ID #4409160, Tamara Stanton, Howard Hanna Beverly-Hanks Asheville-Downtown. Canopy MLS as distributed by MLS GRID
- $679,0003 bd3 ba2.3k sqft136 Johnnie Hls, Burnsville, NC 28714For SaleMLS ID #4401752, Amy Troutman, Carolina Mountain Realty, Inc.. Canopy MLS as distributed by MLS GRID
- $739,9994 bd4 ba3.1k sqft311 Pisgah Mine Rd, Burnsville, NC 28714For SaleMLS ID #4355546, Angelia Peterson, Asheworth Group WNC Real Estate LLC. Canopy MLS as distributed by MLS GRID
- $725,0003 bd3 ba2.6k sqft572 Pleasant Valley Rd, Burnsville, NC 28714For SaleMLS ID #4368614, Wanda Proffitt, Carolina Mountain Realty, Inc.. Canopy MLS as distributed by MLS GRID
- $675,0003 bd3 ba2.2k sqft352 Celo Cove Dr #18, Burnsville, NC 28714For SaleMLS ID #4405839, Pamela Williams, Keller Williams Great Smokies. Canopy MLS as distributed by MLS GRID
- $1,050,0006 bd4 ba1.9k sqft137 Red Maple Ln, Burnsville, NC 28714For SaleMLS ID #4376573, Kristin Schoonover, Dash Carolina. Canopy MLS as distributed by MLS GRID
- $839,0003 bd3 ba3.1k sqft1592 Piney Hill Rd, Burnsville, NC 28714For SaleMLS ID #4269661, Nedra Creason, RE/MAX Executive. Canopy MLS as distributed by MLS GRID
- $799,0004 bd3 ba2.9k sqft6334 Jacks Creek Rd, Burnsville, NC 28714For SaleMLS ID #4365892, Carrie Lee Hoffman, RE/MAX Executive. Canopy MLS as distributed by MLS GRID
- $799,0003 bd3 ba2.1k sqftHemlock Bluff Villas, Burnsville, NC 28714For SaleMLS ID #4368484, Debbie Phillips, Mountain Air Realty. Canopy MLS as distributed by MLS GRID
- $1,125,0005 bd4 ba2.5k sqft71 Ivy Ridge Rd, Burnsville, NC 28714For SaleMLS ID #4334106, Debbie Phillips, Mountain Air Realty. Canopy MLS as distributed by MLS GRID
- $950,0003 bd3 ba2.1k sqftHemlock Bluff Villas, Burnsville, NC 28714For SaleMLS ID #4363704, Toni Anderson, Mountain Air Realty. Canopy MLS as distributed by MLS GRID
- $725,0002 bd2 ba1.4k sqft2163 Mountain Air Dr, Burnsville, NC 28714For SaleMLS ID #4361448, Diane Vander Linden, WNC Mountain Realty Group LLC. Canopy MLS as distributed by MLS GRID
- $860,0003 bd3 ba3.1k sqft6 Laurel Branch Dr, Black Mountain, NC 28711For SaleMLS ID #4403314, Katie Ledford, Howard Hanna Beverly-Hanks Asheville-Biltmore Park. Canopy MLS as distributed by MLS GRID
- $490,0003 bd3 ba1.9k sqft619 Leisure Ln, Burnsville, NC 28714For SaleMLS ID #4400620, Brandi Buckner Young, NorthGroup Real Estate LLC. Canopy MLS as distributed by MLS GRID
- $600,0004 bd4 ba2.2k sqft37 Grinnin Sun Rd, Burnsville, NC 28714For SaleMLS ID #4352768, Alexey Kovrigin, EXP Realty LLC. Canopy MLS as distributed by MLS GRID
- $815,0003 bd2 ba2.2k sqft72 Pilgrims Ln, Burnsville, NC 28714For SaleMLS ID #4163006, Wanda Proffitt, Carolina Mountain Realty, Inc.. Canopy MLS as distributed by MLS GRID
