Gorgeous, Updated Top-Floor Condo in Hemlock Bluff Villas. Experience elevated mountain living in this beautifully updated 3-bedroom, 3-bath top-floor condo in the private, gated community of MOUNTAIN AIR. Offering breathtaking panoramic mountain and valley views, this rare property combines comfort, style, and convenience in an exceptional setting. The open-concept great room features a seamless connection to the spacious front deck, creating an inviting space for entertaining, enjoying morning coffee, or relaxing in the evening while taking in spectacular sunset views. A recent renovation enclosed the side porch, expanding the living area and adding even more functionality and charm. The well-appointed chef’s kitchen offers abundant cabinetry and workspace, two islands, an induction cooktop, and a wine refrigerator. On the main level, the luxurious primary suite is complemented by a guest bedroom and bath that can be privately enclosed to create a comfortable guest suite. The convenient laundry room includes additional storage, a beverage refrigerator, and an on-demand tankless water heater. Upstairs, a private guest suite provides an inviting retreat with its own bath, stunning stone fireplace, skylights, and exceptional mountain views—perfect for family or overnight guests. Additional features include an enclosed golf cart garage with storage. Just a short golf cart ride away, Club amenities include an 18-hole golf course, tennis, pickleball, a new fitness center, spa, and club dining, available with separate Club membership. All MOUNTAIN AIR residents enjoy 24/7 gated security, six miles of hiking trails, seven parks, and a private runway. Asheville is approximately 35 minutes away via four-lane roads, making it easy to enjoy the best of Western North Carolina while retreating to the tranquility of the mountains. Known for its mountaintop golf, panoramic Blue Ridge vistas, and the highest-elevation runway east of the Mississippi, MOUNTAIN AIR offers an exceptional mountain lifestyle. Don’t miss this opportunity to own a beautifully updated condo in one of Western North Carolina’s most amenity-rich mountain communities. Furnishings are negotiable.
Active
Price cut: $25K (9/17)
$925,000
121 Spring Rock Rd #C-1, Burnsville, NC 28714
3beds
2,147sqft
Condominium
Built in 2002
-- sqft lot
$-- Zestimate®
$431/sqft
$1,100/mo HOA
What's special
Exceptional mountain viewsPanoramic blue ridge vistasInduction cooktopSpectacular sunset viewsWine refrigeratorBeverage refrigeratorLuxurious primary suite
- 192 days
- 181
- 11
Zillow last checked:
Listing updated:
Listed by:
Debbie Phillips dphillips@mountainairrealtors.com,
Mountain Air Realty
Source: Canopy MLS as distributed by MLS GRID,MLS#: 4363704
Facts & features
Interior
Bedrooms & bathrooms
- Bedrooms: 3
- Bathrooms: 3
- Full bathrooms: 3
- Main level bedrooms: 2
Primary bedroom
- Features: En Suite Bathroom, Garden Tub, Split BR Plan
- Level: Main
- Area: 201.88 Square Feet
- Dimensions: 14' 0" X 14' 5"
Living room
- Features: Built-in Features, Open Floorplan, Vaulted Ceiling(s)
- Level: Main
- Area: 211.37 Square Feet
- Dimensions: 14' 4" X 14' 9"
Heating
- Forced Air, Propane
Cooling
- Central Air
Appliances
- Included: Bar Fridge, Microwave, Convection Oven, Dishwasher, Disposal, Down Draft, Dryer, Dual Flush Toilets, Electric Cooktop, Electric Oven, Electric Water Heater, Exhaust Fan, Ice Maker, Induction Cooktop, Plumbed For Ice Maker, Refrigerator with Ice Maker, Self Cleaning Oven, Tankless Water Heater, Wall Oven, Washer, Washer/Dryer, Wine Refrigerator
- Laundry: In Unit, Laundry Room, Main Level
Features
- Breakfast Bar, Built-in Features, Soaking Tub, Kitchen Island, Open Floorplan, Walk-In Closet(s)
- Flooring: Carpet, Tile, Wood
- Doors: Insulated Door(s), Pocket Doors, Screen Door(s), Sliding Doors
- Windows: Insulated Windows
- Has basement: No
- Fireplace features: Gas Log, Living Room, Propane, Other - See Remarks
Interior area
- Total structure area: 2,147
- Total interior livable area: 2,147 sqft
- Finished area above ground: 2,147
- Finished area below ground: 0
Video & virtual tour
Property
Parking
- Total spaces: 2
- Parking features: Golf Cart Garage, Parking Lot, Shared Driveway
- Has garage: Yes
- Uncovered spaces: 2
Features
- Levels: One and One Half
- Stories: 1.5
- Entry location: Upper
- Patio & porch: Balcony, Covered, Deck
- Exterior features: Lawn Maintenance
- Pool features: Community
- Spa features: Community
- Has view: Yes
- View description: Long Range, Mountain(s), Year Round
Lot
- Features: Views
Details
- Parcel number: 070807679918001
- Zoning: B3
- Special conditions: Standard
Construction
Type & style
- Home type: Condo
- Architectural style: Traditional
- Property subtype: Condominium
Materials
- Hardboard Siding, Stone, Wood
- Foundation: Crawl Space
Condition
- New construction: No
- Year built: 2002
Utilities & green energy
- Sewer: Public Sewer
- Water: Community Well
- Utilities for property: Cable Available, Electricity Connected, Satellite Internet Available, Underground Power Lines, Underground Utilities
Green energy
- Water conservation: Dual Flush Toilets
Community & HOA
Community
- Features: Airport/Runway, Business Center, Clubhouse, Dog Park, Fitness Center, Game Court, Gated, Golf, Helipad, Pond, Putting Green, Recreation Area, Sauna, Sport Court, Tennis Court(s), Walking Trails
- Security: Carbon Monoxide Detector(s), Security Service, Smoke Detector(s)
- Subdivision: Mountain Air
HOA
- Has HOA: Yes
- HOA fee: $400 monthly
- HOA name: MAPOA Braesael Management
- HOA phone: 828-682-1578
- Second HOA fee: $700 monthly
- Second HOA name: FSR First Service Residential
- Second HOA phone: 919-375-7537
Location
- Region: Burnsville
- Elevation: 4000 Feet
Financial & listing details
- Price per square foot: $431/sqft
- Tax assessed value: $644,800
- Annual tax amount: $3,611
- Date on market: 3/30/2026
- Cumulative days on market: 192 days
- Listing terms: Cash,Conventional
- Electric utility on property: Yes
- Road surface type: Asphalt, Paved
Estimated market value
Not available
Estimated sales range
Not available
$2,872/mo
Price history
| Date | Event | Price |
|---|---|---|
| 9/17/2026 | Price change | $925,000-2.6%$431/sqft |
Source:  Canopy MLS as distributed by MLS GRID #4363704 Report a problem Canopy MLS as distributed by MLS GRID #4363704 Report a problem | ||
| 6/1/2026 | Price change | $950,000-2.6%$442/sqft |
Source: Canopy MLS as distributed by MLS GRID #4363704 Report a problem | ||
| 3/31/2026 | Listed for sale | $975,000+14.7%$454/sqft |
Source: Canopy MLS as distributed by MLS GRID #4363704 Report a problem | ||
| 6/17/2024 | Sold | $850,000+146.4%$396/sqft |
Source: Public Record Report a problem | ||
| 7/28/2017 | Sold | $345,000+5650%$161/sqft |
Source: Canopy MLS as distributed by MLS GRID #3268901 Report a problem | ||
| 8/8/2016 | Sold | $6,000$3/sqft |
Source: Public Record Report a problem | ||
Public tax history
| Year | Property taxes | Tax assessment |
|---|---|---|
| 2025 | $3,611 | $644,800 |
| 2024 | $3,611 +57.7% | -- |
| 2023 | $2,290 | $357,870 |
| 2022 | $2,290 | $357,870 |
| 2021 | $2,290 | $357,870 |
| 2020 | $2,290 | $357,870 |
| 2019 | $2,290 | $357,870 -15.1% |
| 2018 | $2,290 -15.1% | $421,410 |
| 2017 | $2,697 | $421,410 |
| 2016 | $2,697 | $421,410 -48.9% |
| 2015 | $2,697 -39.5% | $825,000 |
| 2014 | $4,455 | $825,000 |
| 2013 | -- | $825,000 |
| 2012 | -- | $825,000 |
| 2011 | -- | $825,000 |
| 2010 | -- | $825,000 |
Find assessor info on the county website
Monthly payment
Est. payment
Payment breakdown
Explore the cost of this home by adjusting the details. Changes won't be saved.Climate risks
Neighborhood: 28714
Nearby schools
Schools provided by the listing agent
- Elementary: Blue Ridge
- Middle: Cane River
- High: Mountain Heritage
Source: Canopy MLS as distributed by MLS GRID. This data may not be complete. We recommend contacting the local school district to confirm school assignments for this home.
- $729,2003 bd3 ba1.9k sqft121 Spring Rock Rd #C-2, Burnsville, NC 28714Off Market
- $752,2003 bd3 ba1.8k sqft121 Spring Rock Rd #C3, Burnsville, NC 28714Off Market
- $677,5003 bd3 ba1.8k sqft121 Spring Rock Rd #C4, Burnsville, NC 28714Off Market
- $593,9003 bd3 ba2.1k sqft121 Spring Rock Rd #C-4, Burnsville, NC 28714Off Market
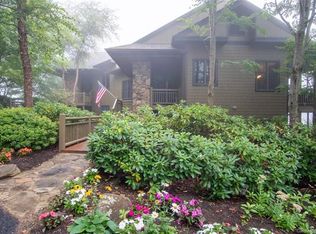
Similar homes
- $995,0003 bd3 ba1.8k sqft530 Andrew Banks Rd #B2, Burnsville, NC 28714For Sale

 MLS ID #4413512, Toni Anderson, Mountain Air Realty. Canopy MLS as distributed by MLS GRID
 - $799,0003 bd3 ba2.1k sqftHemlock Bluff Villas, Burnsville, NC 28714For Sale
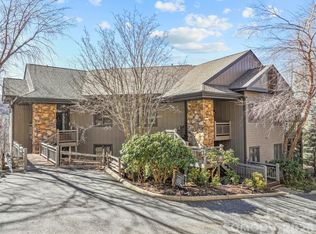 MLS ID #4368484, Debbie Phillips, Mountain Air Realty. Canopy MLS as distributed by MLS GRID
 - $775,0003 bd3 ba2.1k sqft47 Creekside Way #H301, Burnsville, NC 28714For Sale
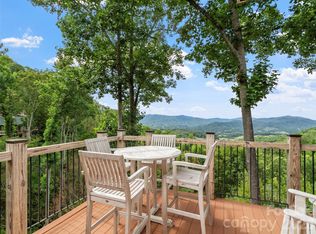 MLS ID #4386398, Toni Anderson, Mountain Air Realty. Canopy MLS as distributed by MLS GRID
 - $949,9994 bd3 ba2.7k sqft206 Hamlet Dr, Burnsville, NC 28714For Sale
 MLS ID #4399818, Tyler Coon, EXP Realty LLC. Canopy MLS as distributed by MLS GRID
 - $969,0004 bd4 ba2.4k sqftIvy Ridge, Burnsville, NC 28714For SaleMLS ID #4385530, Debbie Phillips, Mountain Air Realty. Canopy MLS as distributed by MLS GRID
- $739,0002 bd2 ba1.5k sqftSunset Point Villas, Burnsville, NC 28714For SaleMLS ID #4374848, Diane Vander Linden, WNC Mountain Realty Group LLC. Canopy MLS as distributed by MLS GRID
- $815,0004 bd4 ba2.1k sqftIvy Ridge, Burnsville, NC 28714For SaleMLS ID #4358150, Debbie Phillips, Mountain Air Realty. Canopy MLS as distributed by MLS GRID
- $860,0004 bd4 ba2.5k sqft49 S Slickrock Ridge Way, Burnsville, NC 28714For SaleMLS ID #4367218, Toni Anderson, Mountain Air Realty. Canopy MLS as distributed by MLS GRID
- $729,5003 bd3 ba2.1k sqftHeritage Ridge Villas, Burnsville, NC 28714For SaleMLS ID #4352408, Marilyn Wright, Premier Sotheby’s International Realty. Canopy MLS as distributed by MLS GRID
- $885,0005 bd4 ba2.9k sqftIvy Point, Burnsville, NC 28714For SaleMLS ID #4385894, Debbie Phillips, Mountain Air Realty. Canopy MLS as distributed by MLS GRID
- $575,0003 bd4 ba2.2k sqft47 Falls Crossing Rd, Burnsville, NC 28714For SaleMLS ID #4393417, Toni Anderson, Mountain Air Realty. Canopy MLS as distributed by MLS GRID
- $839,0003 bd3 ba3.1k sqft1592 Piney Hill Rd, Burnsville, NC 28714For SaleMLS ID #4269661, Nedra Creason, RE/MAX Executive. Canopy MLS as distributed by MLS GRID
- $585,0003 bd3 ba1.7k sqft133 Club House Dr #4B, Burnsville, NC 28714For SaleMLS ID #4357061, Dwight Mills, RE/MAX Results. Canopy MLS as distributed by MLS GRID
- $1,125,0005 bd4 ba2.5k sqft71 Ivy Ridge Rd, Burnsville, NC 28714For SaleMLS ID #4334106, Debbie Phillips, Mountain Air Realty. Canopy MLS as distributed by MLS GRID
- $1,375,0003 bd4 ba2.9k sqft456 Spring House Dr, Burnsville, NC 28714For SaleMLS ID #4375351, Debbie Phillips, Mountain Air Realty. Canopy MLS as distributed by MLS GRID
- $815,0003 bd2 ba2.2k sqft72 Pilgrims Ln, Burnsville, NC 28714For SaleMLS ID #4163006, Wanda Proffitt, Carolina Mountain Realty, Inc.. Canopy MLS as distributed by MLS GRID
- $691,8183 bd3 ba2.2k sqft357 Rosewood Ln, Burnsville, NC 28714For SaleMLS ID #4427212, Crystal Garland, RE/MAX RESULTS. Canopy MLS as distributed by MLS GRID
- $647,5002 bd2 ba1.5k sqftHeritage Ridge Villas, Burnsville, NC 28714For SaleMLS ID #4389438, Diane Vander Linden, WNC Mountain Realty Group LLC. Canopy MLS as distributed by MLS GRID
- $550,0002 bd2 ba1.2k sqftClub Villas Condos, Burnsville, NC 28714For SaleMLS ID #4255656, Debbie Phillips, Mountain Air Realty. Canopy MLS as distributed by MLS GRID
- $599,0002 bd2 ba1.2k sqftClub Villas Condos, Burnsville, NC 28714For SaleMLS ID #4387814, Debbie Phillips, Mountain Air Realty. Canopy MLS as distributed by MLS GRID
