The only home currently for sale in Mountain Air offering nearly an acre of lush, wooded privacy - an
increasingly rare opportunity! Set on approximately 0.9 acres, this beautifully maintained 3-bedroom, 3.5-bath mountain home feels like a private retreat surrounded by nature. Towering hardwoods and five magnificent, mature dogwood trees create a beautiful canopy and an exceptional sense of privacy, while the home remains convenient to the amenities that make Mountain Air so special.
Step inside to a warm and inviting open-concept living space, where a soaring vaulted tongue-and-groove ceiling
and dramatic floor-to-ceiling stone-stacked fireplace immediately capture the character of mountain living. Two
large decks extend the living space outdoors, providing wonderful areas for relaxing, entertaining, dining, and
enjoying the peaceful, wooded surroundings.
Recent improvements include fresh interior paint and a new central air-conditioning and heating system,
allowing the next owner to move in and begin enjoying the home right away. Another standout feature is the property's driveway and additional flat, level parking area - a valuable rarity in the mountains. The extra space offers excellent parking for family and guests and potential for a future enclosed garage, subject to applicable approvals. Located just steps from the property is Creekside Park, where you can enjoy peaceful walking trails, a dog-friendly setting, a spacious gathering area, barbecue grills, and bathrooms. It's an ideal extension of the property for morning walks, entertaining family and friends, or simply enjoying the mountain surroundings.
With no HOA and a $400 monthly POA, this home offers a combination that is exceptionally difficult to duplicate in Mountain Air: for buyers looking for more than simply a mountain home, this is an opportunity to own a private retreat with space, character, and a setting that truly sets it apart!
All residents of Mountain Air enjoy 24/7 gated security, six miles of hiking trails, seven parks, and private runway—along with quick access to Asheville, approximately 35 minutes away via four-lane roads. Our community is known for its mountaintop golf, panoramic Blue Ridge vistas, and the highest elevation runway east of the Mississippi! Mountain Air Country Club amenities offer an 18-hole golf course, state-of-the-art gym, Spa, club dining, Mountain Market, Pro Shop, tennis, pickle ball, and a calendar of activities! Amenities available with club membership; see attachments for additional information.
Active
Price cut: $25K (10/2)
$575,000
47 Falls Crossing Rd, Burnsville, NC 28714
3beds
2,216sqft
Modular
Built in 2007
0.92 Acres Lot
$-- Zestimate®
$259/sqft
$400/mo HOA
What's special
Panoramic blue ridge vistasSoaring vaulted tongue-and-groove ceilingTowering hardwoodsFresh interior paintDramatic floor-to-ceiling stone-stacked fireplace
- 115 days
- 931
- 54
Zillow last checked:
Listing updated:
Listed by:
Toni Anderson tanderson@mountainairrealtors.com,
Mountain Air Realty
Source: Canopy MLS as distributed by MLS GRID,MLS#: 4393417
Facts & features
Interior
Bedrooms & bathrooms
- Bedrooms: 3
- Bathrooms: 4
- Full bathrooms: 3
- 1/2 bathrooms: 1
- Main level bedrooms: 1
Primary bedroom
- Features: Ceiling Fan(s), En Suite Bathroom, Walk-In Closet(s)
- Level: Main
Bedroom s
- Features: Ceiling Fan(s), Split BR Plan
- Level: Basement
Bathroom full
- Features: Garden Tub, Walk-In Closet(s)
- Level: Main
Bathroom half
- Level: Main
Bathroom full
- Level: Lower
Bathroom full
- Level: Lower
Other
- Features: Ceiling Fan(s), Split BR Plan, Walk-In Closet(s)
- Level: Basement
Den
- Features: Ceiling Fan(s)
- Level: Lower
Dining area
- Level: Main
Kitchen
- Features: Breakfast Bar, Kitchen Island, Vaulted Ceiling(s)
- Level: Main
Laundry
- Level: Lower
Living room
- Features: Ceiling Fan(s), Open Floorplan, Vaulted Ceiling(s)
- Level: Main
Heating
- Electric, Forced Air, Heat Pump, Propane
Cooling
- Ceiling Fan(s), Central Air, Electric, Heat Pump
Appliances
- Included: Dishwasher, Disposal, Gas Cooktop, Gas Range, Microwave, Refrigerator with Ice Maker, Washer/Dryer
- Laundry: Inside, Lower Level
Features
- Breakfast Bar, Built-in Features, Soaking Tub, Kitchen Island, Open Floorplan, Storage, Walk-In Closet(s)
- Flooring: Carpet, Hardwood, Tile, Wood
- Doors: Insulated Door(s), Pocket Doors, Screen Door(s), Sliding Doors
- Windows: Insulated Windows, Window Treatments
- Basement: Finished
- Fireplace features: Den, Gas Log, Living Room, Propane, See Through, Wood Burning
Interior area
- Total structure area: 1,108
- Total interior livable area: 2,216 sqft
- Finished area above ground: 1,108
- Finished area below ground: 1,108
Video & virtual tour
Property
Parking
- Parking features: Driveway
- Has uncovered spaces: Yes
- Details: First entry point offers 2 parking spaces; 2nd entry point offers 1 parking space near front door.
Features
- Levels: One
- Stories: 1
- Patio & porch: Covered, Deck, Front Porch, Wrap Around
- Pool features: Community
- Has spa: Yes
- Spa features: Community, Heated
- Has view: Yes
- View description: Winter
Lot
- Size: 0.92 Acres
- Features: Corner Lot, Sloped, Wooded
Details
- Additional structures: None
- Parcel number: 070920820300.000
- Zoning: B3
- Special conditions: Standard
- Horse amenities: None
Construction
Type & style
- Home type: SingleFamily
- Architectural style: Arts and Crafts
- Property subtype: Modular
Materials
- Fiber Cement, Stone, Wood
- Foundation: Permanent
- Roof: Metal
Condition
- New construction: No
- Year built: 2007
Utilities & green energy
- Sewer: Public Sewer
- Water: Community Well
- Utilities for property: Propane, Satellite Internet Available, Underground Utilities
Community & HOA
Community
- Features: Airport/Runway, Business Center, Clubhouse, Dog Park, Fitness Center, Game Court, Gated, Golf, Helipad, Picnic Area, Playground, Pond, Putting Green, Recreation Area, Tennis Court(s), Walking Trails
- Security: Security Service, Smoke Detector(s)
- Subdivision: Mountain Air
HOA
- Has HOA: Yes
- HOA fee: $400 monthly
- HOA name: Mountain Air POA-Braesael
- HOA phone: 828-682-1578
Location
- Region: Burnsville
- Elevation: 3000 Feet
Financial & listing details
- Price per square foot: $259/sqft
- Tax assessed value: $999
- Date on market: 6/16/2026
- Cumulative days on market: 115 days
- Listing terms: Cash,Conventional
- Road surface type: Asphalt, Paved
Estimated market value
Not available
Estimated sales range
Not available
$2,816/mo
Price history
| Date | Event | Price |
|---|---|---|
| 10/2/2026 | Price change | $575,000-4.2%$259/sqft |
Source:  Canopy MLS as distributed by MLS GRID #4393417 Report a problem Canopy MLS as distributed by MLS GRID #4393417 Report a problem | ||
| 9/10/2026 | Price change | $600,000-5.5%$271/sqft |
Source: Canopy MLS as distributed by MLS GRID #4393417 Report a problem | ||
| 8/8/2026 | Price change | $635,000-9.3%$287/sqft |
Source: Canopy MLS as distributed by MLS GRID #4393417 Report a problem | ||
| 6/16/2026 | Listed for sale | $700,000+192.9%$316/sqft |
Source: Canopy MLS as distributed by MLS GRID #4393417 Report a problem | ||
| 7/20/2022 | Listing removed | -- |
Source: Zillow Rental Manager Report a problem | ||
| 7/4/2022 | Listed for rent | $2,675$1/sqft |
Source: Zillow Rental Manager Report a problem | ||
| 6/5/2018 | Listing removed | $239,000$108/sqft |
Source: Coldwell Banker King #3319738 Report a problem | ||
| 3/26/2018 | Price change | $239,000-20.1%$108/sqft |
Source: Coldwell Banker King #3319738 Report a problem | ||
| 1/12/2018 | Listed for sale | $299,000$135/sqft |
Source: Coldwell Banker King #3319738 Report a problem | ||
Public tax history
Tax history is unavailable.
Monthly payment
Est. payment
Payment breakdown
Explore the cost of this home by adjusting the details. Changes won't be saved.Climate risks
Neighborhood: 28714
Nearby schools
Schools provided by the listing agent
- Elementary: Blue Ridge
- Middle: Cane River
- High: Mountain Heritage
Source: Canopy MLS as distributed by MLS GRID. This data may not be complete. We recommend contacting the local school district to confirm school assignments for this home.
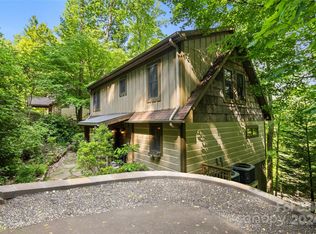
Similar homes
- $595,0003 bd3 ba2.2k sqft49 Pinnacle Rd, Burnsville, NC 28714For Sale
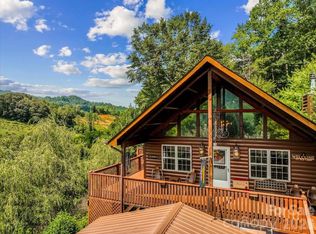
 MLS ID #4405536, Crystal Garland, RE/MAX RESULTS. Canopy MLS as distributed by MLS GRID
 - $600,0004 bd4 ba2.2k sqft37 Grinnin Sun Rd, Burnsville, NC 28714For Sale
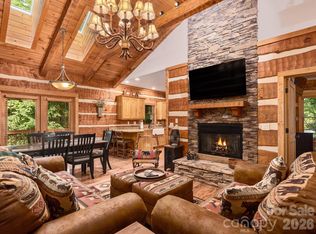 MLS ID #4352768, Alexey Kovrigin, EXP Realty LLC. Canopy MLS as distributed by MLS GRID
 - $599,0003 bd3 ba2.4k sqft30 Kalmia Cv, Burnsville, NC 28714For Sale
 MLS ID #4405534, Crystal Garland, RE/MAX RESULTS. Canopy MLS as distributed by MLS GRID
 - $589,0003 bd3 ba1.8k sqft326 Ewart Wilson Rd, Burnsville, NC 28714For Sale
 MLS ID #4380347, Conrad Leavitt, Fathom Realty. Canopy MLS as distributed by MLS GRID
 - $490,0003 bd3 ba1.9k sqft619 Leisure Ln, Burnsville, NC 28714For SaleMLS ID #4400620, Brandi Buckner Young, NorthGroup Real Estate LLC. Canopy MLS as distributed by MLS GRID
- $499,0002 bd3 ba1.4k sqft181 Grinnin Sun Rd, Burnsville, NC 28714For SaleMLS ID #4356361, Bill DeVore, Keller Williams Professionals. Canopy MLS as distributed by MLS GRID
- $515,0003 bd3 ba1.8k sqft254 Shepard Way, Burnsville, NC 28714For SaleMLS ID #4368226, Amy Troutman, Carolina Mountain Realty, Inc.. Canopy MLS as distributed by MLS GRID
- $691,8183 bd3 ba2.2k sqft357 Rosewood Ln, Burnsville, NC 28714For SaleMLS ID #4427212, Crystal Garland, RE/MAX RESULTS. Canopy MLS as distributed by MLS GRID
- $585,0003 bd3 ba1.7k sqft133 Club House Dr #4B, Burnsville, NC 28714For SaleMLS ID #4357061, Dwight Mills, RE/MAX Results. Canopy MLS as distributed by MLS GRID
- $705,0003 bd4 ba2.5k sqft335 Mount Mitchell Dr, Burnsville, NC 28714For SaleMLS ID #4431209, Rachel Toms, Realty of America. Canopy MLS as distributed by MLS GRID
- $450,0002 bd2 ba1.5k sqft346 Appaloosa Trl, Burnsville, NC 28714For SaleMLS ID #4312103, Crystal Garland, RE/MAX RESULTS. Canopy MLS as distributed by MLS GRID
- $475,0003 bd3 ba1.8k sqft267 Trillium Pl, Burnsville, NC 28714For SaleMLS ID #4413454, Mary Cade Mainwaring, Unique: A Real Estate Collective. Canopy MLS as distributed by MLS GRID
- $699,0003 bd3 ba2.7k sqft81 Summer Trees Ln, Burnsville, NC 28714For SaleMLS ID #4417537, Lisa England, Costello Real Estate and Investments LLC. Canopy MLS as distributed by MLS GRID
- $475,0005 bd3 ba3.1k sqft435 Three Quarter Creek Rd, Burnsville, NC 28714For SaleMLS ID #4425746, Annie Harper, Howard Hanna Beverly-Hanks Burnville. Canopy MLS as distributed by MLS GRID
- $469,0003 bd3 ba2.8k sqft328 Wooded Valley Ln, Burnsville, NC 28714For SaleMLS ID #4409092, Kirby Troutman, Carolina Mountain Realty, Inc.. Canopy MLS as distributed by MLS GRID
- $647,5002 bd2 ba1.5k sqftHeritage Ridge Villas, Burnsville, NC 28714For SaleMLS ID #4389438, Diane Vander Linden, WNC Mountain Realty Group LLC. Canopy MLS as distributed by MLS GRID
- $399,0003 bd2 ba1.4k sqft409 Hamlet Dr, Hamlet, NC 28714For SaleMLS ID #4361778, Chris Page, WNC Real Estate Partners. Canopy MLS as distributed by MLS GRID
- $449,0006 bd3 ba2.8k sqft139 Church St, Burnsville, NC 28714For SaleMLS ID #4393312, Sally Fender, Teresa B Brown. Canopy MLS as distributed by MLS GRID
- $749,0003 bd4 ba3.2k sqft210 Shepard Way, Burnsville, NC 28714For SaleMLS ID #4382583, Donna Banks, Howard Hanna Beverly-Hanks Asheville-North. Canopy MLS as distributed by MLS GRID
- $445,0003 bd2 ba1.4k sqft426 Meadowood Ln, Burnsville, NC 28714For SaleMLS ID #4412082, Sandra LoCastro, Mountain Charm Realty. Canopy MLS as distributed by MLS GRID
