Nestled in the bucolic Mountain Air Country Club community on Spring House Drive, this custom-designed mountain estate provides a spacious, luxury home on a large, forested property. The exterior features reclaimed barnwood and a cedar shake roof. The interior provides more than 5,500 square feet of classic, mountain elegance for family gathering and entertaining. Rich woodwork is everywhere, including the cathedral ceilings in the great room and the upstairs bedrooms. There are custom, wood mantles over stone fireplaces, handcrafted accents, and mixed hardwood floors throughout. The open floor plan main living area flows seamlessly from a great stone fireplace to the spacious dining area, featuring a unique table that seats 14, and on into a chef's kitchen with abundant custom cabinetry and thoughtfully designed conveniences at every turn. Outdoor decks are accessible on all three levels and provide over 2400 square feet of space to relax, entertain, and enjoy the mountain beauty and the sound of the stream running along the property. The expansive main-level deck includes a seating area around a cozy gas-log fireplace for year-round enjoyment. The private primary suite on the upper level includes a bonus room that is currently used as an office/den. Additional guest suites include one on the main floor, and 2/3 on the lower floor, each with direct outside deck access plus a common gathering room with a stone fireplace. There is a spacious, two-car garage and abundant guest parking. This home offers a generator and a central alarm system. The entire property is approximately 3.24 acres, including the original lots 106 & 107 and the adjoining lot 108, to provide enhanced privacy and the potential to enhance long-range mountain views. Furniture and furnishings are included, except for the seller's personal items. A list of exceptions to be provided.
Active
$1,798,000
56 Spring House Dr, Burnsville, NC 28714
6beds
5,525sqft
Single Family Residence
Built in 2002
3.24 Acres Lot
$1,707,300 Zestimate®
$325/sqft
$700/mo HOA
What's special
Great stone fireplaceThoughtfully designed conveniencesReclaimed barnwoodMixed hardwood floors throughoutHandcrafted accentsRich woodworkLarge forested property
- 157 days
- 142
- 9
Zillow last checked:
Listing updated:
Listed by:
Debbie Phillips dphillips@mountainairrealtors.com,
Mountain Air Realty
Source: Canopy MLS as distributed by MLS GRID,MLS#: 4376620
Facts & features
Interior
Bedrooms & bathrooms
- Bedrooms: 6
- Bathrooms: 7
- Full bathrooms: 6
- 1/2 bathrooms: 1
- Main level bedrooms: 1
Primary bedroom
- Features: Built-in Features, En Suite Bathroom, Garden Tub, Open Floorplan, Split BR Plan, Vaulted Ceiling(s), Walk-In Closet(s)
- Level: Upper
- Area: 483.43 Square Feet
- Dimensions: 16' 8" X 29' 0"
Living room
- Features: Built-in Features, Open Floorplan, Vaulted Ceiling(s)
- Level: Main
- Area: 352.44 Square Feet
- Dimensions: 18' 0" X 19' 7"
Heating
- Floor Furnace, Propane
Cooling
- Central Air, Electric
Appliances
- Included: Dishwasher, Disposal, Double Oven, Dryer, Electric Oven, Exhaust Hood, Gas Cooktop, Gas Water Heater, Microwave, Refrigerator, Washer, Washer/Dryer
- Laundry: Electric Dryer Hookup, Inside, Laundry Closet, Laundry Room, Lower Level, Multiple Locations, Upper Level, Washer Hookup
Features
- Breakfast Bar, Built-in Features, Soaking Tub, Kitchen Island, Open Floorplan, Pantry, Storage, Walk-In Closet(s)
- Flooring: Tile, Wood
- Doors: Insulated Door(s), Sliding Doors
- Windows: Insulated Windows
- Basement: Finished,Walk-Out Access
- Fireplace features: Den, Gas Log, Great Room, Outside, Porch, Propane
Interior area
- Total structure area: 3,774
- Total interior livable area: 5,525 sqft
- Finished area above ground: 3,774
- Finished area below ground: 1,751
Property
Parking
- Total spaces: 7
- Parking features: Driveway, Attached Garage, Garage on Main Level
- Attached garage spaces: 2
- Uncovered spaces: 5
Features
- Levels: One and One Half
- Stories: 1.5
- Patio & porch: Balcony, Covered, Deck, Porch, Screened, Side Porch
- Pool features: Community
- Spa features: Community
- Has view: Yes
- View description: Long Range, Mountain(s), Year Round
Lot
- Size: 3.24 Acres
Details
- Additional parcels included: 070900811861000 Lot 108 (unimproved)
- Parcel number: 070920813605000
- Zoning: B1
- Special conditions: Standard
- Other equipment: Generator
Construction
Type & style
- Home type: SingleFamily
- Architectural style: Rustic
- Property subtype: Single Family Residence
Materials
- Shingle/Shake, Wood
- Roof: Wood
Condition
- New construction: No
- Year built: 2002
Utilities & green energy
- Sewer: Public Sewer
- Water: Community Well
- Utilities for property: Cable Available, Electricity Connected, Propane, Satellite Internet Available, Underground Power Lines, Underground Utilities
Community & HOA
Community
- Features: Airport/Runway, Business Center, Clubhouse, Dog Park, Fitness Center, Game Court, Gated, Golf, Helipad, Playground, Pond, Putting Green, Sauna, Sport Court, Tennis Court(s), Walking Trails
- Security: Security System, Smoke Detector(s)
- Subdivision: Mountain Air
HOA
- Has HOA: Yes
- HOA fee: $400 monthly
- HOA name: House - Braesael Property Management
- HOA phone: 828-682-1578
- Second HOA fee: $300 monthly
- Second HOA name: Lot 108 - Braesael Property Management
- Second HOA phone: 828-682-1578
Location
- Region: Burnsville
- Elevation: 3500 Feet
Financial & listing details
- Price per square foot: $325/sqft
- Tax assessed value: $1,564,200
- Annual tax amount: $8,760
- Date on market: 5/17/2026
- Cumulative days on market: 158 days
- Listing terms: Cash,Conventional
- Electric utility on property: Yes
- Road surface type: Asphalt, Paved
Estimated market value
$1,707,300
$1.62M - $1.79M
$5,396/mo
Price history
| Date | Event | Price |
|---|---|---|
| 7/14/2026 | Price change | $1,798,000-10%$325/sqft |
Source:  Canopy MLS as distributed by MLS GRID #4376620 Report a problem Canopy MLS as distributed by MLS GRID #4376620 Report a problem | ||
| 5/18/2026 | Listed for sale | $1,998,000+24.9%$362/sqft |
Source: Canopy MLS as distributed by MLS GRID #4376620 Report a problem | ||
| 8/12/2005 | Sold | $1,600,000$290/sqft |
Source: Public Record Report a problem | ||
Public tax history
| Year | Property taxes | Tax assessment |
|---|---|---|
| 2025 | $8,760 | $1,564,200 |
| 2024 | $8,760 +43.7% | -- |
| 2023 | $6,094 | $952,190 |
| 2022 | $6,094 | $952,190 |
| 2021 | $6,094 | $952,190 |
| 2020 | $6,094 | $952,190 |
| 2019 | $6,094 | $952,190 |
| 2018 | $6,094 | $952,190 |
| 2017 | $6,094 | $952,190 |
| 2016 | $6,094 | $952,190 -44.1% |
| 2015 | $6,094 -33.7% | $1,701,950 |
| 2014 | $9,191 | $1,701,950 |
| 2013 | -- | $1,701,950 |
| 2012 | -- | $1,701,950 |
| 2011 | -- | $1,701,950 |
| 2010 | -- | $1,701,950 |
Find assessor info on the county website
Monthly payment
Est. payment
Payment breakdown
Explore the cost of this home by adjusting the details. Changes won't be saved.Climate risks
Neighborhood: 28714
Nearby schools
Schools provided by the listing agent
- Elementary: Blue Ridge
- Middle: Cane River
- High: Mountain Heritage
Source: Canopy MLS as distributed by MLS GRID. This data may not be complete. We recommend contacting the local school district to confirm school assignments for this home.
- $1,200,0004 bd4 ba2.3k sqftLOT 91 Apple Brandy Way, Burnsville, NC 28714New Construction

- $---- bd-- ba-- sqft92 Apple Brandy Way, Burnsville, NC 28714Off Market
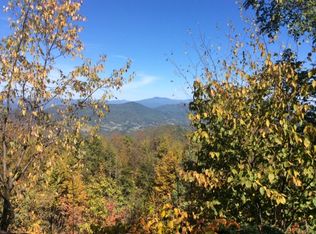
- $331,4002 bd2 ba1.3k sqft130 Stoney Falls Loop #2-201, Burnsville, NC 28714Off Market
- $426,9002 bd2 ba1.9k sqft130 Stoney Falls Loop #2-202, Burnsville, NC 28714Off Market
Similar homes
- $1,650,0004 bd4 ba3.4k sqft30 Apple Brandy Way, Burnsville, NC 28714For Sale

 MLS ID #4416623, Debbie Phillips, Mountain Air Realty. Canopy MLS as distributed by MLS GRID
 - $1,775,0003 bd5 ba3.8k sqft2280 Mountain Air Dr, Burnsville, NC 28714For Sale
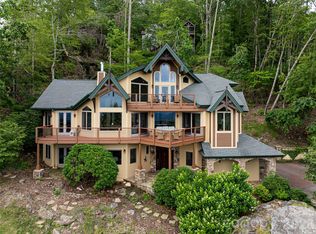 MLS ID #4275710, Marilyn Wright, Premier Sotheby’s International Realty. Canopy MLS as distributed by MLS GRID
 - $1,850,0004 bd5 ba4.9k sqft218 Slickrock Rd, Burnsville, NC 28714For Sale
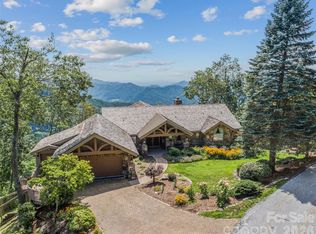 MLS ID #4377114, Toni Anderson, Mountain Air Realty. Canopy MLS as distributed by MLS GRID
 - $2,350,0004 bd5 ba5.7k sqft350 Ball Camp Rd, Burnsville, NC 28714For Sale
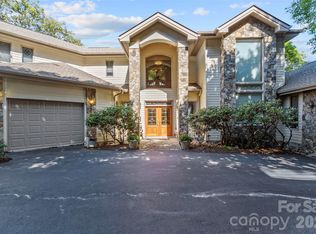 MLS ID #4305145, Debbie Phillips, Mountain Air Realty. Canopy MLS as distributed by MLS GRID
 - $1,460,0003 bd4 ba4.2k sqft324 Austin Mountain Dr, Burnsville, NC 28714For SaleMLS ID #4382357, Debbie Phillips, Mountain Air Realty. Canopy MLS as distributed by MLS GRID
- $1,985,0004 bd3 ba5k sqft110 Crest View Rd, Burnsville, NC 28714For SaleMLS ID #4381497, Donna Banks, Howard Hanna Beverly-Hanks Asheville-North. Canopy MLS as distributed by MLS GRID
- $1,375,0003 bd4 ba2.9k sqft456 Spring House Dr, Burnsville, NC 28714For SaleMLS ID #4375351, Debbie Phillips, Mountain Air Realty. Canopy MLS as distributed by MLS GRID
- $1,999,9004 bd5 ba5.4k sqft345 Prospect Dr, Burnsville, NC 28714For SaleMLS ID #4399945, Caleb Phillips, Lusso Realty. Canopy MLS as distributed by MLS GRID
- $2,599,0004 bd6 ba5.9k sqft151 Austin Mountain Dr, Burnsville, NC 28714For SaleMLS ID #4363639, Sally Fender, Teresa B Brown. Canopy MLS as distributed by MLS GRID
- $1,400,0005 bd4 ba3k sqft427 Spring Rock Rd, Burnsville, NC 28714For SaleMLS ID #4379071, Toni Anderson, Mountain Air Realty. Canopy MLS as distributed by MLS GRID
- $2,150,0004 bd5 ba4.1k sqftBoulder Pass, Burnsville, NC 28714For SaleMLS ID #4385740, Debbie Phillips, Mountain Air Realty. Canopy MLS as distributed by MLS GRID
- $1,090,0003 bd6 ba4.3k sqft750 Barebridge Dr, Burnsville, NC 28714For SaleMLS ID #4385574, Crystal Garland, RE/MAX RESULTS. Canopy MLS as distributed by MLS GRID
- $1,385,0003 bd5 ba4.5k sqft163 Tweetys Knl, Burnsville, NC 28714For SaleMLS ID #4281512, Jennifer Campbell-Overbeeke, Premier Sotheby’s International Realty. Canopy MLS as distributed by MLS GRID
- $1,250,0005 bd5 ba3.9k sqft191 N Fork Rd, Burnsville, NC 28714For SaleMLS ID #4355086, Diane Vander Linden, WNC Mountain Realty Group LLC. Canopy MLS as distributed by MLS GRID
- $925,0005 bd4 ba4.2k sqft97 Circle E, Burnsville, NC 28714For SaleMLS ID #4358354, Mike Pocisk, EXP Realty LLC. Canopy MLS as distributed by MLS GRID
- $1,999,9994 bd4 ba4k sqft1036 Forces Of Nature Trl, Mars Hill, NC 28754For SaleMLS ID #4290160, Kris McCoy, Nest Realty Asheville. Canopy MLS as distributed by MLS GRID
- $1,550,0005 bd5 ba4.5k sqft729 Bearwallow Road, Little Switzerland, NC 28749For SaleMLS ID #4388369, Cherie Fox-Parker, Howard Hanna Beverly-Hanks Burnville. Canopy MLS as distributed by MLS GRID
- $950,0004 bd3 ba3.4k sqft506 W Main St, Burnsville, NC 28714For SaleMLS ID #4347161, Natalie Gideon, RE/MAX RESULTS. Canopy MLS as distributed by MLS GRID
- $1,995,0005 bd7 ba5k sqft117 Shenandoah Ter, Montreat City, NC 28711For SaleMLS ID #4378734, Matt Ashley, Matt Ashley Real Estate LLC. Canopy MLS as distributed by MLS GRID
- $1,995,0006 bd5 ba3.7k sqft1061 Indian Trail Rd, Mars Hill, NC 28754For SaleMLS ID #4417141, Preston Mayfield, Keller Williams Professionals. Canopy MLS as distributed by MLS GRID
