This spacious, architecturally designed, custom built home incorporates wooded views, mountain views, and a professionally built creek and waterfall that converge at a moss covered sitting/respite spot. Unwind and recharge while listening to the creek and waterfall flow. This home, sitting on three lots in Montreat, is a rare find. The relatively gentle semi-circular driveway with abundant level parking allows you to casually stroll to the main entrance. Opening the full lite glass entrance doors leads directly into the Great Room presenting a cathedral ceiling, native stone fireplace, wide plank hardwood flooring, and a grand open floor plan. Expansive glass lets in natural light and provides views of the surrounding mountains. Solid oak flooring is throughout this home. Conversation and interaction within the dining, kitchen, and living areas is easy and comfortable with this open design. The skylights and structural ceiling components add a refined mountain feel with their use of wood, depth, space, and light. Just off of the Great Room is the master bedroom with an ensuite bath. The alluring beauty of this room comes from many design details including; extensive glass and skylights, a cathedral ceiling, major wood accents, a view of the mountains from the front and a view of the waterfall and landscaped woods from the back, and a private covered porch. The main floor has direct access to the extra large two car garage. The laundry is also on this level. There are two staircases that lead to the lower level. Taking the well crafted oak staircase from the Great Room leads to the Family Room on the lower level. This room has a stone fireplace and French doors that lead outside onto the covered deck. Flanking this room are two ensuite bedrooms. The wide hallway leads to a kitchenette with unique views to the creek and extensive stonework outside, and two more ensuite bedrooms. At the end of the hallway is a media or recreation room, and an additional full bath with a clawfoot tub. From this recreation room there is access to the outside deck, the back staircase, and to the “pool room” and outside lap pool. This Endless Pool is exceptional in size and features, but will need at least a new liner and some decking work. Taking advantage of the southern and western exposure, the roof has an extensive solar panel array for alternative energy.
Active
$2,200,000
117 Shenandoah Ter, Montreat City, NC 28711
5beds
5,058sqft
Single Family Residence
Built in 2003
0.75 Acres Lot
$2,028,600 Zestimate®
$435/sqft
$-- HOA
What's special
Mountain viewsCovered deckWide plank hardwood flooringWooded viewsMedia or recreation roomThree lotsGrand open floor plan
- 57 days
- 1,026
- 37
Zillow last checked:
Listing updated:
Listed by:
Matt Ashley Matt@MAshleyRealEstate.com,
Matt Ashley Real Estate LLC
Source: Canopy MLS as distributed by MLS GRID,MLS#: 4378734
Facts & features
Interior
Bedrooms & bathrooms
- Bedrooms: 5
- Bathrooms: 7
- Full bathrooms: 6
- 1/2 bathrooms: 1
- Main level bedrooms: 1
Primary bedroom
- Features: Cathedral Ceiling(s), Ceiling Fan(s), Central Vacuum, En Suite Bathroom, Wet Bar
- Level: Main
Bedroom s
- Features: Ceiling Fan(s), En Suite Bathroom
- Level: Lower
Bedroom s
- Features: Ceiling Fan(s), En Suite Bathroom
- Level: Lower
Bedroom s
- Features: Ceiling Fan(s), En Suite Bathroom
- Level: Lower
Bedroom s
- Features: Ceiling Fan(s), En Suite Bathroom
- Level: Lower
Bathroom half
- Level: Main
Bathroom full
- Level: Lower
Bathroom full
- Level: Lower
Bathroom full
- Level: Lower
Bathroom full
- Level: Lower
Bathroom full
- Level: Lower
Other
- Level: Lower
Dining area
- Features: Cathedral Ceiling(s), Open Floorplan
- Level: Main
Family room
- Level: Lower
Great room
- Features: Built-in Features, Cathedral Ceiling(s), Ceiling Fan(s), Central Vacuum
- Level: Main
Kitchen
- Features: Breakfast Bar, Built-in Features, Cathedral Ceiling(s), Central Vacuum, Open Floorplan, Walk-In Pantry
- Level: Main
Laundry
- Features: Built-in Features, Computer Niche
- Level: Main
Other
- Level: Lower
Recreation room
- Level: Lower
Utility room
- Level: Lower
Heating
- Central, Electric, Forced Air, Heat Pump, Zoned
Cooling
- Central Air, Electric, Zoned
Appliances
- Included: Dishwasher, Disposal, Double Oven, Down Draft, Electric Cooktop, Electric Water Heater, Ice Maker, Microwave, Refrigerator with Ice Maker, Wall Oven, Washer/Dryer
- Laundry: Inside, Laundry Room, Main Level, Sink
Features
- Breakfast Bar, Built-in Features, Kitchen Island, Open Floorplan, Pantry, Walk-In Pantry, Wet Bar
- Flooring: Tile, Wood
- Doors: French Doors, Insulated Door(s)
- Windows: Insulated Windows, Skylight(s), Window Treatments
- Basement: Dirt Floor,Exterior Entry,Other
- Attic: Pull Down Stairs
- Fireplace features: Family Room, Living Room, Wood Burning
Interior area
- Total structure area: 5,058
- Total interior livable area: 5,058 sqft
- Finished area above ground: 2,280
- Finished area below ground: 0
Property
Parking
- Total spaces: 12
- Parking features: Circular Driveway, Attached Garage, Garage Door Opener, Garage Faces Front, Parking Space(s), Garage on Main Level
- Attached garage spaces: 2
- Uncovered spaces: 10
Accessibility
- Accessibility features: Door Width 32 Inches or More, Entry Slope less than 1 foot, Accessible Hallway(s), Zero-Grade Entry
Features
- Levels: One
- Stories: 1
- Patio & porch: Covered, Deck, Rear Porch
- Exterior features: Other - See Remarks
- Has private pool: Yes
- Pool features: In Ground, Lap, Outdoor Pool
- Fencing: Partial
- Has view: Yes
- View description: Mountain(s), Year Round
Lot
- Size: 0.75 Acres
- Features: Wooded, Views, Waterfall - Artificial
Details
- Parcel number: 071064812500000
- Zoning: R-1
- Special conditions: Estate
Construction
Type & style
- Home type: SingleFamily
- Architectural style: Traditional
- Property subtype: Single Family Residence
Materials
- Fiber Cement, Stone Veneer, Wood
- Foundation: Crawl Space
- Roof: Composition
Condition
- New construction: No
- Year built: 2003
Utilities & green energy
- Sewer: Public Sewer
- Water: City
- Utilities for property: Cable Available, Propane, Underground Utilities
Green energy
- Energy generation: Solar
Community & HOA
Community
- Features: Playground, Sidewalks, Street Lights, Walking Trails
- Subdivision: The Rainbow
Location
- Region: Montreat City
- Elevation: 2500 Feet
Financial & listing details
- Price per square foot: $435/sqft
- Tax assessed value: $1,345,500
- Annual tax amount: $10,779
- Date on market: 7/3/2026
- Cumulative days on market: 57 days
- Listing terms: Cash,Conventional
- Exclusions: Osprey on chimney, wall hangings, one Hydrangea
- Road surface type: Asphalt, Paved
Estimated market value
$2,028,600
$1.93M - $2.13M
$6,114/mo
Price history
| Date | Event | Price |
|---|---|---|
| 7/3/2026 | Listed for sale | $2,200,000$435/sqft |
Source:  Canopy MLS as distributed by MLS GRID #4378734 Report a problem Canopy MLS as distributed by MLS GRID #4378734 Report a problem | ||
Public tax history
| Year | Property taxes | Tax assessment |
|---|---|---|
| 2025 | $10,779 +2.8% | $994,800 |
| 2024 | $10,490 +1.9% | $994,800 |
| 2023 | $10,295 +1% | $994,800 |
| 2022 | $10,196 | $994,800 |
| 2021 | $10,196 -3.8% | $994,800 +1.3% |
| 2020 | $10,600 +1.9% | $982,400 |
| 2019 | $10,404 | $982,400 |
| 2018 | $10,404 | $982,400 +29.2% |
| 2017 | $10,404 +1% | $760,400 |
| 2016 | $10,296 | $760,400 +56% |
| 2015 | -- | $487,300 |
| 2014 | $5,424 | $487,300 |
| 2013 | -- | $487,300 -27.2% |
| 2012 | -- | $669,200 |
| 2011 | -- | $669,200 |
| 2010 | -- | $669,200 |
| 2009 | -- | $669,200 |
Find assessor info on the county website
Monthly payment
Est. payment
Payment breakdown
Explore the cost of this home by adjusting the details. Changes won't be saved.Climate risks
Neighborhood: 28711
Nearby schools
Schools provided by the listing agent
- Elementary: Black Mountain
- Middle: Charles D Owen
- High: Charles D Owen
Source: Canopy MLS as distributed by MLS GRID. This data may not be complete. We recommend contacting the local school district to confirm school assignments for this home.
Similar homes
- $2,480,0004 bd5 ba5.2k sqft98 Flat Creek Rd, Fairview, NC 28730For Sale
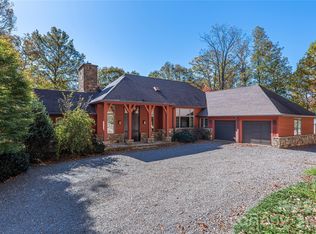
 MLS ID #4395536, LeNoir Medlock, Preferred Properties. Canopy MLS as distributed by MLS GRID
 - $1,195,0005 bd3 ba3.6k sqft208 Dogwood Ln, Black Mountain, NC 28711For Sale
 MLS ID #4411178, Ben (Chip) Craig, GreyBeard Realty. Canopy MLS as distributed by MLS GRID
 - $1,700,0005 bd4 ba4.6k sqft192 Woodruff Ln, Black Mountain, NC 28711For Sale
 MLS ID #4357405, Matthew Mubarak, WNC Real Estate Partners. Canopy MLS as distributed by MLS GRID
 - $1,250,0003 bd3 ba3.2k sqft228 Allen Mountain Dr, Black Mountain, NC 28711For Sale
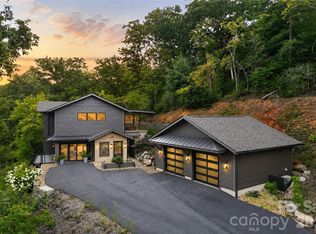 MLS ID #4407817, Jeremy Toney, SERHANT. Canopy MLS as distributed by MLS GRID
 - $2,024,0005 bd6 ba5.5k sqft28 & 30 Garren View Dr, Fairview, NC 28730For SaleMLS ID #4397889, Laura Hutchinson, WEICHERT, Realtors - Unlimited. Canopy MLS as distributed by MLS GRID
- $1,295,0004 bd4 ba2.8k sqft52 Cheshire Dr, Black Mountain, NC 28711For SaleMLS ID #4387105, Sunday Grant, GreyBeard Realty. Canopy MLS as distributed by MLS GRID
- $1,250,0004 bd4 ba3.4k sqft29 Crockett Ridge Rd, Black Mountain, NC 28711For SaleMLS ID #4361501, Scott Russell, Howard Hanna Beverly-Hanks Freestone Properties. Canopy MLS as distributed by MLS GRID
- $1,229,0003 bd6 ba4.2k sqft1767 Catawba Falls Pkwy #238, Black Mountain, NC 28711For SaleMLS ID #4408804, Matt Lutz, GreyBeard Realty. Canopy MLS as distributed by MLS GRID
- $1,150,0003 bd3 ba4.2k sqft131 Arcadia Falls Way, Black Mountain, NC 28711For SaleMLS ID #4397436, Eddie Colley, Keller Williams Professionals. Canopy MLS as distributed by MLS GRID
- $1,350,0003 bd3 ba2.7k sqft16 Panther Gap Rd, Black Mountain, NC 28711For SaleMLS ID #4358211, Scott Russell, Howard Hanna Beverly-Hanks Freestone Properties. Canopy MLS as distributed by MLS GRID
- $2,100,0005 bd5 ba6.8k sqft30 Rilandwell Dr, Fletcher, NC 28732For SaleMLS ID #4369912, Dwight Mills, RE/MAX Results. Canopy MLS as distributed by MLS GRID
- $1,995,0004 bd4 ba3.9k sqft266 Stratford Rd, Asheville, NC 28804For SaleMLS ID #4400526, Laura Livaudais, Ivester Jackson Blackstream. Canopy MLS as distributed by MLS GRID
- $1,995,0005 bd4 ba5.4k sqft3 Fir Tree Ln, Asheville, NC 28803For SaleMLS ID #4365505, Hope Byrd, Howard Hanna Beverly-Hanks Asheville-Biltmore Park. Canopy MLS as distributed by MLS GRID
- $2,385,0005 bd5 ba6.3k sqft48-56 Chimney Crest Dr, Asheville, NC 28806For SaleMLS ID #4390178, Aaron Chapman, Nexus Realty LLC. Canopy MLS as distributed by MLS GRID
- $2,350,0004 bd5 ba5.7k sqft350 Ball Camp Rd, Burnsville, NC 28714For SaleMLS ID #4305145, Debbie Phillips, Mountain Air Realty. Canopy MLS as distributed by MLS GRID
- $1,798,0006 bd7 ba5.5k sqft56 Spring House Dr, Burnsville, NC 28714For SaleMLS ID #4376620, Debbie Phillips, Mountain Air Realty. Canopy MLS as distributed by MLS GRID
- $1,795,0004 bd5 ba5.5k sqft10 Dogwood Hills Ln #12, Weaverville, NC 28787For SaleMLS ID #4374354, Alec Cantley, Premier Sotheby’s International Realty. Canopy MLS as distributed by MLS GRID
- $2,390,0005 bd6 ba6k sqft343 Racquet Club Rd, Asheville, NC 28803For SaleMLS ID #4255032, Jo Chandler, Preferred Properties. Canopy MLS as distributed by MLS GRID
- $2,350,0004 bd4 ba4.3k sqft151 Garner Dr, Lake Lure, NC 28746For SaleMLS ID #4382445, David Caulder, Caulder Realty & Land Co.. Canopy MLS as distributed by MLS GRID
- $1,990,0003 bd4 ba3.8k sqft24 Westhaven Dr, Asheville, NC 28804For SaleMLS ID #4379464, Gretchen Lewis, Town and Mountain Realty. Canopy MLS as distributed by MLS GRID
