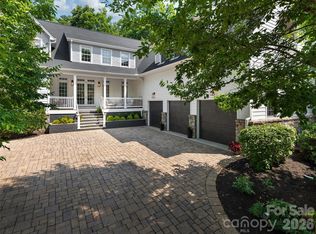
Imagine if your mountain vacation home, your waterfront property, and your primary residence were one in the same! Come see this outstanding creekfront retreat tucked in a rare in-town private enclave that is within the gates of The Ramble community but not subject to the HOA. Thoughtfully designed for flow and function w/abundant natural light and living space that seamlessly bounds the interior with the outdoors. Enjoy a well-equipped gathering kitchen for the inspired home chef, a sublime screened porch, luxurious home theatre, 850 bottle wine cellar, lovely stonework fireplaces & secluded gardens and play areas. Ample breakout spaces for work and privacy. Fronting 200 ft. of Dingle Creek w/access to miles of private nature trails and Longmeadow Park. Short path from property to community walking trails. Most furnishings available! Currently no STR restrictions.
Not subject to Ramble HOA or restrictions.
Drone tour: https://www.youtube.com/watch?v=J6eULb_VeTA
https://vimeo.com/1084271555
Active
$2,390,000
343 Racquet Club Rd, Asheville, NC 28803
5beds
6,013sqft
Single Family Residence
Built in 2000
1 Acres Lot
$2,265,000 Zestimate®
$397/sqft
$-- HOA
What's special
Abundant natural lightPrivate enclavePlay areasSecluded gardensAmple breakout spacesWell-equipped gathering kitchenLuxurious home theatre
- 332 days
- 405
- 25
Zillow last checked:
Listing updated:
Listed by:
Jo Chandler jochandler@preferredprop.com,
Preferred Properties
Source: Canopy MLS as distributed by MLS GRID,MLS#: 4255032
Facts & features
Interior
Bedrooms & bathrooms
- Bedrooms: 5
- Bathrooms: 6
- Full bathrooms: 4
- 1/2 bathrooms: 2
Primary bedroom
- Level: Upper
Bathroom half
- Level: Basement
Bathroom half
- Level: Main
Bathroom full
- Level: Upper
Bar entertainment
- Level: Basement
Bar entertainment
- Level: Main
Other
- Level: Upper
Other
- Level: Basement
Bonus room
- Level: Upper
Dining area
- Level: Basement
Dining room
- Level: Main
Kitchen
- Level: Main
Laundry
- Level: Basement
Laundry
- Level: Main
Library
- Level: Main
Living room
- Level: Main
Media room
- Level: Basement
Other
- Level: Main
Office
- Level: Main
Play room
- Level: Basement
Recreation room
- Level: Basement
Study
- Level: Upper
Other
- Level: Basement
Workshop
- Level: Basement
Heating
- Forced Air, Heat Pump, Natural Gas, Zoned
Cooling
- Ceiling Fan(s), Central Air, Heat Pump, Zoned
Appliances
- Included: Dishwasher, Disposal, Double Oven, Dryer, Electric Water Heater, Exhaust Hood, Gas Cooktop, Gas Water Heater, Microwave, Refrigerator, Washer
- Laundry: In Basement, Laundry Room, Main Level
Features
- Breakfast Bar, Built-in Features, Drop Zone, Kitchen Island, Open Floorplan, Pantry, Walk-In Closet(s), Walk-In Pantry, Wet Bar
- Flooring: Carpet, Tile, Wood
- Windows: Insulated Windows
- Basement: Basement Shop,Exterior Entry,Interior Entry,Partially Finished
- Attic: Pull Down Stairs
- Fireplace features: Den, Gas Starter, Living Room, Outside, Porch, Primary Bedroom, Wood Burning
Interior area
- Total structure area: 4,749
- Total interior livable area: 6,013 sqft
- Finished area above ground: 4,749
- Finished area below ground: 1,264
Property
Parking
- Total spaces: 6
- Parking features: Attached Garage, Garage Door Opener, Parking Space(s), Garage on Main Level
- Attached garage spaces: 2
- Uncovered spaces: 4
- Details: (Parking Spaces: 3+)
Features
- Levels: Two
- Stories: 2
- Patio & porch: Covered, Front Porch, Patio, Rear Porch, Screened, Side Porch, Terrace
- Exterior features: In-Ground Irrigation
- Has spa: Yes
- Spa features: Heated
- Fencing: Fenced
- Has view: Yes
- View description: Water, Winter
- Has water view: Yes
- Water view: Water
- Waterfront features: None, Creek, Creek/Stream
Lot
- Size: 1 Acres
- Features: Private, Wooded
Details
- Additional structures: Workshop
- Parcel number: 964567629300000
- Zoning: RES
- Special conditions: Standard
- Other equipment: Network Ready
Construction
Type & style
- Home type: SingleFamily
- Property subtype: Single Family Residence
Materials
- Cedar Shake
- Roof: Metal
Condition
- New construction: No
- Year built: 2000
Details
- Builder name: Goforth Builders
Utilities & green energy
- Sewer: Public Sewer
- Water: Well
- Utilities for property: Cable Available, Underground Power Lines
Community & HOA
Community
- Features: Gated, Picnic Area, Playground, Recreation Area, Sidewalks, Walking Trails
- Security: Security System
- Subdivision: None
Location
- Region: Asheville
Financial & listing details
- Price per square foot: $397/sqft
- Tax assessed value: $2,294,400
- Annual tax amount: $7,991
- Date on market: 5/6/2025
- Cumulative days on market: 490 days
- Listing terms: Cash,Conventional
- Exclusions: Ceiling light in main level hall office
- Road surface type: Concrete, Other
Estimated market value
$2,265,000
$2.15M - $2.38M
$6,487/mo
Price history
| Date | Event | Price |
|---|---|---|
| 4/30/2026 | Listed for sale | $2,390,000-3.8%$397/sqft |
Source:  Canopy MLS as distributed by MLS GRID #4255032 Report a problem Canopy MLS as distributed by MLS GRID #4255032 Report a problem | ||
| 10/26/2025 | Listing removed | $2,485,000-2.5%$413/sqft |
Source: Canopy MLS as distributed by MLS GRID #4255032 Report a problem | ||
| 10/17/2025 | Listing removed | $10,000$2/sqft |
Source: Zillow Rentals Report a problem | ||
| 9/24/2025 | Price change | $10,000-16.7%$2/sqft |
Source: Zillow Rentals Report a problem | ||
| 9/16/2025 | Listed for rent | $12,000$2/sqft |
Source: Zillow Rentals Report a problem | ||
| 5/6/2025 | Listed for sale | $2,550,000-7.3%$424/sqft |
Source: Canopy MLS as distributed by MLS GRID #4255032 Report a problem | ||
| 11/19/2024 | Listing removed | $2,750,000$457/sqft |
Source: Canopy MLS as distributed by MLS GRID #4150699 Report a problem | ||
| 6/27/2024 | Listed for sale | $2,750,000-5.2%$457/sqft |
Source: Canopy MLS as distributed by MLS GRID #4150699 Report a problem | ||
| 10/11/2022 | Listing removed | -- |
Source: Canopy MLS as distributed by MLS GRID #3847848 Report a problem | ||
| 4/22/2022 | Listed for sale | $2,900,000+3818.9%$482/sqft |
Source: Canopy MLS as distributed by MLS GRID #3847848 Report a problem | ||
| 2/20/1998 | Sold | $74,000$12/sqft |
Source: Public Record Report a problem | ||
Public tax history
| Year | Property taxes | Tax assessment |
|---|---|---|
| 2025 | $7,991 -4.5% | $1,239,700 -8.8% |
| 2024 | $8,366 +3.3% | $1,359,000 |
| 2023 | $8,100 +588.3% | $1,359,000 +17.3% |
| 2022 | $1,177 -82.7% | $1,158,200 |
| 2021 | $6,787 +1.2% | $1,158,200 +8.8% |
| 2020 | $6,708 | $1,064,800 |
| 2019 | $6,708 | $1,064,800 |
| 2018 | $6,708 | $1,064,800 +18.2% |
| 2017 | $6,708 +123.6% | $900,600 |
| 2016 | $3,000 -4.1% | $900,600 |
| 2015 | $3,130 -50% | $900,600 |
| 2014 | $6,259 | $900,600 |
| 2013 | -- | $900,600 +16.5% |
| 2012 | -- | $773,000 |
| 2011 | -- | $773,000 |
| 2010 | -- | $773,000 |
| 2009 | -- | $773,000 |
| 2007 | -- | $773,000 |
| 2006 | -- | $773,000 +30.2% |
| 2005 | -- | $593,700 |
| 2004 | -- | $593,700 |
Find assessor info on the county website
Monthly payment
Est. payment
Payment breakdown
Explore the cost of this home by adjusting the details. Changes won't be saved.Climate risks
Neighborhood: 28803
Nearby schools
Schools provided by the listing agent
- Elementary: Estes/Koontz
- Middle: Valley Springs
- High: T.C. Roberson
Source: Canopy MLS as distributed by MLS GRID. This data may not be complete. We recommend contacting the local school district to confirm school assignments for this home.
- $1,482,3004 bd4 ba3.8k sqft345 Racquet Club Rd, Asheville, NC 28803Off Market
- $1,007,3004 bd3 ba2.6k sqft349 Racquet Club Rd, Asheville, NC 28803Off Market
- $---- bd-- ba-- sqft353 Racquet Club Rd, Asheville, NC 28803Off Market
- $1,845,4005 bd5 ba4.7k sqft339 Racquet Club Rd, Asheville, NC 28803Off Market
Similar homes
- $2,495,0005 bd6 ba4.2k sqft85 Chauncey Cir, Asheville, NC 28803For Sale

 MLS ID #4420374, Rebecca Dougherty, Walnut Cove Realty/Allen Tate/Beverly-Hanks. Canopy MLS as distributed by MLS GRID
 - $2,450,0005 bd6 ba5.2k sqft1 Orchid Ln, Asheville, NC 28803For Sale
 MLS ID #4421419, Jennifer Breslin, Realty ONE Group Pivot Hendersonville. Canopy MLS as distributed by MLS GRID
 - $2,250,0007 bd6 ba6.8k sqft1910 Bearberry Ln, Asheville, NC 28803For Sale
 MLS ID #4399929, Gaia Goldman, Howard Hanna Beverly-Hanks Asheville-Biltmore Park. Canopy MLS as distributed by MLS GRID
 - $2,000,0004 bd4 ba3.2k sqft79 Chauncey Cir, Asheville, NC 28803For Sale
 MLS ID #4363635, Marilyn Wright, Premier Sotheby’s International Realty. Canopy MLS as distributed by MLS GRID
 - $3,000,0005 bd7 ba6.7k sqft53 Cedar Hill Dr, Asheville, NC 28803For SaleMLS ID #4301741, Tracy Veteto, COMPASS. Canopy MLS as distributed by MLS GRID
- $1,699,0004 bd4 ba5.9k sqft307 S Braeside Ct, Asheville, NC 28803For SaleMLS ID #4379518, Bob Gardner, Howard Hanna Beverly-Hanks Asheville-Downtown. Canopy MLS as distributed by MLS GRID
- $2,895,0005 bd6 ba6.6k sqft334 Vanderbilt Rd, Asheville, NC 28803For SaleMLS ID #4389681, Oby Morgan, Ivester Jackson Blackstream. Canopy MLS as distributed by MLS GRID
- $2,695,0006 bd6 ba6.8k sqft69 Forest Rd, Asheville, NC 28803For SaleMLS ID #4376506, Hope Byrd, Howard Hanna Beverly-Hanks Asheville-Biltmore Park. Canopy MLS as distributed by MLS GRID
- $1,900,0006 bd5 ba4.4k sqft122 Stuyvesant Rd, Asheville, NC 28803For SaleMLS ID #4409602, Ann Skoglund, Howard Hanna Beverly-Hanks Asheville-Biltmore Park. Canopy MLS as distributed by MLS GRID
- $1,750,0004 bd5 ba4.1k sqft12 Stuyvesant Cres, Asheville, NC 28803For SaleMLS ID #4405416, Marilyn Wright, Premier Sotheby’s International Realty. Canopy MLS as distributed by MLS GRID
- $1,550,0006 bd5 ba4.4k sqft236 Racquet Club Rd, Asheville, NC 28803For SaleMLS ID #4359338, Abby Strohofer, Premier Sotheby’s International Realty. Canopy MLS as distributed by MLS GRID
- $1,465,3254 bd6 ba5.6k sqft11 Hearthstone Dr, Asheville, NC 28803For SaleMLS ID #4354350, Jana Osada, Keller Williams Elite Realty. Canopy MLS as distributed by MLS GRID
- $1,495,0004 bd6 ba5.4k sqft39 Windover Dr, Asheville, NC 28803For SaleMLS ID #4352682, Alec Cantley, Premier Sotheby’s International Realty. Canopy MLS as distributed by MLS GRID
- $1,390,0004 bd4 ba4.6k sqft105 Braeside Cir, Asheville, NC 28803For SaleMLS ID #4383221, Viv Snyder, Howard Hanna Beverly-Hanks Asheville-Biltmore Park. Canopy MLS as distributed by MLS GRID
- $1,995,0003 bd4 ba4k sqft206 Kelmscott Ln, Asheville, NC 28803For SaleMLS ID #4343948, Mark Taylor, Howard Hanna Beverly-Hanks The Ramble at Biltmore Forest. Canopy MLS as distributed by MLS GRID
- $1,950,0005 bd6 ba5.8k sqft598 Old Toll Rd, Asheville, NC 28804For SaleMLS ID #4423120, Damon Peary, Premier Sotheby’s International Realty. Canopy MLS as distributed by MLS GRID
- $1,495,0004 bd4 ba4.7k sqft212 S Plains Dr, Asheville, NC 28803For SaleMLS ID #4373676, Brent Russell, Howard Hanna Beverly-Hanks Asheville-Downtown. Canopy MLS as distributed by MLS GRID
- $1,275,0004 bd4 ba5.5k sqft33 Tiverton Ln, Asheville, NC 28803For SaleMLS ID #4370215, Jay Gerlach, Howard Hanna Beverly-Hanks Asheville-Biltmore Park. Canopy MLS as distributed by MLS GRID
- $2,025,0004 bd6 ba3k sqft35 Elias Pl, Asheville, NC 28804For SaleMLS ID #4423637, Leslie Young, Premier Sotheby’s International Realty. Canopy MLS as distributed by MLS GRID
- $2,595,0004 bd5 ba4.7k sqft171 Walnut Valley Pkwy, Arden, NC 28704For SaleMLS ID #4373802, Josh Smith, Walnut Cove Realty/Allen Tate/Beverly-Hanks. Canopy MLS as distributed by MLS GRID
