Nestled in the heart of the ultra-exclusive Cliffs at Walnut Cove, this transitional mountain masterpiece offers a rare synthesis of high-altitude privacy and effortless access to premier amenities. Perfectly positioned midway between the community’s front gate and the award-winning clubhouse, the residence serves as a serene sanctuary within Arden’s most prestigious gated enclave. Residents here enjoy a world-class lifestyle centered around an 18,000-square-foot wellness center featuring indoor and outdoor pools, tennis courts, and a luxury spa. The community’s crown jewel remains the Jack Nicklaus Signature golf course, complemented by the social vibrancy of "The Tavern," an elegant hub for fine dining and member events. Bordering the Pisgah National Forest and located just minutes from the Blue Ridge Parkway and Asheville, this location provides the ultimate North Carolina mountain experience.
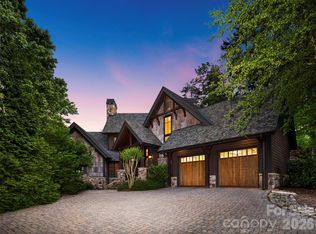
The home’s architecture, a sophisticated "Mountain Modern" design, is immediately apparent from the striking exterior, which blends textured stone, clean horizontal lines, and expansive glass to create a residence that feels both grounded and ethereal. Upon entering through the custom walnut front door, the foyer opens into a voluminous great room where rich hardwood flooring and a floor-to-ceiling stacked stone fireplace set a tone of understated luxury. The open-concept layout is anchored by a top-caliber chef’s kitchen, featuring a massive granite island with built-in seating, professional-grade stainless steel appliances, and warm wood cabinetry. High vaulted ceilings with integrated timber accents enhance the sense of space, while large glass sliders lead to a screened porch equipped with a grilling station and seating area, perfect for year-round entertaining against a backdrop of rolling mountain views.
The primary suite on the main level is a true retreat, designed with raised tray ceilings and expansive windows that invite the outside in. The accompanying owner’s bath is a masterclass in spa-inspired design, featuring dual vanities with custom cabinetry and a massive glass-enclosed walk-in shower. For those working from home, the dedicated office provides a refined environment with large windows overlooking the lush landscape. Every corner of the residence reflects meticulous attention to detail, from the gallery hallways and spacious guest suites to the two dedicated wine cellars on the lower level, which ensure privacy and comfort for visitors. The outdoor living spaces are equally impressive, boasting a sprawling stone terrace and an elevated deck that seamlessly merge the home with its natural surroundings. This property is not just a home, but a gateway to the unparalleled lifestyle and natural beauty of Western North Carolina. Dining room wall paint in listing photos has been digitally modified to represent its actual current paint color.
Active
Price cut: $50K (9/29)
$2,545,000
171 Walnut Valley Pkwy, Arden, NC 28704
4beds
4,759sqft
Single Family Residence
Built in 2007
0.89 Acres Lot
$2,453,700 Zestimate®
$535/sqft
$293/mo HOA
What's special
Rolling mountain viewsClean horizontal linesSprawling stone terraceRaised tray ceilingsRich hardwood flooringMassive glass-enclosed walk-in showerStriking exterior
- 166 days
- 459
- 6
Zillow last checked:
Listing updated:
Listed by:
Josh Smith josh@walnutcoverealty.com,
Walnut Cove Realty/Allen Tate/Beverly-Hanks
Source: Canopy MLS as distributed by MLS GRID,MLS#: 4373802
Facts & features
Interior
Bedrooms & bathrooms
- Bedrooms: 4
- Bathrooms: 5
- Full bathrooms: 4
- 1/2 bathrooms: 1
- Main level bedrooms: 1
Primary bedroom
- Level: Main
Kitchen
- Level: Main
Laundry
- Level: Main
Heating
- Zoned
Cooling
- Zoned
Appliances
- Included: Gas Range
- Laundry: Inside, Main Level
Features
- Flooring: Carpet, Tile, Wood
- Basement: Finished
- Fireplace features: Family Room, Living Room
Interior area
- Total structure area: 3,044
- Total interior livable area: 4,759 sqft
- Finished area above ground: 3,044
- Finished area below ground: 1,715
Video & virtual tour
Property
Parking
- Total spaces: 2
- Parking features: Attached Garage, Garage on Main Level
- Attached garage spaces: 2
Features
- Levels: One and One Half
- Stories: 1.5
- Pool features: Community
- Spa features: Community
- Has view: Yes
- View description: Mountain(s)
Lot
- Size: 0.89 Acres
Details
- Parcel number: 962492787000000
- Zoning: R-2
- Special conditions: Standard
Construction
Type & style
- Home type: SingleFamily
- Property subtype: Single Family Residence
Materials
- Stone, Wood
Condition
- New construction: No
- Year built: 2007
Utilities & green energy
- Sewer: Septic Installed
- Water: City
- Utilities for property: Underground Utilities
Community & HOA
Community
- Features: Clubhouse, Fitness Center, Gated, Golf, Pond, Putting Green, Tennis Court(s), Walking Trails
- Subdivision: The Cliffs at Walnut Cove
HOA
- Has HOA: Yes
- HOA fee: $3,515 annually
- HOA name: Carlton Property Services
- HOA phone: 864-238-2557
Location
- Region: Arden
- Elevation: 2000 Feet
Financial & listing details
- Price per square foot: $535/sqft
- Tax assessed value: $2,090,800
- Annual tax amount: $9,403
- Date on market: 4/30/2026
- Cumulative days on market: 166 days
- Listing terms: Cash,Conventional
- Road surface type: Asphalt, Paved
Estimated market value
$2,453,700
$2.33M - $2.58M
$6,978/mo
Price history
| Date | Event | Price |
|---|---|---|
| 9/29/2026 | Price change | $2,545,000-1.9%$535/sqft |
Source:  Canopy MLS as distributed by MLS GRID #4373802 Report a problem Canopy MLS as distributed by MLS GRID #4373802 Report a problem | ||
| 8/17/2026 | Price change | $2,595,000-3.7%$545/sqft |
Source: Canopy MLS as distributed by MLS GRID #4373802 Report a problem | ||
| 4/30/2026 | Listed for sale | $2,695,000+73.9%$566/sqft |
Source: Canopy MLS as distributed by MLS GRID #4373802 Report a problem | ||
| 7/15/2015 | Sold | $1,550,000-2.8%$326/sqft |
Source: Canopy MLS as distributed by MLS GRID #NCM586093 Report a problem | ||
| 7/10/2015 | Pending sale | $1,595,000$335/sqft |
Source: Walnut Cove Realty LLC #586093 Report a problem | ||
| 6/4/2015 | Listed for sale | $1,595,000-5.9%$335/sqft |
Source: Walnut Cove Realty LLC #586093 Report a problem | ||
| 12/3/2014 | Listing removed | $1,695,000$356/sqft |
Source: Walnut Cove Realty LLC #492977 Report a problem | ||
| 7/24/2014 | Price change | $1,695,000-3.1%$356/sqft |
Source: Walnut Cove Realty LLC #492977 Report a problem | ||
| 5/9/2014 | Price change | $1,750,000-5.4%$368/sqft |
Source: Walnut Cove Realty LLC #492977 Report a problem | ||
| 11/23/2013 | Listed for sale | $1,850,000-7.3%$389/sqft |
Source: Walnut Cove Realty LLC #492977 Report a problem | ||
| 5/9/2013 | Listed for sale | $1,995,000-5%$419/sqft |
Source: Walnut Cove Realty LLC #492977 Report a problem | ||
| 8/18/2011 | Listed for sale | $2,100,000+366.7%$441/sqft |
Source: Walnut Cove Realty LLC #492977 Report a problem | ||
| 8/5/2003 | Sold | $450,000+41.1%$95/sqft |
Source: Public Record Report a problem | ||
| 7/18/2002 | Sold | $319,000$67/sqft |
Source: Public Record Report a problem | ||
Public tax history
| Year | Property taxes | Tax assessment |
|---|---|---|
| 2025 | $9,403 +4.7% | $1,458,700 |
| 2024 | $8,980 +3.3% | $1,458,700 |
| 2023 | $8,694 +1.7% | $1,458,700 |
| 2022 | $8,548 | $1,458,700 |
| 2021 | $8,548 -5.2% | $1,458,700 +1.9% |
| 2020 | $9,015 | $1,431,000 |
| 2019 | $9,015 | $1,431,000 |
| 2018 | $9,015 +35.1% | $1,431,000 +49.1% |
| 2017 | $6,671 +3.5% | $959,800 |
| 2016 | $6,445 | $959,800 +3.5% |
| 2015 | -- | $927,400 |
| 2014 | $6,445 | $927,400 |
| 2013 | -- | $927,400 -56.1% |
| 2012 | -- | $2,112,900 |
| 2011 | -- | $2,112,900 |
| 2010 | -- | $2,112,900 |
| 2009 | -- | $2,112,900 |
Find assessor info on the county website
Monthly payment
Est. payment
Payment breakdown
Explore the cost of this home by adjusting the details. Changes won't be saved.Climate risks
Neighborhood: 28704
Nearby schools
Schools provided by the listing agent
- Elementary: Avery's Creek/Koontz
- Middle: Valley Springs
- High: T.C. Roberson
Source: Canopy MLS as distributed by MLS GRID. This data may not be complete. We recommend contacting the local school district to confirm school assignments for this home.
Similar homes
- $2,895,0004 bd5 ba4.2k sqft86 Powder Creek Trl, Arden, NC 28704For Sale
 MLS ID #4380823, Josh Smith, Walnut Cove Realty/Allen Tate/Beverly-Hanks. Canopy MLS as distributed by MLS GRID
 - $2,595,0005 bd7 ba5k sqft14 Golfside Ct, Arden, NC 28704For Sale
 MLS ID #4373561, Josh Smith, Walnut Cove Realty/Allen Tate/Beverly-Hanks. Canopy MLS as distributed by MLS GRID
 - $3,495,0004 bd5 ba4.3k sqft3 Bear Flower Trl, Arden, NC 28704For Sale
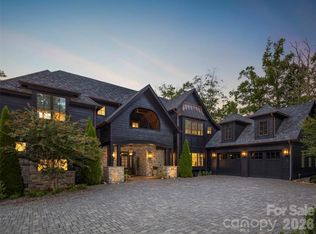 MLS ID #4422933, Josh Smith, Walnut Cove Realty/Allen Tate/Beverly-Hanks. Canopy MLS as distributed by MLS GRID
 - $1,475,0004 bd4 ba4.2k sqft24 Mill Crest Dr, Mills River, NC 28759For Sale
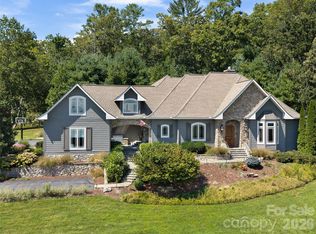 MLS ID #4431456, Julie Mallett, Howard Hanna Beverly-Hanks. Canopy MLS as distributed by MLS GRID
 - $3,795,0004 bd4 ba6k sqft1905 White Tree Trl, Arden, NC 28704For SaleMLS ID #4403022, Vince Roser, The Cliffs. Canopy MLS as distributed by MLS GRID
- $3,695,0006 bd6 ba6.7k sqft23 Dividing Ridge Trl Unit 15, Arden, NC 28704For SaleMLS ID #4425393, Frank Nix, The Cliffs. Canopy MLS as distributed by MLS GRID
- $1,300,0005 bd7 ba6.5k sqft90 Ashley Woods Dr, Arden, NC 28704For SaleMLS ID #4392883, Cheryl Cenderelli, Premier Sotheby’s International Realty. Canopy MLS as distributed by MLS GRID
- $1,475,0003 bd3 ba2.8k sqft41 Hidden Hills Way, Arden, NC 28704For SaleMLS ID #4382429, Josh Smith, Walnut Cove Realty/Allen Tate/Beverly-Hanks. Canopy MLS as distributed by MLS GRID
- $2,495,0005 bd6 ba4.2k sqft85 Chauncey Cir, Asheville, NC 28803For SaleMLS ID #4420374, Rebecca Dougherty, Walnut Cove Realty/Allen Tate/Beverly-Hanks. Canopy MLS as distributed by MLS GRID
- $2,390,0005 bd6 ba6k sqft343 Racquet Club Rd, Asheville, NC 28803For SaleMLS ID #4255032, Jo Chandler, Preferred Properties. Canopy MLS as distributed by MLS GRID
- $1,795,0003 bd4 ba3.4k sqft12 Windelsham Way, Arden, NC 28704For SaleMLS ID #4369821, Josh Smith, Walnut Cove Realty/Allen Tate/Beverly-Hanks. Canopy MLS as distributed by MLS GRID
- $2,675,0005 bd5 ba5k sqft1116 Perch Fly Ct, Biltmore Lake, NC 28715For SaleMLS ID #4396346, Marilyn Wright, Premier Sotheby’s International Realty. Canopy MLS as distributed by MLS GRID
- $2,495,0004 bd5 ba4.9k sqft1333 Solomon Cir, Hendersonville, NC 28739For SaleMLS ID #4399207, David Johnson, Keller Williams Elite Realty. Canopy MLS as distributed by MLS GRID
- $1,999,0004 bd4 ba4k sqft59 W Bradford Hill Rd, Mills River, NC 28759For SaleMLS ID #4241459, Matt Tavener, Keller Williams Professionals. Canopy MLS as distributed by MLS GRID
- $2,250,0007 bd6 ba6.8k sqft1910 Bearberry Ln, Asheville, NC 28803For SaleMLS ID #4399929, Gaia Goldman, Howard Hanna Beverly-Hanks Asheville-Biltmore Park. Canopy MLS as distributed by MLS GRID
- $1,695,0003 bd3 ba3.8k sqft26 Village Oak Dr, Arden, NC 28704For SaleMLS ID #4356625, Josh Smith, Walnut Cove Realty/Allen Tate/Beverly-Hanks. Canopy MLS as distributed by MLS GRID
- $1,450,0004 bd5 ba4.5k sqft643 Mill Ridge Dr, Mills River, NC 28759For SaleMLS ID #4419337, Greg Eskritt, NextHome Partners. Canopy MLS as distributed by MLS GRID
- $2,595,0004 bd5 ba5k sqft183 Chattooga Run, Hendersonville, NC 28739For SaleMLS ID #4406399, Amber Saxon, Howard Hanna Beverly-Hanks. Canopy MLS as distributed by MLS GRID
- $1,465,0003 bd4 ba3.1k sqft14 Foxbridge Way #34A, Arden, NC 28704For SaleMLS ID #4385828, Vince Roser, The Cliffs. Canopy MLS as distributed by MLS GRID
- $1,495,0003 bd4 ba2.7k sqftThe Meadow, Arden, NC 28704For SaleMLS ID #4354869, Josh Smith, Walnut Cove Realty/Allen Tate/Beverly-Hanks. Canopy MLS as distributed by MLS GRID
