Come home to The Cliffs at Walnut Cove, The Cliffs' fourth gated golf and wellness community located in Asheville, North Carolina. Set within a private, wooded setting, 23 Dividing Ridge offers approximately 6,719 square feet of thoughtfully designed living space across three levels. The six bedroom, five full bath and one half bath home combines warm mountain character with generous spaces for both everyday living and entertaining. Reclaimed hardwood floors, rough cut beams, granite countertops and four fireplaces add character throughout the home. The main level opens to a screened porch with an outdoor kitchen, firepit and water feature, creating a natural extension of the living space. Downstairs, the home is designed for entertaining with a custom golf simulator, temperature controlled 600 bottle wine cellar, recreation room, pool table and wet bar. A spacious primary suite is located on the main level, while additional gathering spaces include a keeping room, family room and large playroom above the garage. Situated on 1.34 wooded acres, the property offers privacy while remaining convenient to Walnut Cove's golf, wellness, dining and outdoor amenities. A membership to The Cliffs is available, providing access to all seven Cliffs communities.
Active
$3,695,000
23 Dividing Ridge Trl Unit 15, Arden, NC 28704
6beds
6,718sqft
Single Family Residence
Built in 2014
1.34 Acres Lot
$3,508,000 Zestimate®
$550/sqft
$293/mo HOA
What's special
Reclaimed hardwood floorsPrivate wooded settingFamily roomWarm mountain characterRecreation roomWet barPool table
- 8 days
- 200
- 9
Likely to sell faster than
Zillow last checked:
Listing updated:
Listed by:
Frank Nix fnix@cliffsliving.com,
The Cliffs
Source: Canopy MLS as distributed by MLS GRID,MLS#: 4425393
Facts & features
Interior
Bedrooms & bathrooms
- Bedrooms: 6
- Bathrooms: 6
- Full bathrooms: 5
- 1/2 bathrooms: 1
- Main level bedrooms: 1
Primary bedroom
- Level: Main
Heating
- Forced Air
Cooling
- Ceiling Fan(s), Central Air, Electric, Multi Units
Appliances
- Included: Dishwasher, Disposal, Dryer, ENERGY STAR Qualified Refrigerator, Exhaust Hood, Gas Cooktop, Gas Water Heater, Microwave
- Laundry: Laundry Room, Main Level
Features
- Built-in Features, Hot Tub, Open Floorplan, Pantry, Wet Bar
- Flooring: Carpet, Tile, Wood
- Windows: Insulated Windows, Window Treatments
- Basement: Finished,Walk-Out Access
- Attic: Walk-In
- Fireplace features: Family Room, Fire Pit
Interior area
- Total structure area: 4,632
- Total interior livable area: 6,718 sqft
- Finished area above ground: 4,632
- Finished area below ground: 2,086
Video & virtual tour
Property
Parking
- Total spaces: 3
- Parking features: Driveway, Attached Garage, Garage on Main Level
- Attached garage spaces: 3
- Has uncovered spaces: Yes
Features
- Levels: Two
- Stories: 2
- Patio & porch: Covered, Front Porch, Rear Porch, Screened
- Exterior features: Fire Pit
- Pool features: Community
- Has spa: Yes
- Spa features: Community, Heated, Interior Hot Tub
- Fencing: Fenced
- On waterfront: Yes
- Waterfront features: None, Creek, Creek/Stream
Lot
- Size: 1.34 Acres
- Features: Private, Sloped, Wooded
Details
- Parcel number: 963318711000000
- Zoning: R-1
- Special conditions: Standard
Construction
Type & style
- Home type: SingleFamily
- Property subtype: Single Family Residence
Materials
- Fiber Cement, Stone
Condition
- New construction: No
- Year built: 2014
Details
- Builder name: MBI Builders
Utilities & green energy
- Sewer: Septic Installed
- Water: City
- Utilities for property: Electricity Connected, Underground Power Lines, Underground Utilities
Community & HOA
Community
- Features: Dog Park, Fitness Center, Gated, Golf, Picnic Area, Pond, Tennis Court(s), Walking Trails
- Subdivision: The Cliffs At Walnut Cove
HOA
- Has HOA: Yes
- HOA fee: $3,515 annually
- HOA name: Walnut Cove POA
Location
- Region: Arden
- Elevation: 2000 Feet
Financial & listing details
- Price per square foot: $550/sqft
- Tax assessed value: $2,084,000
- Date on market: 9/17/2026
- Cumulative days on market: 8 days
- Listing terms: Cash,Conventional
- Electric utility on property: Yes
- Road surface type: Concrete, Paved
Estimated market value
$3,508,000
$3.33M - $3.68M
Not available
Price history
| Date | Event | Price |
|---|---|---|
| 9/17/2026 | Listed for sale | $3,695,000+2448.3%$550/sqft |
Source:  Canopy MLS as distributed by MLS GRID #4425393 Report a problem Canopy MLS as distributed by MLS GRID #4425393 Report a problem | ||
| 7/24/2013 | Sold | $145,000$22/sqft |
Source: Canopy MLS as distributed by MLS GRID #NCM491653 Report a problem | ||
Public tax history
Tax history is unavailable.
Monthly payment
Est. payment
Payment breakdown
Explore the cost of this home by adjusting the details. Changes won't be saved.Climate risks
Neighborhood: 28704
Nearby schools
Schools provided by the listing agent
- Elementary: Avery's Creek/Koontz
- Middle: Valley Springs
- High: T.C. Roberson
Source: Canopy MLS as distributed by MLS GRID. This data may not be complete. We recommend contacting the local school district to confirm school assignments for this home.
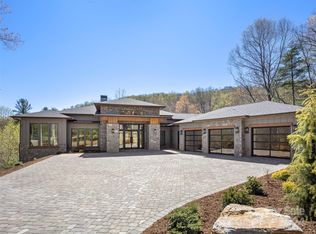
Similar homes
- $4,100,0004 bd5 ba4.8k sqft17 Falling Waters Trl, Arden, NC 28704For Sale

 MLS ID #4425332, Marilyn Wright, Premier Sotheby’s International Realty. Canopy MLS as distributed by MLS GRID
 - $4,250,0004 bd6 ba6.8k sqft204 Secluded Hills Ln, Arden, NC 28704For Sale
 MLS ID #4423325, Marilyn Wright, Premier Sotheby’s International Realty. Canopy MLS as distributed by MLS GRID
 - $3,745,0003 bd5 ba5.3k sqft37 Dividing Ridge Trail 3a 12 #Cwc, Arden, NC 28704New Construction
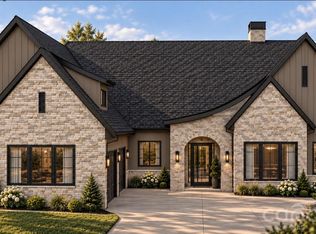 MLS ID #4424598, Vince Roser, The Cliffs. Canopy MLS as distributed by MLS GRID
 - $3,495,0004 bd5 ba4.3k sqft3 Bear Flower Trl, Arden, NC 28704For Sale
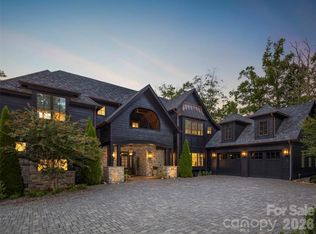 MLS ID #4422933, Josh Smith, Walnut Cove Realty/Allen Tate/Beverly-Hanks. Canopy MLS as distributed by MLS GRID
 - $3,895,0004 bd5 ba5.4k sqft1812 Bella Vista Ct, Arden, NC 28704For SaleMLS ID #4408416, Josh Smith, Walnut Cove Realty/Allen Tate/Beverly-Hanks. Canopy MLS as distributed by MLS GRID
- $3,785,0003 bd5 ba5.4k sqft56 Hidden Hills Way Lot 27, Arden, NC 28704New ConstructionMLS ID #4423250, Denis Sysa, Big Hills Real Estate LLC. Canopy MLS as distributed by MLS GRID
- $3,475,0004 bd5 ba4.7k sqft25 Autumn Shade Ct #75, Arden, NC 28704New ConstructionMLS ID #4425401, Denis Sysa, Big Hills Real Estate LLC. Canopy MLS as distributed by MLS GRID
- $3,650,0005 bd5 ba6.3k sqft12 Falling Waters Trl, Arden, NC 28704New ConstructionMLS ID #4342552, Shaun Collyer, The Agency - Charlotte. Canopy MLS as distributed by MLS GRID
- $3,995,0004 bd5 ba5.8k sqft1946 White Tree Trl, Arden, NC 28704For SaleMLS ID #4359599, Josh Smith, Walnut Cove Realty/Allen Tate/Beverly-Hanks. Canopy MLS as distributed by MLS GRID
- $3,995,0004 bd4 ba6k sqft1905 White Tree Trl, Arden, NC 28704For SaleMLS ID #4403022, Vince Roser, The Cliffs. Canopy MLS as distributed by MLS GRID
- $3,247,0003 bd4 ba3.8k sqft120 Split Rock Trl, Arden, NC 28704New ConstructionMLS ID #4260238, Frank Nix, The Cliffs. Canopy MLS as distributed by MLS GRID
- $2,895,0004 bd5 ba4.2k sqft86 Powder Creek Trl, Arden, NC 28704For SaleMLS ID #4380823, Josh Smith, Walnut Cove Realty/Allen Tate/Beverly-Hanks. Canopy MLS as distributed by MLS GRID
- $4,490,0004 bd5 ba4.6k sqft109 Split Rock Trl, Arden, NC 28704New ConstructionMLS ID #4421532, Vince Roser, The Cliffs. Canopy MLS as distributed by MLS GRID
- $3,290,0004 bd6 ba4.4k sqft1121 Timberbluff Way, Arden, NC 28704For SaleMLS ID #4389216, Andreas Tross, Walnut Cove Realty/Allen Tate/Beverly-Hanks. Canopy MLS as distributed by MLS GRID
- $2,495,0005 bd5 ba3.7k sqft15 Whispering Bells Ct #46, Arden, NC 28704New ConstructionMLS ID #4402745, Frank Nix, The Cliffs. Canopy MLS as distributed by MLS GRID
- $3,950,0003 bd4 ba3.9k sqft16 Smokey Ridge Trl, Arden, NC 28704For SaleMLS ID #4423322, Caitlyn Thompson, Ivester Jackson Blackstream. Canopy MLS as distributed by MLS GRID
- $2,645,0004 bd4 ba3.8k sqft89 Running Creek Trl #64, Arden, NC 28704New ConstructionMLS ID #4401884, Vince Roser, The Cliffs. Canopy MLS as distributed by MLS GRID
- $3,400,0005 bd6 ba4.8k sqft644 Walnut Valley Pkwy, Arden, NC 28704New ConstructionMLS ID #4327022, Shaun Collyer, The Agency - Charlotte. Canopy MLS as distributed by MLS GRID
- $4,495,0003 bd5 ba6k sqft334 Walnut Valley Pkwy, Arden, NC 28704For SaleMLS ID #4383245, Josh Smith, Walnut Cove Realty/Allen Tate/Beverly-Hanks. Canopy MLS as distributed by MLS GRID
- $4,500,0004 bd5 ba5.7k sqft5 Rock Vista Way, Arden, NC 28704For SaleMLS ID #4312341, Roseann Cioce, Walnut Cove Realty/Allen Tate/Beverly-Hanks. Canopy MLS as distributed by MLS GRID
