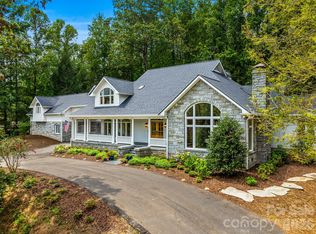
In the heart of The Ramble, where winding lanes, curated green spaces and timeless architecture create one of Asheville’s desired enclaves, this beautiful modern traditional residence offers a life elevated and effortlessly livable. Designed and built by Carlton Edwards on an estate lot for added privacy. Bathed in natural light, the home feels fresh and welcoming from the moment you enter. A gracious open floor plan unfolds with refined ease, living and dining spaces flowing seamlessly to a wide patio that invites alfresco evenings beneath the Carolina sky. Just beyond, a generous backyard offers room to roam, garden, or gather around the fire pit for intimate conversations and starlit celebrations. At the heart of the home, a gourmet kitchen balances beauty and performance. Thoughtfully appointed with a walk-in pantry and ample preparation space, it is designed for everything from casual breakfasts to elegant entertaining. Nearby, a well-equipped mud room, with its own dog-washing station, adds a layer of practical luxury, ensuring every member of the household is considered. Meticulous and move-in ready. The main level offers two bedrooms, ideal for guests or multigenerational living. Upstairs, four additional bedrooms provide comfort and privacy, including a spacious primary suite that serves as a sanctuary. A distinctive architectural walkway connects the suite to a private media room and home office above the garage, complete with a wet bar, creating a versatile retreat for work, film nights or quiet reflection. A spacious two-car garage completes the residence, while beyond your doorstep, The Ramble’s unrivaled amenities await, including miles of wooded trails, parks, Living Well Center, tennis courts, and a vibrant community atmosphere that feels intimate and inspiring. Here, modern comfort and traditional elegance converge, offering not just a home but a refined way of life.
Active
$3,950,000
93 Mirehouse Run, Asheville, NC 28803
6beds
4,776sqft
:
Get pre-qualifiedN/A
Single Family Residence
Built in 2017
1.38 Acres Lot
$-- Zestimate®
$827/sqft
$500/mo HOA
What's special
Bathed in natural lightSpacious two-car garageAmple preparation spaceWalk-in pantryGracious open floor plan
- 162 days |
- 308 |
- 13 |
Zillow last checked:
Listing updated:
Listed by:
Marilyn Wright 828-279-3980,
Premier Sotheby’s International Realty
Source: Canopy MLS as distributed by MLS GRID,MLS#: 4344945
Facts & features
Interior
Bedrooms & bathrooms
- Bedrooms: 6
- Bathrooms: 5
- Full bathrooms: 4
- 1/2 bathrooms: 1
- Main level bedrooms: 2
Primary bedroom
- Level: Upper
Bedroom s
- Level: Main
Bedroom s
- Level: Main
Bedroom s
- Level: Upper
Bedroom s
- Level: Upper
Bedroom s
- Level: Upper
Bathroom half
- Level: Main
Bathroom full
- Level: Main
Bathroom full
- Level: Upper
Bathroom full
- Level: Upper
Bathroom full
- Level: Upper
Bar entertainment
- Level: Upper
Breakfast
- Level: Main
Dining area
- Level: Main
Kitchen
- Level: Main
Laundry
- Level: Upper
Living room
- Level: Main
Media room
- Level: Upper
Other
- Level: Main
Office
- Level: Upper
Study
- Level: Main
Heating
- Forced Air, Heat Pump
Cooling
- Central Air
Appliances
- Included: Dishwasher, Disposal, Double Oven, Induction Cooktop, Refrigerator, Tankless Water Heater
- Laundry: Laundry Room
Features
- Breakfast Bar, Kitchen Island, Open Floorplan, Pantry, Walk-In Closet(s), Walk-In Pantry, Wet Bar
- Flooring: Tile, Wood
- Has basement: No
- Fireplace features: Gas, Living Room
Interior area
- Total structure area: 4,776
- Total interior livable area: 4,776 sqft
- Finished area above ground: 4,776
- Finished area below ground: 0
Property
Parking
- Total spaces: 2
- Parking features: Attached Garage, Garage on Main Level
- Attached garage spaces: 2
Features
- Levels: Two
- Stories: 2
- Patio & porch: Patio, Terrace
- Exterior features: Fire Pit
Lot
- Size: 1.38 Acres
- Features: Green Area, Level, Private, Wooded
Details
- Parcel number: 964529980700000
- Zoning: R-1
- Special conditions: Standard
Construction
Type & style
- Home type: SingleFamily
- Architectural style: Traditional
- Property subtype: Single Family Residence
Materials
- Fiber Cement, Wood
- Foundation: Crawl Space
Condition
- New construction: No
- Year built: 2017
Utilities & green energy
- Sewer: Public Sewer
- Water: City
- Utilities for property: Cable Available, Electricity Connected, Fiber Optics, Satellite Internet Available, Underground Power Lines, Underground Utilities, Wired Internet Available
Community & HOA
Community
- Subdivision: Ramble Biltmore Forest
HOA
- Has HOA: Yes
- HOA fee: $500 monthly
- HOA name: First Service Residential
Location
- Region: Asheville
- Elevation: 2000 Feet
Financial & listing details
- Price per square foot: $827/sqft
- Tax assessed value: $1,383,000
- Annual tax amount: $7,473
- Date on market: 2/23/2026
- Cumulative days on market: 97 days
- Listing terms: Cash,Conventional
- Electric utility on property: Yes
- Road surface type: Asphalt, Paved
Estimated market value
Not available
Estimated sales range
Not available
Not available
Price history
| Date | Event | Price |
|---|---|---|
| 2/23/2026 | Listed for sale | $3,950,000+714.4%$827/sqft |
Source:  Canopy MLS as distributed by MLS GRID #4344945 Report a problem Canopy MLS as distributed by MLS GRID #4344945 Report a problem | ||
| 9/24/2013 | Sold | $485,000-2.8%$102/sqft |
Source: Canopy MLS as distributed by MLS GRID #NCM472091 Report a problem | ||
| 6/3/2011 | Listed for sale | $499,000$104/sqft |
Source: NC Mountain Realty Group #472091 Report a problem | ||
| 1/16/2011 | Listing removed | $499,000$104/sqft |
Source: NC Mountain Realty Group #472091 Report a problem | ||
| 12/20/2010 | Listed for sale | $499,000$104/sqft |
Source: NC Mountain Realty Group #472091 Report a problem | ||
Public tax history
| Year | Property taxes | Tax assessment |
|---|---|---|
| 2025 | $7,473 -12.2% | $1,159,300 -16.2% |
| 2024 | $8,514 +3.3% | $1,383,000 |
| 2023 | $8,243 +1.7% | $1,383,000 |
| 2022 | $8,104 | $1,383,000 |
| 2021 | $8,104 +13.1% | $1,383,000 +21.6% |
| 2020 | $7,166 | $1,137,400 |
| 2019 | $7,166 | $1,137,400 |
| 2018 | $7,166 | $1,137,400 +149.8% |
| 2017 | $7,166 +124.8% | $455,300 |
| 2016 | $3,187 +0.7% | $455,300 |
| 2015 | $3,164 +0.9% | $455,300 |
| 2014 | $3,137 | $455,300 |
| 2013 | -- | $455,300 -5.6% |
| 2012 | -- | $482,400 |
| 2011 | -- | $482,400 |
| 2010 | -- | $482,400 |
| 2009 | -- | $482,400 |
Find assessor info on the county website
Monthly payment
Est. payment
Payment breakdown
Explore the cost of this home by adjusting the details. Changes won't be saved.Climate risks
Neighborhood: 28803
Nearby schools
GreatSchools rating
- 5/10William W Estes ElementaryGrades: PK-4Distance: 1.8 mi
- 9/10Valley Springs MiddleGrades: 5-8Distance: 1.9 mi
- 7/10T C Roberson HighGrades: PK,9-12Distance: 2 mi
Schools provided by the listing agent
- Elementary: Estes/Koontz
- Middle: Valley Springs
- High: T.C. Roberson
Source: Canopy MLS as distributed by MLS GRID. This data may not be complete. We recommend contacting the local school district to confirm school assignments for this home.
- $2,605,9004 bd3 ba1.8k sqft107 Mirehouse Run, Asheville, NC 28803Off Market
- $543,7001.59 Acres92 Mirehouse Run, Asheville, NC 28803Off Market

- $--1.59 Acres92 Mirehouse Run LOT 148, Asheville, NC 28803Off Market
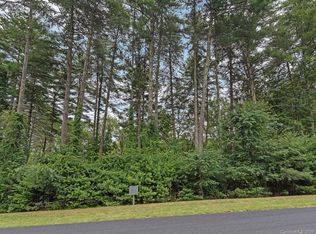
- $5,786,9005 bd8 ba8.2k sqft78 Mirehouse Run, Asheville, NC 28803Off Market
- $2,863,5004 bd6 ba6.2k sqft79 Mirehouse Run, Asheville, NC 28803Off Market
- $--4.48 Acres150/151 Sargent Ct #150/51, Asheville, NC 28803Off Market
- $2,418,1001.22 Acres108 Mirehouse Run, Asheville, NC 28803Off Market
- $1,708,0001.87 Acres100 Mirehouse Run, Asheville, NC 28803Off Market
A local agent can set up tours, give advice and negotiate with sellers.
A local lender can help you make sure your offer is ready when you are.
Similar homes
- $3,999,9994 bd5 ba5k sqft32 Brookline Dr, Asheville, NC 28803For Sale
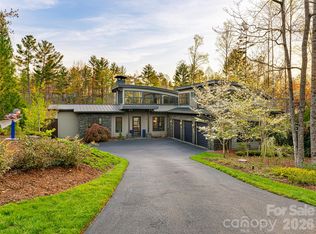
 MLS ID #4373586, Josh Smith, Walnut Cove Realty/Allen Tate/Beverly-Hanks. Canopy MLS as distributed by MLS GRID
 - $3,425,0006 bd6 ba6.1k sqft1 Cedar Chine Dr, Asheville, NC 28803For Sale
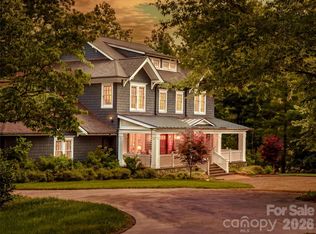 MLS ID #4393411, Ann Clark, Preferred Properties. Canopy MLS as distributed by MLS GRID
 - $4,950,0004 bd6 ba5.2k sqft18 Fairsted Dr, Asheville, NC 28803For Sale
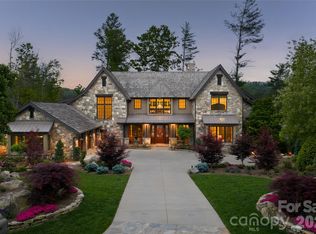 MLS ID #4377643, Alec Cantley, Premier Sotheby’s International Realty. Canopy MLS as distributed by MLS GRID
 - $3,500,0004 bd6 ba6.1k sqft4 Cedar Hill Dr, Asheville, NC 28803For Sale
 MLS ID #4390300, Ann Skoglund, Howard Hanna Beverly-Hanks Asheville-Biltmore Park. Canopy MLS as distributed by MLS GRID
 - $3,450,0004 bd4 ba4.9k sqft3 Holly Hill Rd, Asheville, NC 28803For SaleMLS ID #4396733, Brent Russell, Howard Hanna Beverly-Hanks Asheville-Downtown. Canopy MLS as distributed by MLS GRID
- $4,950,0005 bd6 ba5.1k sqft504 Hollow Trl, Asheville, NC 28803For SaleMLS ID #4396838, Theresa Turchin, Premier Sotheby’s International Realty. Canopy MLS as distributed by MLS GRID
- $3,950,0004 bd7 ba5.3k sqft95 Horizon Hill Rd, Asheville, NC 28804For SaleMLS ID #4392432, Eddie Delaney, Howard Hanna Beverly-Hanks Asheville-North. Canopy MLS as distributed by MLS GRID
- $3,000,0005 bd7 ba6.7k sqft53 Cedar Hill Dr, Asheville, NC 28803For SaleMLS ID #4301741, Tracy Veteto, COMPASS. Canopy MLS as distributed by MLS GRID
- $4,432,5004 bd4 ba4.9k sqft361 Belle Isle Way, Asheville, NC 28803For SaleMLS ID #4368503, Monica Schwalbach, Mountain Belle Realty. Canopy MLS as distributed by MLS GRID
- $1,995,0005 bd4 ba5.4k sqft3 Fir Tree Ln, Asheville, NC 28803For SaleMLS ID #4365505, Hope Byrd, Howard Hanna Beverly-Hanks Asheville-Biltmore Park. Canopy MLS as distributed by MLS GRID
- $2,895,0005 bd6 ba6.6k sqft334 Vanderbilt Rd, Asheville, NC 28803For SaleMLS ID #4389681, Oby Morgan, Ivester Jackson Blackstream. Canopy MLS as distributed by MLS GRID
- $2,250,0007 bd6 ba6.8k sqft1910 Bearberry Ln, Asheville, NC 28803For SaleMLS ID #4399929, Gaia Goldman, Howard Hanna Beverly-Hanks Asheville-Biltmore Park. Canopy MLS as distributed by MLS GRID
- $2,000,0004 bd4 ba3.2k sqft79 Chauncey Cir, Asheville, NC 28803For SaleMLS ID #4363635, Marilyn Wright, Premier Sotheby’s International Realty. Canopy MLS as distributed by MLS GRID
- $2,390,0005 bd6 ba6k sqft343 Racquet Club Rd, Asheville, NC 28803For SaleMLS ID #4255032, Jo Chandler, Preferred Properties. Canopy MLS as distributed by MLS GRID
- $2,354,9995 bd5 ba5.9k sqft701 Baneberry Ct, Asheville, NC 28803For SaleMLS ID #4376235, Viv Snyder, Howard Hanna Beverly-Hanks Asheville-Biltmore Park. Canopy MLS as distributed by MLS GRID
- $1,998,0005 bd4 ba4.3k sqft50 Hallett Ct, Asheville, NC 28803For SaleMLS ID #4291179, Marilyn Wright, Premier Sotheby’s International Realty. Canopy MLS as distributed by MLS GRID
- $2,695,0006 bd6 ba6.8k sqft69 Forest Rd, Asheville, NC 28803For SaleMLS ID #4376506, Hope Byrd, Howard Hanna Beverly-Hanks Asheville-Biltmore Park. Canopy MLS as distributed by MLS GRID
- $3,295,0005 bd5 ba4.4k sqft72 Windsor Rd, Asheville, NC 28804For SaleMLS ID #4382648, Brian Peinkofer, Jason Land Realty. Canopy MLS as distributed by MLS GRID
- $3,495,0004 bd6 ba4.4k sqft1121 Timberbluff Way, Arden, NC 28704For SaleMLS ID #4389216, Andreas Tross, Walnut Cove Realty/Allen Tate/Beverly-Hanks. Canopy MLS as distributed by MLS GRID
- $2,295,0003 bd4 ba4k sqft206 Kelmscott Ln, Asheville, NC 28803For SaleMLS ID #4343948, Mark Taylor, Howard Hanna Beverly-Hanks The Ramble at Biltmore Forest. Canopy MLS as distributed by MLS GRID
