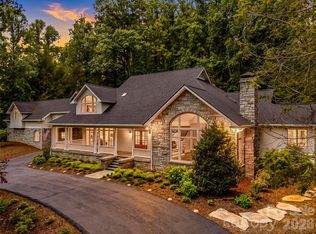
Tucked within the tree-canopied streets of the Town of Biltmore Forest, this exceptional, refined mountain- contemporary home offers a rare blend of timeless elegance and modern livability. Echoing the architectural spirit of nearby Biltmore Village, the residence was completely re imagined by Robert Griffin Architects in 2021.
Set on over an acre, the property welcomes you with a gorgeous covered front porch, perfect for savoring the changing seasons of the Blue Ridge Mountains. Inside, rich wood details flow throughout, creating a seamless connection between the home’s warm interiors and the natural beauty of Western North Carolina.
The main level is anchored by a true chef’s kitchen and a luxurious primary suite, offering effortless one-level living. Upstairs, four spacious bedrooms provide comfortable accommodations for family and guests alike. The lower level is designed for both relaxation and gathering, featuring an additional bedroom, recreation room, office area, sauna, fireplace, space for your home gym and abundant storage.
Outside, the expansive, level yard offers room to play, a charming fire pit for evening gatherings. This beautiful stretch of neighborhood is perfect for strolls connecting you to the surrounding community, while this section of Biltmore Forest preserves the privacy the neighborhood is known for.
A home of exquisite detail, enduring charm, and quiet mountain living.
Active
$3,425,000
1 Cedar Chine Dr, Asheville, NC 28803
6beds
6,116sqft
Single Family Residence
Built in 1992
1.27 Acres Lot
$3,150,600 Zestimate®
$560/sqft
$-- HOA
What's special
Warm interiorsOne-level livingGorgeous covered front porchOffice areaExpansive level yardFour spacious bedroomsRich wood details
- 75 days
- 396
- 25
Zillow last checked:
Listing updated:
Listed by:
Ann Clark annclark@preferredprop.com,
Preferred Properties,
Newton Clark III,
Preferred Properties
Source: Canopy MLS as distributed by MLS GRID,MLS#: 4393411
Facts & features
Interior
Bedrooms & bathrooms
- Bedrooms: 6
- Bathrooms: 6
- Full bathrooms: 5
- 1/2 bathrooms: 1
- Main level bedrooms: 1
Primary bedroom
- Level: Main
Bedroom s
- Level: Upper
Bedroom s
- Level: Upper
Bedroom s
- Level: Upper
Bedroom s
- Level: Upper
Bathroom full
- Level: Main
Bathroom half
- Level: Main
Bathroom full
- Level: Upper
Bathroom full
- Level: Upper
Bathroom full
- Level: Upper
Other
- Level: Basement
Breakfast
- Level: Main
Den
- Level: Main
Dining room
- Level: Main
Exercise room
- Level: Basement
Kitchen
- Level: Main
Living room
- Level: Main
Office
- Level: Basement
Recreation room
- Level: Basement
Heating
- Forced Air, Heat Pump, Natural Gas
Cooling
- Ceiling Fan(s), Central Air, Electric
Appliances
- Included: Convection Oven, Dishwasher, Disposal, Exhaust Hood, Filtration System, Gas Range, Gas Water Heater, Microwave, Refrigerator with Ice Maker, Wall Oven
- Laundry: Electric Dryer Hookup, Laundry Room, Sink, Upper Level, Washer Hookup
Features
- Breakfast Bar, Built-in Features, Kitchen Island, Open Floorplan, Pantry, Sauna, Storage, Walk-In Closet(s), Walk-In Pantry
- Flooring: Carpet, Tile, Wood
- Doors: Pocket Doors
- Windows: Insulated Windows
- Basement: Daylight,Exterior Entry,Finished,Interior Entry,Storage Space,Walk-Out Access
- Attic: Pull Down Stairs
- Fireplace features: Gas Log, Living Room, Recreation Room
Interior area
- Total structure area: 4,271
- Total interior livable area: 6,116 sqft
- Finished area above ground: 4,271
- Finished area below ground: 1,845
Video & virtual tour
Property
Parking
- Total spaces: 2
- Parking features: Circular Driveway, Driveway, Attached Garage, Garage Door Opener, Garage Faces Rear, Garage on Main Level
- Attached garage spaces: 2
- Has uncovered spaces: Yes
Accessibility
- Accessibility features: Door Width 32 Inches or More
Features
- Levels: Two
- Stories: 2
- Patio & porch: Covered, Front Porch, Rear Porch
- Exterior features: Fire Pit
Lot
- Size: 1.27 Acres
- Features: Corner Lot, Wooded
Details
- Parcel number: 964651984400000
- Zoning: R-1
- Special conditions: Standard
- Other equipment: Generator Hookup
Construction
Type & style
- Home type: SingleFamily
- Architectural style: Traditional
- Property subtype: Single Family Residence
Materials
- Cedar Shake, Fiber Cement, Stone
- Roof: Metal
Condition
- New construction: No
- Year built: 1992
Utilities & green energy
- Sewer: Public Sewer
- Water: City
- Utilities for property: Cable Available, Electricity Connected, Fiber Optics, Underground Power Lines
Community & HOA
Community
- Features: Picnic Area, Playground, Pond, Street Lights, Walking Trails
- Security: Security System, Smoke Detector(s)
- Subdivision: Biltmore Forest
Location
- Region: Asheville
- Elevation: 2000 Feet
Financial & listing details
- Price per square foot: $560/sqft
- Tax assessed value: $1,253,700
- Annual tax amount: $6,853
- Date on market: 6/18/2026
- Cumulative days on market: 426 days
- Listing terms: Cash,Conventional
- Electric utility on property: Yes
- Road surface type: Cobblestone, Concrete, Gravel, Paved
Estimated market value
$3,150,600
$2.99M - $3.31M
$6,282/mo
Price history
| Date | Event | Price |
|---|---|---|
| 6/18/2026 | Listed for sale | $3,425,000-2.1%$560/sqft |
Source:  Canopy MLS as distributed by MLS GRID #4393411 Report a problem Canopy MLS as distributed by MLS GRID #4393411 Report a problem | ||
| 5/28/2026 | Listing removed | $3,497,500$572/sqft |
Source: Canopy MLS as distributed by MLS GRID #4246430 Report a problem | ||
| 9/15/2025 | Price change | $3,497,500-6.7%$572/sqft |
Source: Canopy MLS as distributed by MLS GRID #4246430 Report a problem | ||
| 7/14/2025 | Price change | $3,750,000-5.1%$613/sqft |
Source: Canopy MLS as distributed by MLS GRID #4246430 Report a problem | ||
| 6/11/2025 | Listed for sale | $3,950,000+222.4%$646/sqft |
Source: Canopy MLS as distributed by MLS GRID #4246430 Report a problem | ||
| 1/15/2020 | Sold | $1,225,000-2%$200/sqft |
Source: Canopy MLS as distributed by MLS GRID #3497468 Report a problem | ||
| 11/21/2019 | Pending sale | $1,250,000$204/sqft |
Source: Asheville Realty Group #3497468 Report a problem | ||
| 10/10/2019 | Price change | $1,250,000-9.1%$204/sqft |
Source: Asheville Realty Group #3497468 Report a problem | ||
| 8/19/2019 | Price change | $1,375,000-5.2%$225/sqft |
Source: Asheville Realty Group #3497468 Report a problem | ||
| 8/5/2019 | Price change | $1,450,000-1.7%$237/sqft |
Source: Asheville Realty Group #3497468 Report a problem | ||
| 7/26/2019 | Price change | $1,475,000-1.3%$241/sqft |
Source: Asheville Realty Group #3497468 Report a problem | ||
| 6/13/2019 | Price change | $1,495,000-6.3%$244/sqft |
Source: Asheville Realty Group #3497468 Report a problem | ||
| 5/28/2019 | Price change | $1,595,000-11.1%$261/sqft |
Source: Asheville Realty Group #3497468 Report a problem | ||
| 5/6/2019 | Listed for sale | $1,795,000+111.2%$293/sqft |
Source: Asheville Realty Group #3497468 Report a problem | ||
| 11/6/2018 | Sold | $850,000-5.6%$139/sqft |
Source: Canopy MLS as distributed by MLS GRID #3372061 Report a problem | ||
| 10/9/2018 | Pending sale | $900,000$147/sqft |
Source: Beverly-Hanks Biltmore Park #3372061 Report a problem | ||
| 8/11/2018 | Price change | $900,000-5.3%$147/sqft |
Source: Beverly-Hanks Biltmore Park #3372061 Report a problem | ||
| 6/28/2018 | Price change | $950,000-4.5%$155/sqft |
Source: Beverly-Hanks Biltmore Park #3372061 Report a problem | ||
| 6/5/2018 | Price change | $995,000-5.2%$163/sqft |
Source: Beverly-Hanks Biltmore Park #3372061 Report a problem | ||
| 5/12/2018 | Price change | $1,050,000-12.1%$172/sqft |
Source: Beverly-Hanks Biltmore Park #3372061 Report a problem | ||
| 3/28/2018 | Listed for sale | $1,195,000+19.6%$195/sqft |
Source: Beverly-Hanks Biltmore Park #3372061 Report a problem | ||
| 10/4/2015 | Listing removed | $999,000$163/sqft |
Source: Beverly-Hanks, South #558674 Report a problem | ||
| 11/1/2014 | Price change | $999,000-16.1%$163/sqft |
Source: Beverly-Hanks & Associates #558674 Report a problem | ||
| 7/18/2014 | Price change | $1,190,000-7.8%$195/sqft |
Source: Beverly-Hanks & Associates #558674 Report a problem | ||
| 4/5/2014 | Listed for sale | $1,290,000+35.8%$211/sqft |
Source: Beverly-Hanks & Associates #558674 Report a problem | ||
| 4/30/1999 | Sold | $950,000$155/sqft |
Source: Public Record Report a problem | ||
Public tax history
| Year | Property taxes | Tax assessment |
|---|---|---|
| 2025 | $6,853 +5.6% | $1,253,700 |
| 2024 | $6,489 +3.9% | $1,253,700 |
| 2023 | $6,243 +2% | $1,253,700 |
| 2022 | $6,118 | $1,253,700 |
| 2021 | $6,118 +10.3% | $1,253,700 +19.6% |
| 2020 | $5,547 +8% | $1,048,600 +8% |
| 2019 | $5,134 | $970,500 |
| 2018 | $5,134 | $970,500 -25.2% |
| 2017 | $5,134 -1.9% | $1,297,400 |
| 2016 | $5,231 -33.2% | $1,297,400 |
| 2015 | $7,836 | $1,297,400 |
| 2014 | $7,836 | $1,297,400 |
| 2013 | -- | $1,297,400 -20.6% |
| 2012 | -- | $1,634,500 |
| 2011 | -- | $1,634,500 |
| 2010 | -- | $1,634,500 +0.4% |
| 2009 | -- | $1,628,700 |
Find assessor info on the county website
Monthly payment
Est. payment
Payment breakdown
Explore the cost of this home by adjusting the details. Changes won't be saved.Climate risks
Neighborhood: 28803
Nearby schools
Schools provided by the listing agent
- Elementary: Estes/Koontz
- Middle: Valley Springs
- High: T.C. Roberson
Source: Canopy MLS as distributed by MLS GRID. This data may not be complete. We recommend contacting the local school district to confirm school assignments for this home.
Similar homes
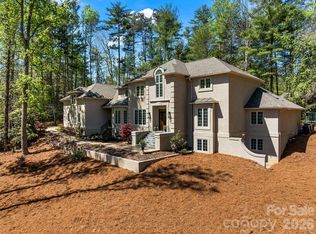
- $3,500,0004 bd6 ba6.1k sqft4 Cedar Hill Dr, Asheville, NC 28803For Sale
 MLS ID #4390300, Ann Skoglund, Howard Hanna Beverly-Hanks Asheville-Biltmore Park. Canopy MLS as distributed by MLS GRID
 - $3,850,0006 bd5 ba4.7k sqft93 Mirehouse Run, Asheville, NC 28803For Sale
 MLS ID #4344945, Marilyn Wright, Premier Sotheby’s International Realty. Canopy MLS as distributed by MLS GRID
 - $1,995,0005 bd4 ba5.4k sqft3 Fir Tree Ln, Asheville, NC 28803For Sale
 MLS ID #4365505, Hope Byrd, Howard Hanna Beverly-Hanks Asheville-Biltmore Park. Canopy MLS as distributed by MLS GRID
 - $2,695,0006 bd6 ba6.8k sqft69 Forest Rd, Asheville, NC 28803For Sale
 MLS ID #4376506, Hope Byrd, Howard Hanna Beverly-Hanks Asheville-Biltmore Park. Canopy MLS as distributed by MLS GRID
 - $2,895,0005 bd6 ba6.6k sqft334 Vanderbilt Rd, Asheville, NC 28803For SaleMLS ID #4389681, Oby Morgan, Ivester Jackson Blackstream. Canopy MLS as distributed by MLS GRID
- $2,250,0007 bd6 ba6.8k sqft1910 Bearberry Ln, Asheville, NC 28803For SaleMLS ID #4399929, Gaia Goldman, Howard Hanna Beverly-Hanks Asheville-Biltmore Park. Canopy MLS as distributed by MLS GRID
- $1,900,0006 bd5 ba4.4k sqft122 Stuyvesant Rd, Asheville, NC 28803For SaleMLS ID #4409602, Ann Skoglund, Howard Hanna Beverly-Hanks Asheville-Biltmore Park. Canopy MLS as distributed by MLS GRID
- $2,390,0005 bd6 ba6k sqft343 Racquet Club Rd, Asheville, NC 28803For SaleMLS ID #4255032, Jo Chandler, Preferred Properties. Canopy MLS as distributed by MLS GRID
- $1,850,0004 bd4 ba5.9k sqft307 S Braeside Ct, Asheville, NC 28803For SaleMLS ID #4379518, Bob Gardner, Howard Hanna Beverly-Hanks Asheville-Downtown. Canopy MLS as distributed by MLS GRID
- $1,850,0004 bd5 ba4.1k sqft12 Stuyvesant Cres, Asheville, NC 28803For SaleMLS ID #4405416, Marilyn Wright, Premier Sotheby’s International Realty. Canopy MLS as distributed by MLS GRID
- $4,950,0004 bd6 ba5.2k sqft18 Fairsted Dr, Asheville, NC 28803For SaleMLS ID #4377643, Alec Cantley, Premier Sotheby’s International Realty. Canopy MLS as distributed by MLS GRID
- $4,950,0008 bd9 ba7.2k sqft268 Holly Arbor Ln, Asheville, NC 28803For SaleMLS ID #4268471, Leslie Young, Premier Sotheby’s International Realty. Canopy MLS as distributed by MLS GRID
- $2,000,0004 bd4 ba3.2k sqft79 Chauncey Cir, Asheville, NC 28803For SaleMLS ID #4363635, Marilyn Wright, Premier Sotheby’s International Realty. Canopy MLS as distributed by MLS GRID
- $3,295,0005 bd5 ba5.1k sqft100 Big Spring Dr, Asheville, NC 28804For SaleMLS ID #4375270, Brent Russell, Howard Hanna Beverly-Hanks Asheville-Downtown. Canopy MLS as distributed by MLS GRID
- $3,400,0004 bd6 ba4.4k sqft1121 Timberbluff Way, Arden, NC 28704For SaleMLS ID #4389216, Andreas Tross, Walnut Cove Realty/Allen Tate/Beverly-Hanks. Canopy MLS as distributed by MLS GRID
- $3,495,0004 bd7 ba7.2k sqft35 Peach Knob Dr, Asheville, NC 28804For SaleMLS ID #4331127, Laura Livaudais, Ivester Jackson Blackstream. Canopy MLS as distributed by MLS GRID
- $2,997,7005 bd5 ba4.4k sqft72 Windsor Rd, Asheville, NC 28804For SaleMLS ID #4382648, Brian Peinkofer, Jason Land Realty. Canopy MLS as distributed by MLS GRID
- $1,998,0005 bd4 ba4.3k sqft50 Hallett Ct, Asheville, NC 28803For SaleMLS ID #4291179, Marilyn Wright, Premier Sotheby’s International Realty. Canopy MLS as distributed by MLS GRID
- $2,999,9005 bd6 ba4.4k sqft32 Timberwolf Ct, Asheville, NC 28804For SaleMLS ID #4376999, Cheryl Cannizzaro, Howard Hanna Beverly-Hanks Asheville-North. Canopy MLS as distributed by MLS GRID
- $1,795,0003 bd4 ba3k sqft450 Barrington Dr, Asheville, NC 28803For SaleMLS ID #4357746, Marilyn Wright, Premier Sotheby’s International Realty. Canopy MLS as distributed by MLS GRID
