Commanding one of Asheville’s most awe-inspiring mountain panoramas, this extraordinary private estate offers over 7,000 square feet of dramatic architecture, refined craftsmanship, and beautifully curated interiors—set on approximately 5 acres that blend thoughtfully landscaped spaces with peaceful, natural woodland. Recently refreshed and meticulously maintained, it delivers a rare combination of sophistication, comfort, and enduring quality.
Walls of glass frame sweeping, layered Blue Ridge vistas, while expansive wraparound decks invite connection, celebration, and quiet reflection in every season. A resort-style pool and spa, hot tub, and sauna create an outdoor sanctuary designed for both everyday relaxation and unforgettable entertaining. Inside, the chef’s kitchen anchors the home with beauty and function, complemented by a wine room, billiards room, and generous gathering spaces ideal for both intimate evenings and grand occasions.
The entire second-floor primary suite feels like a private retreat, complete with a fireplace, exercise room, wet bar, laundry room, private decks, and a richly appointed study—an indulgent escape with exceptional privacy. An elevator, a whole-house generator, adds ease, security, and everyday practicality.
Three-car garage on the main level and a one-car garage in the basement with workshop/storage is a bonus.
Perfectly positioned just minutes from downtown Asheville’s renowned dining, galleries, theater, boutique shopping, and the iconic Grove Park Inn—and moments from the scenic beauty and adventure of the Blue Ridge Parkway—this is more than a residence. It is a lifestyle, an experience, and a rare opportunity to live at the pinnacle of Asheville’s mountain living.
Active
$3,495,000
35 Peach Knob Dr, Asheville, NC 28804
4beds
7,297sqft
Single Family Residence
Built in 1990
5.14 Acres Lot
$3,257,000 Zestimate®
$479/sqft
$50/mo HOA
What's special
Beautifully curated interiorsHot tubRefined craftsmanshipExercise roomWine roomBilliards roomWet bar
- 240 days
- 1,101
- 53
Zillow last checked:
Listing updated:
Listed by:
Laura Livaudais Laura@IJBproperties.com,
Ivester Jackson Blackstream,
Ellen McGuire,
Ivester Jackson Blackstream
Source: Canopy MLS as distributed by MLS GRID,MLS#: 4331127
Facts & features
Interior
Bedrooms & bathrooms
- Bedrooms: 4
- Bathrooms: 7
- Full bathrooms: 5
- 1/2 bathrooms: 2
Primary bedroom
- Features: Built-in Features, Elevator, En Suite Bathroom, Garden Tub, Walk-In Closet(s), See Remarks
- Level: Upper
Bedroom s
- Features: Elevator, En Suite Bathroom
- Level: Lower
Bedroom s
- Features: Elevator, En Suite Bathroom
- Level: Lower
Other
- Features: Elevator, Wet Bar, See Remarks
- Level: Lower
Dining room
- Level: Main
Exercise room
- Features: Built-in Features, Elevator, Wet Bar
- Level: Upper
Family room
- Features: Built-in Features, Wet Bar
- Level: Main
Kitchen
- Features: Breakfast Bar, Built-in Features, Elevator, Kitchen Island, Open Floorplan
- Level: Main
Laundry
- Features: Built-in Features
- Level: Upper
Laundry
- Features: Built-in Features, Drop Zone
- Level: Main
Laundry
- Level: Lower
Laundry
- Level: Upper
Living room
- Level: Main
Office
- Features: Built-in Features, Elevator
- Level: Upper
Recreation room
- Features: Elevator
- Level: Lower
Workshop
- Features: Elevator
- Level: Basement
Heating
- Floor Furnace, Heat Pump, Propane, Zoned
Cooling
- Central Air, Electric, Zoned
Appliances
- Included: Bar Fridge, Dishwasher, Disposal, Dryer, Induction Cooktop, Microwave, Refrigerator, Washer, Washer/Dryer, Wine Refrigerator
- Laundry: Laundry Room, Lower Level, Upper Level
Features
- Breakfast Bar, Built-in Features, Elevator, Soaking Tub, Kitchen Island, Open Floorplan, Pantry, Sauna, Storage, Walk-In Closet(s), Wet Bar, Other - See Remarks
- Flooring: Wood
- Doors: French Doors, Insulated Door(s)
- Windows: Insulated Windows, Window Treatments
- Basement: Basement Garage Door,Basement Shop,Daylight,Exterior Entry,Interior Entry
- Attic: Pull Down Stairs
- Fireplace features: Family Room, Living Room, Primary Bedroom, Recreation Room
Interior area
- Total structure area: 7,297
- Total interior livable area: 7,297 sqft
- Finished area above ground: 4,924
- Finished area below ground: 0
Video & virtual tour
Property
Parking
- Total spaces: 4
- Parking features: Circular Driveway, Driveway, Attached Garage, Garage Door Opener, Garage Faces Front, Garage Faces Side, Garage Shop, Keypad Entry, Garage on Main Level
- Attached garage spaces: 4
- Has uncovered spaces: Yes
Accessibility
- Accessibility features: Two or More Access Exits, Accessible Elevator Installed
Features
- Levels: Two
- Stories: 2
- Patio & porch: Covered, Deck, Front Porch, Glass Enclosed, Patio, Side Porch, Wrap Around
- Exterior features: Elevator, Sauna
- Has private pool: Yes
- Pool features: Heated, In Ground, Indoor
- Has spa: Yes
- Spa features: Heated
Lot
- Size: 5.14 Acres
- Features: Private, Sloped, Wooded, Views
Living quarters
- Secondary features: Interior Connected
Details
- Additional structures: Other
- Parcel number: 976005180500000
- Zoning: RES
- Special conditions: Standard
- Horse amenities: None
Construction
Type & style
- Home type: SingleFamily
- Architectural style: Traditional
- Property subtype: Single Family Residence
Materials
- Stone, Wood
Condition
- New construction: No
- Year built: 1990
Utilities & green energy
- Sewer: Septic Installed
- Water: City
- Utilities for property: Cable Connected, Electricity Connected
Community & HOA
Community
- Security: Security System, Smoke Detector(s)
- Subdivision: Mountain Meadows
HOA
- Has HOA: Yes
- HOA fee: $600 annually
- HOA name: Brent Russell
- HOA phone: 828-528-1829
Location
- Region: Asheville
- Elevation: 3000 Feet
Financial & listing details
- Price per square foot: $479/sqft
- Tax assessed value: $1,879,700
- Annual tax amount: $15,175
- Date on market: 12/31/2025
- Cumulative days on market: 240 days
- Listing terms: Cash,Conventional
- Electric utility on property: Yes
- Road surface type: Asphalt, Paved
Estimated market value
$3,257,000
$3.09M - $3.42M
$7,414/mo
Price history
| Date | Event | Price |
|---|---|---|
| 7/2/2026 | Price change | $3,495,000-12.5%$479/sqft |
Source:  Canopy MLS as distributed by MLS GRID #4331127 Report a problem Canopy MLS as distributed by MLS GRID #4331127 Report a problem | ||
| 12/31/2025 | Listed for sale | $3,995,000+121.9%$547/sqft |
Source: Canopy MLS as distributed by MLS GRID #4331127 Report a problem | ||
| 10/4/2018 | Sold | $1,800,000-7.7%$247/sqft |
Source: Canopy MLS as distributed by MLS GRID #3348295 Report a problem | ||
| 9/11/2018 | Pending sale | $1,950,000$267/sqft |
Source: Beverly-Hanks Biltmore Park #3348295 Report a problem | ||
| 9/7/2018 | Listed for sale | $1,950,000$267/sqft |
Source: Beverly-Hanks Biltmore Park #3348295 Report a problem | ||
| 8/18/2018 | Pending sale | $1,950,000$267/sqft |
Source: Beverly-Hanks Biltmore Park #3348295 Report a problem | ||
| 5/12/2018 | Price change | $1,950,000-2.5%$267/sqft |
Source: Beverly-Hanks Biltmore Park #3348295 Report a problem | ||
| 1/5/2018 | Price change | $2,000,000-4.8%$274/sqft |
Source: Beverly-Hanks Biltmore Park #3348295 Report a problem | ||
| 8/24/2017 | Price change | $2,099,999-7.7%$288/sqft |
Source: Premier Sotheby's International Realty #3249078 Report a problem | ||
| 2/10/2017 | Listed for sale | $2,275,000-4.8%$312/sqft |
Source: Premier Sotheby's International Realty #3249078 Report a problem | ||
| 2/8/2016 | Listing removed | $2,390,000$328/sqft |
Source: Cricket Realty #3140263 Report a problem | ||
| 1/14/2016 | Listed for sale | $2,390,000+77%$328/sqft |
Source: Cricket Realty #3140263 Report a problem | ||
| 10/20/2014 | Sold | $1,350,000-15.1%$185/sqft |
Source: Canopy MLS as distributed by MLS GRID #NCM551879 Report a problem | ||
| 5/17/2014 | Price change | $1,590,000-5.9%$218/sqft |
Source: NC Mountain Realty Group #551879 Report a problem | ||
| 3/28/2014 | Price change | $1,690,000-19.5%$232/sqft |
Source: NC Mountain Realty Group #551879 Report a problem | ||
| 12/14/2013 | Price change | $2,100,000+23.5%$288/sqft |
Source: NC Mountain Realty Group #551879 Report a problem | ||
| 11/15/2013 | Price change | $1,700,000-5%$233/sqft |
Source: NC Mountain Realty Group #551879 Report a problem | ||
| 5/21/2013 | Price change | $1,790,000-5.8%$245/sqft |
Source: Beverly-Hanks & Associates #529894 Report a problem | ||
| 1/16/2013 | Price change | $1,900,000-9.5%$260/sqft |
Source: Beverly-Hanks & Associates #529894 Report a problem | ||
| 9/10/2011 | Price change | $2,100,000-19.2%$288/sqft |
Source: Keller Williams Professionals #491335 Report a problem | ||
| 7/19/2011 | Listed for sale | $2,600,000$356/sqft |
Source: Keller Williams Professionals #491335 Report a problem | ||
Public tax history
| Year | Property taxes | Tax assessment |
|---|---|---|
| 2025 | $15,175 +4.2% | $1,879,700 |
| 2024 | $14,558 +2.6% | $1,879,700 |
| 2023 | $14,190 +1.3% | $1,879,700 |
| 2022 | $14,002 | $1,879,700 |
| 2021 | $14,002 +0.9% | $1,879,700 +8.2% |
| 2020 | $13,875 | $1,736,500 |
| 2019 | $13,875 | $1,736,500 +12.3% |
| 2018 | $13,875 +12.3% | $1,546,900 +9.8% |
| 2017 | $12,360 -1.2% | $1,408,300 |
| 2016 | $12,514 +0.5% | $1,408,300 |
| 2015 | $12,449 +0.3% | $1,408,300 +0.3% |
| 2014 | $12,418 | $1,404,700 |
| 2013 | -- | $1,404,700 -39.5% |
| 2012 | -- | $2,321,900 |
| 2011 | -- | $2,321,900 |
| 2010 | -- | $2,321,900 |
| 2009 | -- | $2,321,900 |
Find assessor info on the county website
Monthly payment
Est. payment
Payment breakdown
Explore the cost of this home by adjusting the details. Changes won't be saved.Climate risks
Neighborhood: 28804
Nearby schools
Schools provided by the listing agent
- Elementary: Haw Creek
- Middle: AC Reynolds
- High: AC Reynolds
Source: Canopy MLS as distributed by MLS GRID. This data may not be complete. We recommend contacting the local school district to confirm school assignments for this home.


Similar homes
- $3,295,0005 bd5 ba5.1k sqft100 Big Spring Dr, Asheville, NC 28804For Sale
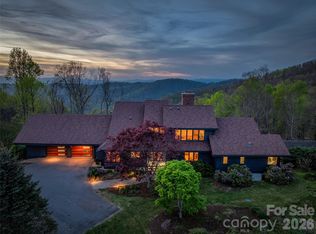
 MLS ID #4375270, Brent Russell, Howard Hanna Beverly-Hanks Asheville-Downtown. Canopy MLS as distributed by MLS GRID
 - $4,300,0004 bd6 ba7k sqft145 Kalmia Dr, Asheville, NC 28804For Sale
 MLS ID #4394362, Marilyn Wright, Premier Sotheby’s International Realty. Canopy MLS as distributed by MLS GRID
 - $2,100,0004 bd4 ba4.6k sqft10 Blackberry Ln, Asheville, NC 28804For Sale
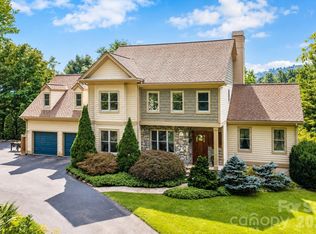 MLS ID #4414280, Alyssa Augustine, Mosaic Community Lifestyle Realty. Canopy MLS as distributed by MLS GRID
 - $2,995,0004 bd4 ba4.5k sqft29 Elk Ridge Dr, Asheville, NC 28804For Sale
 MLS ID #4381856, Cheryl Cannizzaro, Howard Hanna Beverly-Hanks Asheville-North. Canopy MLS as distributed by MLS GRID
 - $3,450,0005 bd6 ba5.3k sqft52 Robinhood Rd, Asheville, NC 28804For SaleMLS ID #4297019, Bill Byrne, Howard Hanna Beverly-Hanks Asheville-Downtown. Canopy MLS as distributed by MLS GRID
- $2,999,9005 bd6 ba4.4k sqft32 Timberwolf Ct, Asheville, NC 28804For SaleMLS ID #4376999, Cheryl Cannizzaro, Howard Hanna Beverly-Hanks Asheville-North. Canopy MLS as distributed by MLS GRID
- $2,925,0004 bd4 ba4k sqft65 Crestwood Rd, Asheville, NC 28804For SaleMLS ID #4378966, Betsy Gudger, Ivester Jackson Blackstream. Canopy MLS as distributed by MLS GRID
- $3,500,0004 bd6 ba6.1k sqft4 Cedar Hill Dr, Asheville, NC 28803For SaleMLS ID #4390300, Ann Skoglund, Howard Hanna Beverly-Hanks Asheville-Biltmore Park. Canopy MLS as distributed by MLS GRID
- $3,950,0004 bd7 ba5.3k sqft95 Horizon Hill Rd, Asheville, NC 28804For SaleMLS ID #4392432, Eddie Delaney, Howard Hanna Beverly-Hanks Asheville-North. Canopy MLS as distributed by MLS GRID
- $1,875,0004 bd4 ba4.9k sqft14 Griffing Blvd, Asheville, NC 28804For SaleMLS ID #4413603, Laura Livaudais, Ivester Jackson Blackstream. Canopy MLS as distributed by MLS GRID
- $2,997,7005 bd5 ba4.4k sqft72 Windsor Rd, Asheville, NC 28804For SaleMLS ID #4382648, Brian Peinkofer, Jason Land Realty. Canopy MLS as distributed by MLS GRID
- $2,150,0004 bd4 ba3.8k sqft47 Garland Dr, Asheville, NC 28804For SaleMLS ID #4391686, Misty Masiello, Unique: A Real Estate Collective. Canopy MLS as distributed by MLS GRID
- $3,450,0004 bd4 ba4.9k sqft3 Holly Hill Rd, Asheville, NC 28803For SaleMLS ID #4396733, Brent Russell, Howard Hanna Beverly-Hanks Asheville-Downtown. Canopy MLS as distributed by MLS GRID
- $4,150,0005 bd8 ba6.3k sqft123 Wembley Rd, Asheville, NC 28804For SaleMLS ID #4392836, Eddie Delaney, Howard Hanna Beverly-Hanks Asheville-North. Canopy MLS as distributed by MLS GRID
- $3,425,0006 bd6 ba6.1k sqft1 Cedar Chine Dr, Asheville, NC 28803For SaleMLS ID #4393411, Ann Clark, Preferred Properties. Canopy MLS as distributed by MLS GRID
- $2,695,0004 bd5 ba4.7k sqft642 Altamont Vw, Asheville, NC 28804For SaleMLS ID #4369480, Brandie D. Huffman, Howard Hanna Beverly-Hanks Asheville-Biltmore Park. Canopy MLS as distributed by MLS GRID
- $1,750,0004 bd4 ba4.1k sqft4 Kent Pl, Asheville, NC 28804For SaleMLS ID #4397133, Heidi DuBose, Unique: A Real Estate Collective. Canopy MLS as distributed by MLS GRID
- $2,895,0005 bd6 ba6.6k sqft334 Vanderbilt Rd, Asheville, NC 28803For SaleMLS ID #4389681, Oby Morgan, Ivester Jackson Blackstream. Canopy MLS as distributed by MLS GRID
- $1,825,0004 bd6 ba5.6k sqft6 Oxford Ct, Asheville, NC 28804For SaleMLS ID #4359269, Anna Grace, Ivester Jackson Blackstream. Canopy MLS as distributed by MLS GRID
- $1,990,0003 bd4 ba3.8k sqft24 Westhaven Dr, Asheville, NC 28804For SaleMLS ID #4379464, Gretchen Lewis, Town and Mountain Realty. Canopy MLS as distributed by MLS GRID
