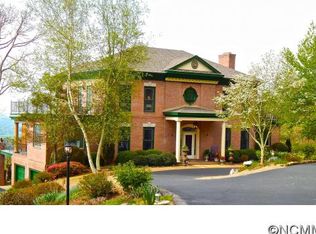
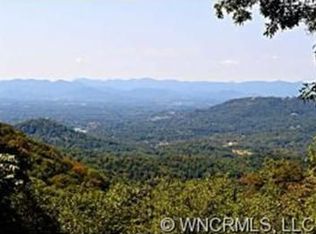
Perched atop Town Mountain on nearly 2.5 mostly level acres, this fully renovated estate captures long-range northwest mountain views and unforgettable year-round sunsets. Extensively reimagined since 2021, the home blends striking architecture with elevated modern finishes across three levels connected by elevator.
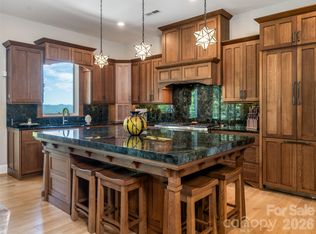
Flooded with natural light, the dramatic two-story great room showcases vaulted knotty pine ceilings, skylights, expansive windows, and a floor-to-ceiling brick wood-burning fireplace. The custom Nobilia kitchen is equally impressive, featuring Fisher & Paykel appliances and a sleek Taj Mahal quartzite waterfall island as its centerpiece. Two luxurious primary suites offer exceptional flexibility, including a main-level retreat with a private office and a spa-like bath featuring a Victoria + Albert soaking tub with sweeping mountain views. Just 2 miles from the Blue Ridge Parkway and 4.5 miles from downtown Asheville, this exceptional property delivers the privacy of a mountain retreat with the convenience of city living.
Active
$3,295,000
100 Big Spring Dr, Asheville, NC 28804
5beds
5,155sqft
Single Family Residence
Built in 1991
2.43 Acres Lot
$3,067,500 Zestimate®
$639/sqft
$50/mo HOA
What's special
Flooded with natural lightLong-range northwest mountain viewsCustom nobilia kitchenVaulted knotty pine ceilingsElevated modern finishesStriking architectureExpansive windows
- 143 days
- 693
- 95
Zillow last checked:
Listing updated:
Listed by:
Brent Russell brussell@beverly-hanks.com,
Howard Hanna Beverly-Hanks Asheville-Downtown,
Lili Breiter,
Howard Hanna Beverly-Hanks Asheville-Downtown
Source: Canopy MLS as distributed by MLS GRID,MLS#: 4375270
Facts & features
Interior
Bedrooms & bathrooms
- Bedrooms: 5
- Bathrooms: 5
- Full bathrooms: 3
- 1/2 bathrooms: 2
- Main level bedrooms: 1
Primary bedroom
- Features: En Suite Bathroom
- Level: Main
Primary bedroom
- Features: En Suite Bathroom
- Level: Basement
Bedroom s
- Level: Upper
Bedroom s
- Level: Upper
Bedroom s
- Level: Basement
Bathroom full
- Level: Upper
Dining room
- Level: Main
Family room
- Level: Basement
Other
- Level: Main
Kitchen
- Level: Main
Heating
- Heat Pump, Humidity Control, Propane
Cooling
- Attic Fan, Ceiling Fan(s), Central Air, Heat Pump, Humidity Control
Appliances
- Included: Dishwasher, Disposal, Exhaust Hood, Filtration System, Gas Oven, Gas Range, Microwave, Oven, Propane Water Heater, Refrigerator, Tankless Water Heater, Washer/Dryer
- Laundry: Electric Dryer Hookup, Laundry Room, Main Level, Sink, Washer Hookup
Features
- Breakfast Bar, Built-in Features, Elevator, Kitchen Island, Pantry, Storage, Walk-In Closet(s), Walk-In Pantry
- Flooring: Tile, Wood
- Doors: Pocket Doors
- Windows: Skylight(s), Window Treatments
- Basement: Daylight,Exterior Entry,Finished,Interior Entry,Storage Space,Walk-Out Access
- Attic: Pull Down Stairs
- Fireplace features: Family Room, Great Room, Wood Burning
Interior area
- Total structure area: 3,478
- Total interior livable area: 5,155 sqft
- Finished area above ground: 3,478
- Finished area below ground: 1,677
Video & virtual tour
Property
Parking
- Total spaces: 2
- Parking features: Driveway, Electric Vehicle Charging Station(s), Attached Garage, Garage Door Opener, Garage Faces Front, Keypad Entry, Garage on Main Level
- Attached garage spaces: 2
- Has uncovered spaces: Yes
Accessibility
- Accessibility features: Accessible Elevator Installed
Features
- Levels: Two
- Stories: 2
- Patio & porch: Deck, Patio
- Has view: Yes
- View description: Long Range, Mountain(s), Year Round
Lot
- Size: 2.43 Acres
- Features: Cleared, Level, Paved, Sloped, Wooded, Views
Details
- Additional structures: Outbuilding, Shed(s)
- Parcel number: 975092493000000
- Zoning: RES
- Special conditions: Standard
- Other equipment: Generator
Construction
Type & style
- Home type: SingleFamily
- Architectural style: Contemporary,Transitional
- Property subtype: Single Family Residence
Materials
- Stone, Wood
- Foundation: Permanent
Condition
- New construction: No
- Year built: 1991
Utilities & green energy
- Sewer: Septic Installed
- Water: City
- Utilities for property: Cable Available, Cable Connected, Phone Connected, Propane, Satellite Internet Available, Underground Utilities, Wired Internet Available
Community & HOA
Community
- Features: Walking Trails
- Security: Carbon Monoxide Detector(s), Radon Mitigation System, Security System, Smoke Detector(s)
- Subdivision: Mountain Meadows
HOA
- Has HOA: Yes
- HOA fee: $600 annually
- HOA name: Brent Russell
- HOA phone: 828-528-1829
Location
- Region: Asheville
- Elevation: 3000 Feet
Financial & listing details
- Price per square foot: $639/sqft
- Tax assessed value: $1,848,100
- Annual tax amount: $11,390
- Date on market: 5/18/2026
- Cumulative days on market: 143 days
- Listing terms: Cash,Conventional
- Road surface type: Asphalt, Paved
Estimated market value
$3,067,500
$2.91M - $3.22M
Not available
Price history
| Date | Event | Price |
|---|---|---|
| 5/18/2026 | Listed for sale | $3,295,000+118.9%$639/sqft |
Source:  Canopy MLS as distributed by MLS GRID #4375270 Report a problem Canopy MLS as distributed by MLS GRID #4375270 Report a problem | ||
| 6/1/2021 | Sold | $1,505,000-5%$292/sqft |
Source: Canopy MLS as distributed by MLS GRID #3724024 Report a problem | ||
| 4/19/2021 | Contingent | $1,585,000$307/sqft |
Source: Canopy MLS as distributed by MLS GRID #3724024 Report a problem | ||
| 4/3/2021 | Listed for sale | $1,585,000+32.1%$307/sqft |
Source: Canopy MLS as distributed by MLS GRID #3724024 Report a problem | ||
| 8/4/2004 | Sold | $1,200,000$233/sqft |
Source: Public Record Report a problem | ||
Public tax history
| Year | Property taxes | Tax assessment |
|---|---|---|
| 2025 | $11,390 +4.2% | $1,410,900 |
| 2024 | $10,927 +2.6% | $1,410,900 |
| 2023 | $10,651 +4.2% | $1,410,900 +2.9% |
| 2022 | $10,217 +11.7% | $1,371,600 +11.7% |
| 2021 | $9,144 +11% | $1,227,500 +19% |
| 2020 | $8,241 | $1,031,400 |
| 2019 | $8,241 | $1,031,400 |
| 2018 | $8,241 | $1,031,400 +36.7% |
| 2017 | $8,241 -1.2% | $754,700 |
| 2016 | $8,344 +25.1% | $754,700 |
| 2015 | $6,672 | $754,700 |
| 2014 | $6,672 | $754,700 |
| 2013 | -- | $754,700 -19.5% |
| 2012 | -- | $937,200 |
| 2011 | -- | $937,200 |
| 2010 | -- | $937,200 |
| 2009 | -- | $937,200 |
| 2007 | -- | $937,200 |
| 2006 | -- | $937,200 +52.3% |
| 2005 | -- | $615,500 |
| 2004 | -- | $615,500 |
| 2003 | -- | $615,500 |
| 2002 | -- | $615,500 +20.3% |
| 2001 | -- | $511,700 |
| 2000 | -- | $511,700 |
Find assessor info on the county website
Monthly payment
Est. payment
Payment breakdown
Explore the cost of this home by adjusting the details. Changes won't be saved.Climate risks
Neighborhood: 28804
Nearby schools
Schools provided by the listing agent
- Elementary: Asheville City
- Middle: Asheville
- High: Asheville
Source: Canopy MLS as distributed by MLS GRID. This data may not be complete. We recommend contacting the local school district to confirm school assignments for this home.

Similar homes
- $3,295,0005 bd5 ba4.4k sqft72 Windsor Rd, Asheville, NC 28804For Sale
 MLS ID #4382648, Brian Peinkofer, Jason Land Realty. Canopy MLS as distributed by MLS GRID
 - $3,495,0004 bd7 ba7.2k sqft35 Peach Knob Dr, Asheville, NC 28804For Sale
 MLS ID #4331127, Laura Livaudais, Ivester Jackson Blackstream. Canopy MLS as distributed by MLS GRID
 - $2,999,9005 bd6 ba4.4k sqft32 Timberwolf Ct, Asheville, NC 28804For Sale
 MLS ID #4376999, Cheryl Cannizzaro, Howard Hanna Beverly-Hanks Asheville-North. Canopy MLS as distributed by MLS GRID
 - $4,895,0003 bd6 ba5.8k sqft28 Peach Knob Dr, Asheville, NC 28804For Sale
 MLS ID #4427118, Alec Cantley, Premier Sotheby’s International Realty. Canopy MLS as distributed by MLS GRID
 - $2,875,0004 bd4 ba4k sqft65 Crestwood Rd, Asheville, NC 28804For SaleMLS ID #4378966, Betsy Gudger, Ivester Jackson Blackstream. Canopy MLS as distributed by MLS GRID
- $2,695,0004 bd5 ba4.7k sqft642 Altamont Vw, Asheville, NC 28804For SaleMLS ID #4369480, Brandie D. Huffman, Howard Hanna Beverly-Hanks Asheville-Biltmore Park. Canopy MLS as distributed by MLS GRID
- $2,995,0004 bd4 ba4.5k sqft29 Elk Ridge Dr, Asheville, NC 28804For SaleMLS ID #4381856, Cheryl Cannizzaro, Howard Hanna Beverly-Hanks Asheville-North. Canopy MLS as distributed by MLS GRID
- $3,790,0004 bd7 ba5.3k sqft95 Horizon Hill Rd, Asheville, NC 28804For SaleMLS ID #4392432, Eddie Delaney, Howard Hanna Beverly-Hanks Asheville-North. Canopy MLS as distributed by MLS GRID
- $2,595,0005 bd5 ba4.6k sqft57 Villa Nova Dr, Asheville, NC 28804For SaleMLS ID #4390732, Marilyn Wright, Premier Sotheby’s International Realty. Canopy MLS as distributed by MLS GRID
- $3,495,0004 bd6 ba6.9k sqft4 Cedar Hill Dr, Asheville, NC 28803For SaleMLS ID #4427416, Alec Cantley, Premier Sotheby’s International Realty. Canopy MLS as distributed by MLS GRID
- $1,950,0003 bd5 ba4k sqft299 Webb Cove Rd, Asheville, NC 28804For SaleMLS ID #4417747, Hadley Goodman Cropp, Asheville Realty Group. Canopy MLS as distributed by MLS GRID
- $1,995,0004 bd4 ba4.6k sqft10 Blackberry Ln, Asheville, NC 28804For SaleMLS ID #4414280, Alyssa Augustine, Mosaic Community Lifestyle Realty. Canopy MLS as distributed by MLS GRID
- $3,450,0004 bd4 ba4.9k sqft3 Holly Hill Rd, Asheville, NC 28803For SaleMLS ID #4396733, Brent Russell, Howard Hanna Beverly-Hanks Asheville-Downtown. Canopy MLS as distributed by MLS GRID
- $4,300,0004 bd6 ba7k sqft145 Kalmia Dr, Asheville, NC 28804For SaleMLS ID #4394362, Marilyn Wright, Premier Sotheby’s International Realty. Canopy MLS as distributed by MLS GRID
- $3,960,0005 bd8 ba6.3k sqft123 Wembley Rd, Asheville, NC 28804For SaleMLS ID #4392836, Eddie Delaney, Howard Hanna Beverly-Hanks Asheville-North. Canopy MLS as distributed by MLS GRID
- $2,850,0004 bd4 ba2.7k sqft711 Shawnee Trl, Asheville, NC 28805For SaleMLS ID #4388610, Leslie Young, Premier Sotheby’s International Realty. Canopy MLS as distributed by MLS GRID
- $1,950,0005 bd5 ba5.1k sqft24 Kimberly Ave, Asheville, NC 28804For SaleMLS ID #4373519, Brent Russell, Howard Hanna Beverly-Hanks Asheville-Downtown. Canopy MLS as distributed by MLS GRID
- $2,895,0005 bd6 ba6.6k sqft334 Vanderbilt Rd, Asheville, NC 28803For SaleMLS ID #4389681, Oby Morgan, Ivester Jackson Blackstream. Canopy MLS as distributed by MLS GRID
- $1,650,0005 bd5 ba4.1k sqft38 Pine Acre Blvd, Asheville, NC 28804For SaleMLS ID #4371915, LeNoir Medlock, Preferred Properties. Canopy MLS as distributed by MLS GRID
- $3,495,0004 bd5 ba5k sqft32 Brookline Dr, Asheville, NC 28803For SaleMLS ID #4373586, Josh Smith, Walnut Cove Realty/Allen Tate/Beverly-Hanks. Canopy MLS as distributed by MLS GRID
